We've tightened what earns a Pursue. A home now needs a published valuation, a strategy that still makes money after real running costs and lender stress tests, and no listing problems that would stop a mortgage. You'll see fewer Pursues, and each one has been checked harder.
See how verdicts work3-bedroom house · PL12 6SL
For saleReduced £20k (−3.4%) on 22 SepListed 180 days
Opportunity summary
See Archie’s verdict, returns by strategy and what to check before viewing.
About
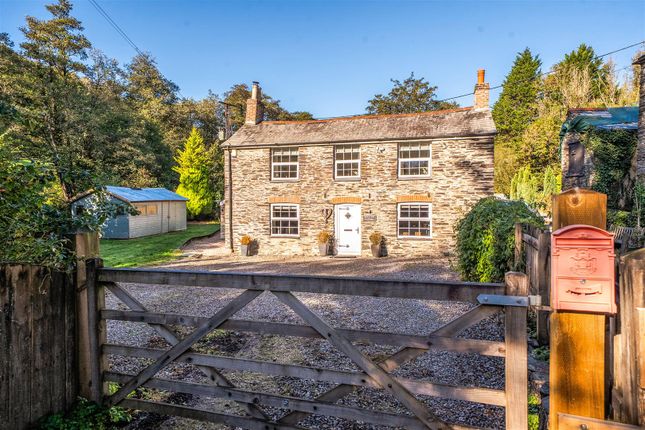
A truly wonderful opportunity to purchase an attached barn conversion idyllically set in a commanding position above the banks of the River Tamar, within grounds extending to around 1 acre that incorporates the reed bed.
Offered for sale for the first time since it was lovingly converted by the current sellers in 1989, the property has no onward chain.
Offering a wealth of character and charm throughout, the split level accommodation has two internal staircases making it highly versatile with scope for self-contained living if required for multi-generational or income purposes.
Features include a great deal of reclaimed timbers i.e.
Elm and Mahogany, a granite fireplace housing a Fisher multi-fuel stove, ceiling beams, granite steps, deep window sills, and wooden latch doors.
There are views over the property's grounds towards the river and there is a biomass (wood pellet) central heating system.
There is an oversized garage/workshop with Wifi, WC & shower, plus ample parking and the grounds incorporate well stocked formal gardens and sweeping lawns.
Steps, currently requiring some attention, lead down to a board walk and the river, perfect for sailing, keen canoeists, kayakers and paddleboarders alike.
This property offers a remarkable opportunity for the next owner and viewing is strongly advised.
Accommodation Double front doors open into the hallway, in turn there is an opening to the sitting room, rear lobby and two granite steps up to the kitchen/diner.
Reclaimed Mahogany floor boards and ceiling beams. Sitting Room A triple aspect room with windows to the front and side, plus window looking through to the sun room.
Views toward the river can be enjoyed from the side window. Floor to ceiling granite fireplace with Fisher log burner, ceiling beams, timber window lintels.
Kitchen/Diner/Utility Room Bespoke cabinetry including reclaimed Iroko working surfaces and Elm ceiling beams. Room for a table and chairs.
Built in double oven and grill, recess for refrigerator, plumbing for a dishwasher, induction hob with extractor hood over, walk-in pantry cupboard with shelving, twin stainless steel sink and drainer with mixer tap.
Dual aspect with window to the rear and two windows to the front. Two steps rise with a door opening into the Utility Room.
Utility Room Doors give external access out to the rear and front elevations.
Work surface with Belfast sink, hot water cylinder with water softener unit to one side, built in hoover system unit, tiled flooring, space for upright appliance, plumbing for a washing machine.
Stairs rise giving access to Bedroom 2 and a door opens into Bedroom 4/Study. Bedroom 4/Study & En Suite Wet Room A versatile dual aspect room, with a long fitted timber desk.
Door to understairs cupboard housing the consumer unit, a step rises to a wet room with window to the rear, shower, tiled floor, wash basin. Bedroom 2 Accessed via stairs rising from the utility room.
A spacious light and airy dual aspect room with high level ceiling featuring exposed timber A frame, a range of built in wardrobes/storage and an en suite shower room comprising a mains shower, WC, tiled worksurface with inset wash basin, Mahogany flooring and window overlooking the rear garden.
Rear Hall, Rear Lobby & Sun/Dining Room From the entrance a hall a door opens into a rear hall, having stairs that rise to the first floor landing, a door to a rear lobby with door giving external access out to the rear garden and step down into an impressive Sun Room being glazed to three aspects, enjoying views over parts of the rear garden and toward the river.
The Sun Room houses the Extraflame bio mass heating system (24kw) providing heating and hot water, slate effect flooring. First Floor Landing & Rooms Doors off to a bathroom and bedrooms 1 and 3.
Bedroom 1 is triple aspect with views toward the river and over the grounds, having a recess for storage.
Bedroom 3 has a window to the front and view toward the river, a wash hand basin and partial reclaimed timber wall panelling.
Outside Idyllically tucked away within a small cluster of properties, there is a parking space to the front elevation and a driveway leads across the side to a parking area for up to three to four cars and from here access can be gained to the rear formal gardens.
These gardens are interspersed with a wide range of flowering shrubs and plants, there are river views, a shed and open fronted log store and rear access into the dwelling.
A further drive leads down to the garage/workshop and opposite this is a lawned area with open fronted store. From this area, steps lead down to the boardwalk which takes you directly to the river.
We understand that these steps, in part, are currently not passable and require attention. There is a large sweeping lawn providing a perfect vantage point to overlook the river.
The garage/workshop is accessed via timber sliding door, there is wifi, a WC and shower in one corner. Halton Quay Halton Quay has long served as a natural landing point on the Tamar.
Historically, it was used for loading goods such as lime from nearby kilns, playing a small but vital role in local trade and agriculture.
According to local tradition, Irish saints Dominica and Ildract are said to have landed here, adding a spiritual layer to its heritage.
One of the most distinctive features is a small chapel perched above the stony beach.
Originally an old building, it was converted into a chapel in the 20th century and remains a quiet place of reflection and charm.
The quay is located on a picturesque bend of the Tamar, between Pentillie and Cotehele, both notable historic estates and perfect for those seeking a tranquil riverside escape.
The setting is especially magical in the early mornings of late autumn, when mist and frost settle over the glassy river, and Pentillie Castle can sometimes be glimpsed through the trees on the opposite bank.
Directions What3words: ///lives.confusion.pink Material Information EPC Rating - D Tenure - Freehold Local Authority - Cornwall Council Council Tax - Band E Services - Mains electricity.
Private water and private drainage.
The seller advises that for the last 30 years they have paid for the emptying of the septic tank every 2-4 years, while the neighbours have paid for the electricity to pump water up from the borehole.
Heating: Bio mass (wood pellet) central heating. Fibre to property. The property is in the Halton conservation area, also mining and radon.
Garage/workshop and gravelled parking area for up to three to four more vehicles. One separate parking space to the front. Long driveway for three cars.
The property enjoys a right of way over a track in turn giving access to its own driveway. One property has right of way over South Chapel Barn's driveway.
We have been advised by the sellers that a mooring could be available. There are covenants relating to the property, please ask the agent for further information.
Value & comps
No previous sales on record.
Returns
Set an offer; the calculator follows it.
We're still gathering serviced-accommodation data for this area.
Archie refurb estimate: a Pro feature
0.0% below asking
This is not financial or investment advice. Prop AI Deals is not authorised by the Financial Conduct Authority (FCA) to provide investment advice.
All investment calculators, property analyses, and AI-generated insights are for informational purposes only. Property investment carries risk and may result in financial loss. All calculations should be independently verified and you should consult with FCA-authorised financial advisers before making any investment decisions.
Past performance does not guarantee future results. Tax implications vary by individual circumstances.
Deal
Properties like this can earn 2–3x BTL yields when converted to HMO, with retrofit costs around £10k/room. Sign in to see the full tier, yield projection, and cost breakdown.
Commercial properties like this can earn 30-50% higher yields when converted to residential under Class MA / Q / P / PA, with prior approval costing ~GBP 96/unit. Sign in to see the recommended route, yield uplift, and cost breakdown.
BRRR-suited properties can recycle 80-100% of investor capital on refi, leaving a high-yielding rental with most of the money out. Sign in to see the refurb cost stack, ARV projection, and refinance maths.
Detached + large garden = sub-division play. Pro tier unlocks the tier badge, plot size, uplift estimate, and regional land benchmark.
Short-lease flats trade at deep discount, but extending under the 1993 Act often costs far less than the discount. Pro tier unlocks the tier badge, premium breakdown, long-lease ARV and arbitrage maths.
See projected short-stay revenue vs a vanilla BTL for this property.
See real sub-let margins (HMO room rates & SA nightly rates) vs the landlord rent.
Area
Agent & docs

FAQ
About South Chapel Barn,, Halton Quay, Saltash
Explore nearby