We've tightened what earns a Pursue. A home now needs a published valuation, a strategy that still makes money after real running costs and lender stress tests, and no listing problems that would stop a mortgage. You'll see fewer Pursues, and each one has been checked harder.
See how verdicts work4-bedroom semi-detached house · SK4 4QR
No longer listedListed 40 days
Opportunity summary
See Archie’s verdict, returns by strategy and what to check before viewing.
About
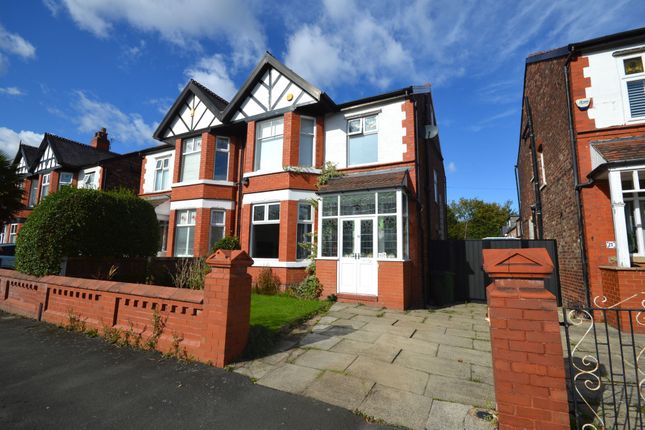
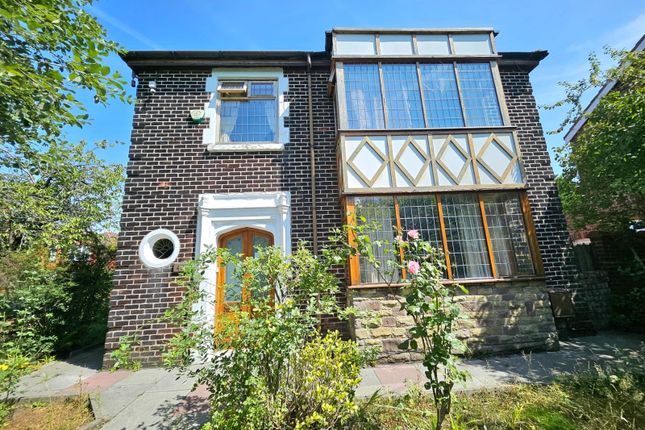
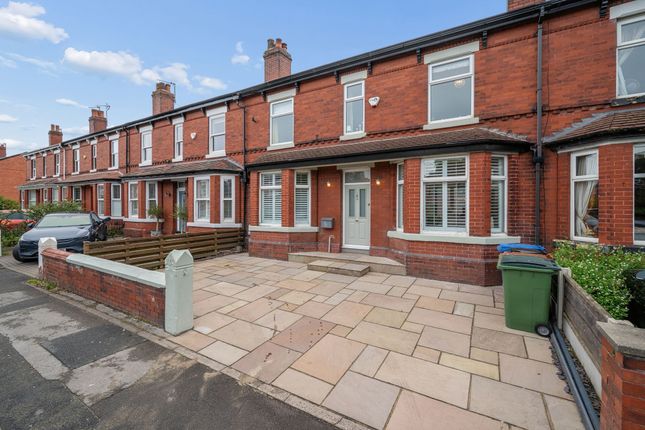
A truly stunning four-bedroom, two-bathroom family home with independent shops, cafés and pubs a short walk away.
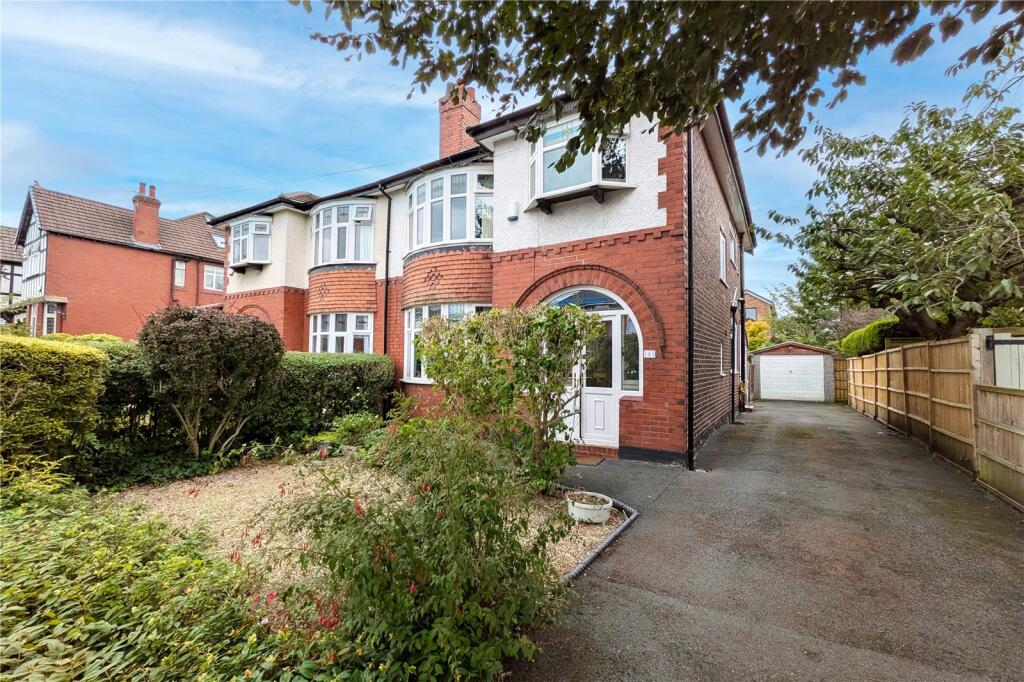
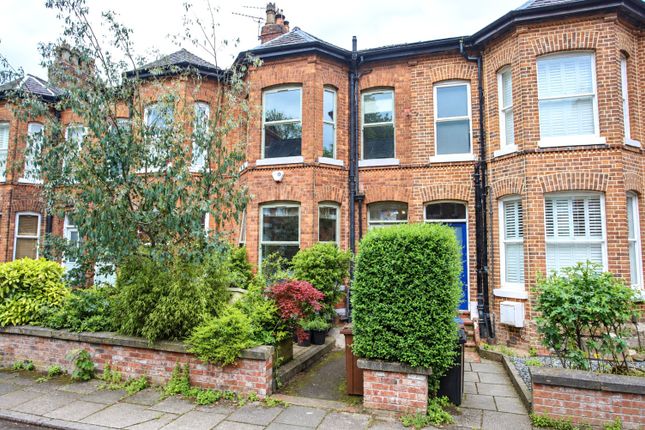
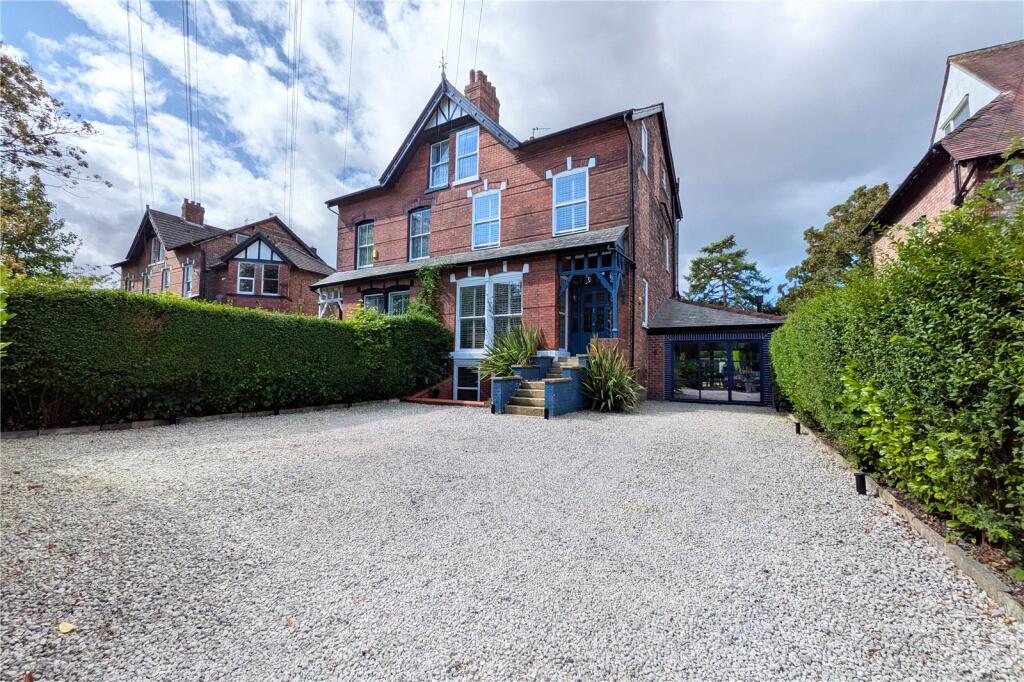
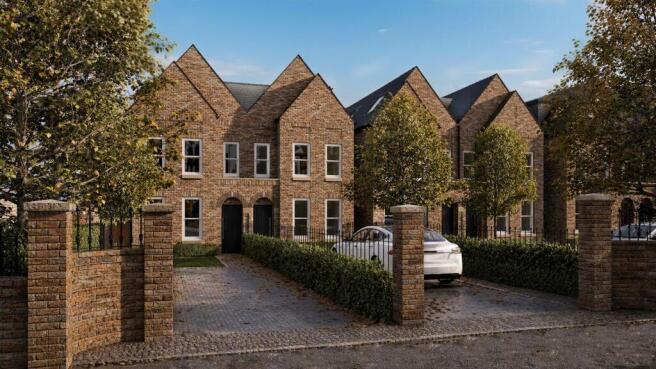
This Edwardian house on Claremont Avenue features two bay fronted reception rooms, a stylish kitchen, utility room with WC, luxurious bathroom and en-suite.
At the rear, a generous garden with patio opens onto lawn, mature plants and trees. A driveway provides off street parking for one car.
Manchester, Stockport and London are all easily reachable from the nearby Heaton Chapel station. Contact Mark Buckley today to arrange your personal viewing - Quote MB0874.
Introduction Claremont Avenue sits in Heaton Chapel, the most connected of the four Heatons, between Stockport and Manchester.
The property’s original Edwardian details — high ceilings, a spacious basement, decorative ceiling coving and stained glass doorway are set against contemporary finishes.
The current owner's refurbishment introduced a new kitchen and bathrooms while keeping the period features intact.
Stepping inside A tiled porch opens to the entrance hall, where wooden floorboards run underfoot and a stained glass window colours the light above the doorway.
From the spacious entrance hall, stairs rise to the first floor, and doors lead off to the two reception rooms, the kitchen and utility room as well as access down to the basement.
To the front of the house, the living room centres on its decorative fireplace. A large, south facing bay window offers an outlook onto the street while outdoor planting provides privacy.
Its counterpart, the bay-fronted dining room, faces the garden — ample space here for entertaining, with natural light drawn in from two directions.
At the heart of the plan is the kitchen: Modern base and eye-level units, expansive work surfaces and an integrated dishwasher, with room for a breakfast table in place of the current freestanding island.
A door opens to the garden. Off the kitchen, a separate utility room with ample storage provides space for laundry, along with a downstairs WC and washbasin.
Upstairs, the landing is flooded with natural light by a skylight. From the landing, doors lead to four well-proportioned bedrooms as well as the family bathroom and a storage cupboard.
The principal bedroom is a generous double at the front, with an en-suite of WC, basin and panelled bath with shower over and screen.
The family bathroom is a four-piece suite - freestanding bath, walk-in shower, WC and basin — with tiled walls and floors.
A sizeable cellar with three chambers provides excellent storage, with clear potential for conversion into further living space (subject to the usual permissions).
Exterior Set back from the road and with a driveway for one car, the house opens at the rear to a garden of generous proportions.
A paved patio sits closest to the house — the obvious spot for outdoor dining - beyond which the lawn stretches out, flanked by well-established rose bushes and an apple tree.
Location Heaton Chapel's amenities are a short walk away: Littlewoods the traditional butcher, Feed General Store for coffee and brunch, the award-winning Heaton Hops tap house and a crop of independent restaurants.
The much-loved shops, cafés and pubs of Heaton Moor are ten minutes on foot, with parks, green spaces and good schools — including Priestnall — close by.
The house is very well connected by public transport: Heaton Chapel station is 0.1 miles from the door, with trains to Manchester in ten minutes and Stockport in under five.
From Stockport Station, 1.9 miles away, direct high-speed services reach London Euston in two hours and three minutes, while the A6 and the northwest motorway network are easily reached by car.
This is a peaceful and bright period home brilliantly connected to the best of Greater Manchester.
The current owners love being in walking distance from the shops, bars and restaurants of Stockport, Levenshulme and the Heatons as well as the convenience of reaching Manchester in 15 minutes door-to-door.
The Peak District is easily reachable by car or train for weekend hikes and a countryside fix. Tenure The property is leasehold with approx. 850 years remaining on the lease.
There is a “peppercorn” ground rent of £6 annually. Viewings Contact Mark Buckley to arrange a viewing — quote ref. MB0874
Value & comps
No previous sales on record.
Returns
Set an offer; the calculator follows it.
We're still gathering serviced-accommodation data for this area.
Archie refurb estimate: a Pro feature
0.0% below asking
This is not financial or investment advice. Prop AI Deals is not authorised by the Financial Conduct Authority (FCA) to provide investment advice.
All investment calculators, property analyses, and AI-generated insights are for informational purposes only. Property investment carries risk and may result in financial loss. All calculations should be independently verified and you should consult with FCA-authorised financial advisers before making any investment decisions.
Past performance does not guarantee future results. Tax implications vary by individual circumstances.
Deal
Properties like this can earn 2–3x BTL yields when converted to HMO, with retrofit costs around £10k/room. Sign in to see the full tier, yield projection, and cost breakdown.
Commercial properties like this can earn 30-50% higher yields when converted to residential under Class MA / Q / P / PA, with prior approval costing ~GBP 96/unit. Sign in to see the recommended route, yield uplift, and cost breakdown.
BRRR-suited properties can recycle 80-100% of investor capital on refi, leaving a high-yielding rental with most of the money out. Sign in to see the refurb cost stack, ARV projection, and refinance maths.
Detached + large garden = sub-division play. Pro tier unlocks the tier badge, plot size, uplift estimate, and regional land benchmark.
Short-lease flats trade at deep discount, but extending under the 1993 Act often costs far less than the discount. Pro tier unlocks the tier badge, premium breakdown, long-lease ARV and arbitrage maths.
See projected short-stay revenue vs a vanilla BTL for this property.
See real sub-let margins (HMO room rates & SA nightly rates) vs the landlord rent.
Area
Agent & docs

FAQ
About 6, Claremont Avenue, Stockport
Explore nearby