We've tightened what earns a Pursue. A home now needs a published valuation, a strategy that still makes money after real running costs and lender stress tests, and no listing problems that would stop a mortgage. You'll see fewer Pursues, and each one has been checked harder.
See how verdicts work2-bedroom flat
For saleListed 13 days
Opportunity summary
See Archie’s verdict, returns by strategy and what to check before viewing.
About
A truly distinctive and characterful third-floor duplex apartment with secure underground parking, beautifully combining industrial heritage with contemporary living.
Boasting magnificent exposed timber beams, exposed brickwork, impressive ceiling heights and a striking mezzanine-style bedroom, this superb apartment offers something refreshingly different on the fringe of Bradford City Centre.
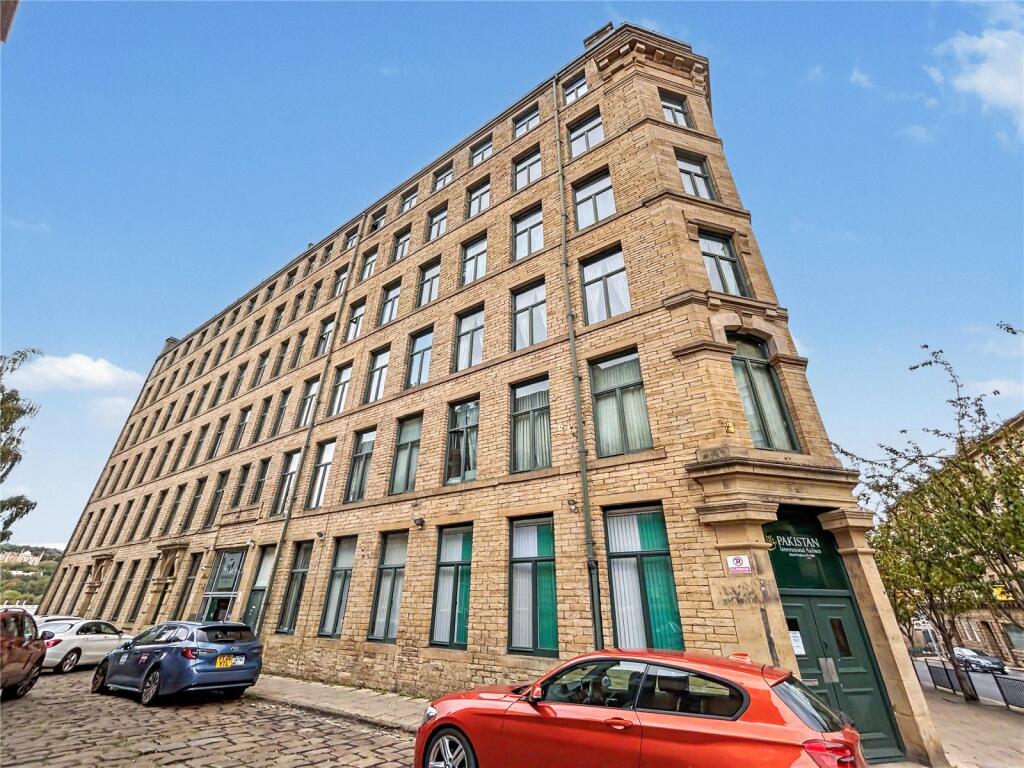
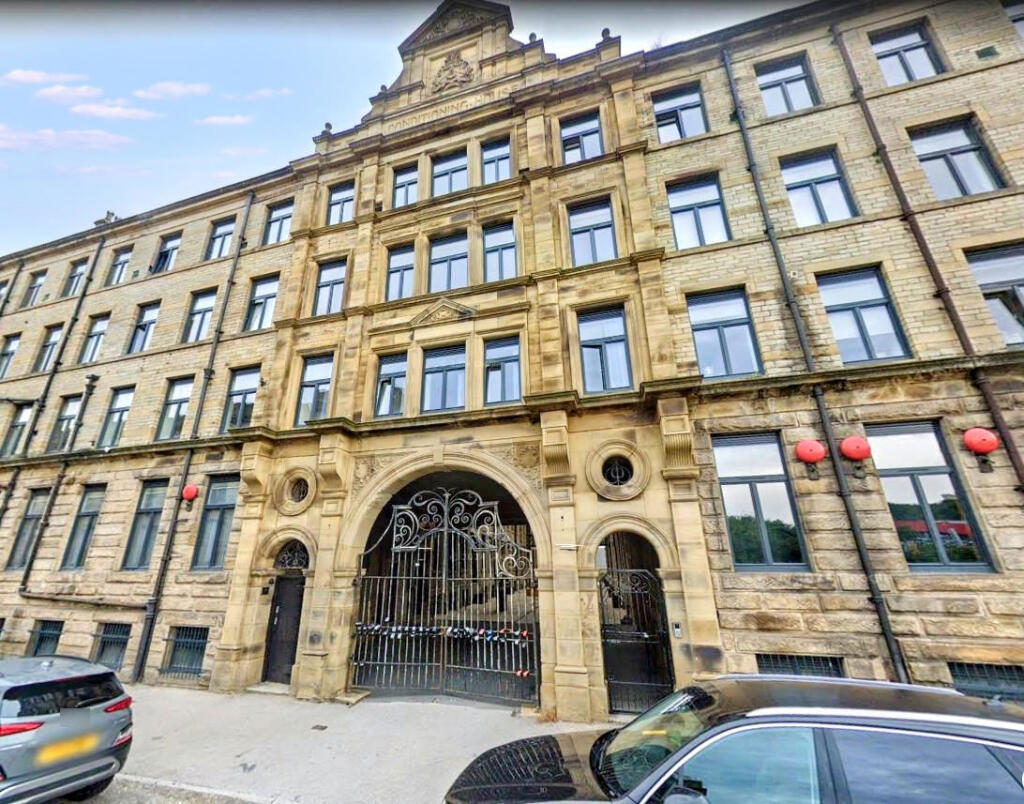
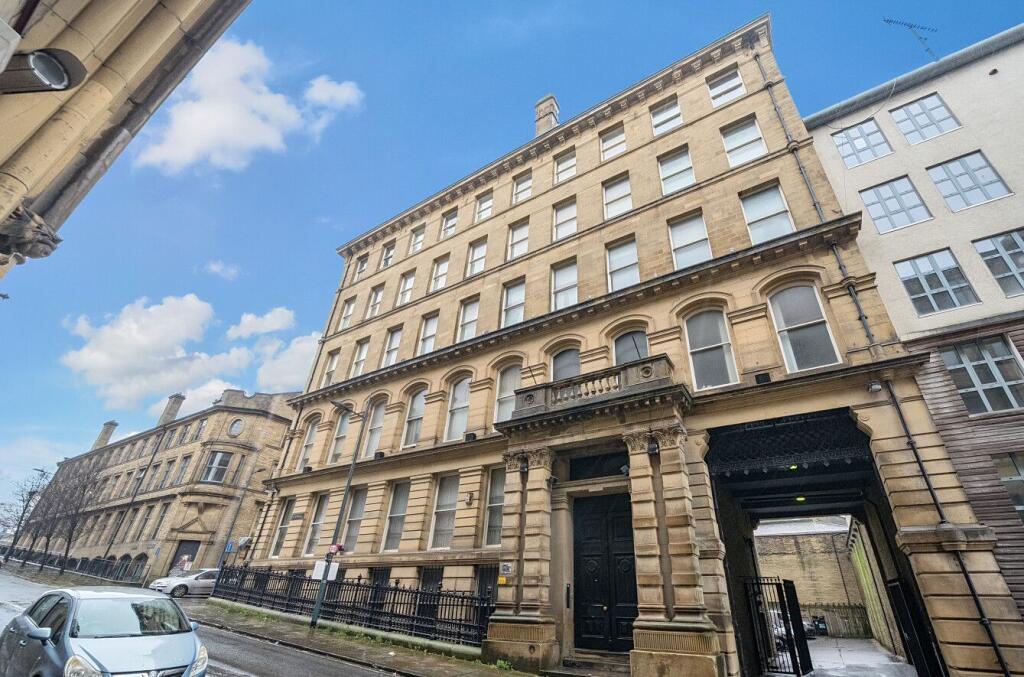
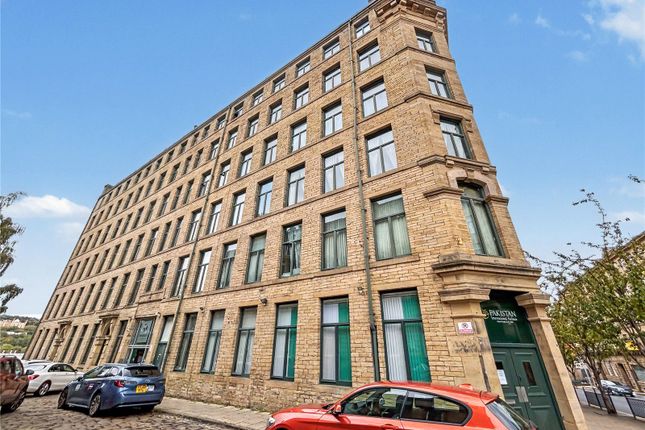
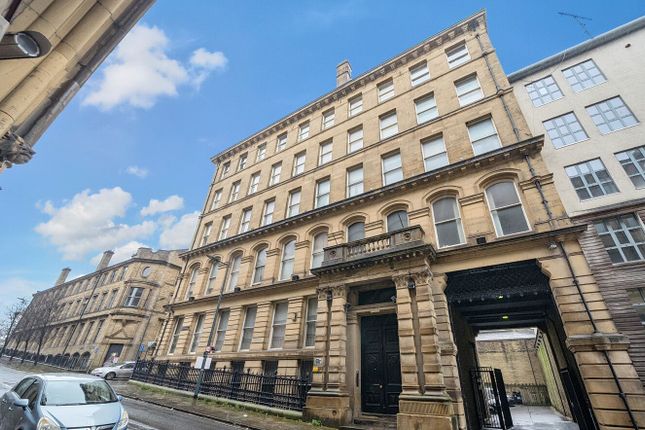
Occupying a desirable third-floor position within an imposing stone-built converted mill building, this impressive apartment showcases a wonderful blend of period charm and modern convenience.
The spacious open-plan living accommodation benefits from large feature windows providing excellent natural light and elevated views, complemented by a fitted kitchen, versatile bedroom accommodation and two bathroom facilities.
A particularly attractive feature is the secure underground parking, offering valuable convenience and peace of mind in this central location.
Mill Street occupies a convenient position on the fringe of Bradford City Centre, offering excellent access to the city's extensive range of shopping, leisure and transport facilities.
Bradford's Broadway Shopping Centre, independent shops, restaurants, cafés and entertainment venues are all within easy reach, together with the city's developing cultural attractions and historic landmarks.
Bradford Forster Square and Bradford Interchange railway stations provide useful transport connections, while the wider road network offers access towards Leeds, Shipley and surrounding West Yorkshire destinations.
Ground Floor Entrance Hall A spacious and welcoming entrance area featuring neutral décor, fitted carpeting and a particularly striking spiral staircase with timber treads and dark metal balustrading.
The staircase provides access to the upper-level accommodation and adds another distinctive architectural feature to this already individual property.
Living Room (15' 8" x 15' 7" (4.78m x 4.75m)) An impressive and wonderfully characterful living space, showcasing the property's industrial heritage with a magnificent exposed brick feature wall, substantial original timber beams and high ceilings.
Two large windows provide excellent natural light and attractive elevated views, while the generous proportions comfortably accommodate a substantial sofa and additional furnishings.
Contemporary wood-effect flooring complements the exposed brickwork, creating a stylish yet welcoming environment ideal for both relaxing and entertaining.
Kitchen Area Open-plan to the main living accommodation, the fitted kitchen offers an extensive range of wood-effect wall and base units with contrasting work surfaces and tiled splashbacks.
Integrated cooking facilities include an electric oven, hob and stainless steel extractor hood, together with a stainless steel sink and drainer.
The practical layout provides ample storage and preparation space, while the open-plan arrangement makes this an excellent space for modern everyday living.
Bedroom Two (15' 4" x 7' 6" (4.67m x 2.29m)) A generously proportioned and versatile room benefiting from a large feature window, exposed brick detailing and neutral decoration.
Offering excellent flexibility, the space could accommodate bedroom furniture or alternatively provide an ideal home office, dressing room or additional living area, depending upon individual requirements.
Bathroom Fitted with a white three-piece suite comprising a panelled bath with shower attachment, pedestal wash hand basin and low-level WC.
Complemented by tiled splashbacks, wood-effect flooring, neutral decoration and ceiling ventilation.
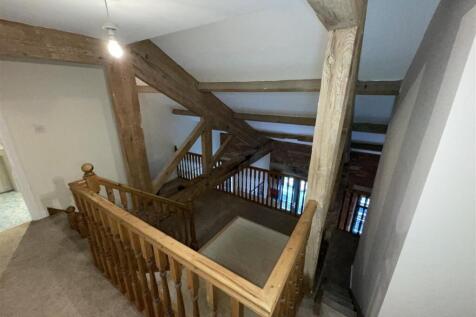
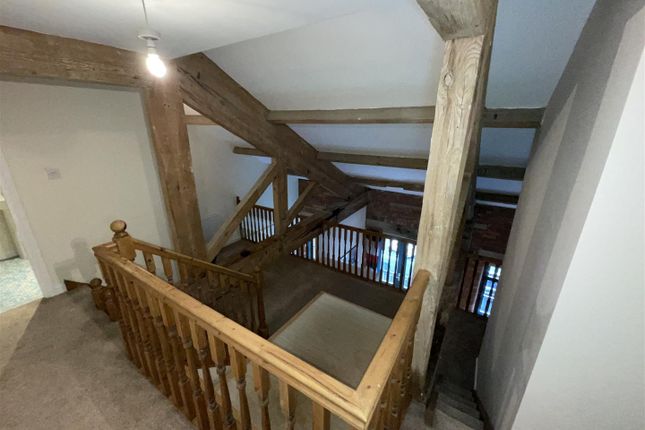
Mezzanine Master Bedroom (22' 9" x 7' 4" (6.93m x 2.24m)) Undoubtedly one of the property's most impressive features, this remarkable loft-style sleeping area is framed by magnificent exposed timber beams and substantial original structural supports, creating a truly unique and atmospheric setting.
The open mezzanine arrangement, timber balustrading and characterful architectural detailing give the space a distinctive warehouse-conversion feel, while the generous proportions allow for bedroom furniture and additional storage.
Wood-effect flooring and light neutral decoration further enhance the attractive combination of period character and contemporary living.
En-Suite A useful additional shower room fitted with a white suite comprising a curved glazed shower enclosure, pedestal wash hand basin and low-level WC.
Finished with tiled splashbacks, wood-effect flooring and a wall-mounted mirror. Leasehold Information Ground rent per annum £183.00 Service charge per annum £3,492.00
Value & comps
No previous sales on record.
Returns
Set an offer; the calculator follows it.
We're still gathering serviced-accommodation data for this area.
Archie refurb estimate: a Pro feature
0.0% below asking
This is not financial or investment advice. Prop AI Deals is not authorised by the Financial Conduct Authority (FCA) to provide investment advice.
All investment calculators, property analyses, and AI-generated insights are for informational purposes only. Property investment carries risk and may result in financial loss. All calculations should be independently verified and you should consult with FCA-authorised financial advisers before making any investment decisions.
Past performance does not guarantee future results. Tax implications vary by individual circumstances.
Deal
Properties like this can earn 2–3x BTL yields when converted to HMO, with retrofit costs around £10k/room. Sign in to see the full tier, yield projection, and cost breakdown.
Commercial properties like this can earn 30-50% higher yields when converted to residential under Class MA / Q / P / PA, with prior approval costing ~GBP 96/unit. Sign in to see the recommended route, yield uplift, and cost breakdown.
BRRR-suited properties can recycle 80-100% of investor capital on refi, leaving a high-yielding rental with most of the money out. Sign in to see the refurb cost stack, ARV projection, and refinance maths.
Detached + large garden = sub-division play. Pro tier unlocks the tier badge, plot size, uplift estimate, and regional land benchmark.
Short-lease flats trade at deep discount, but extending under the 1993 Act often costs far less than the discount. Pro tier unlocks the tier badge, premium breakdown, long-lease ARV and arbitrage maths.
See projected short-stay revenue vs a vanilla BTL for this property.
See real sub-let margins (HMO room rates & SA nightly rates) vs the landlord rent.
Area
Agent & docs

FAQ
About Mill Street, West Yorkshire
Explore nearby