3-bedroom semi-detached house · DT10 2PD
Listing removedReduced £15k (−5.3%) on 20 JunListed 325 days
Opportunity summary
See Archie’s verdict, returns by strategy and what to check before viewing.
About
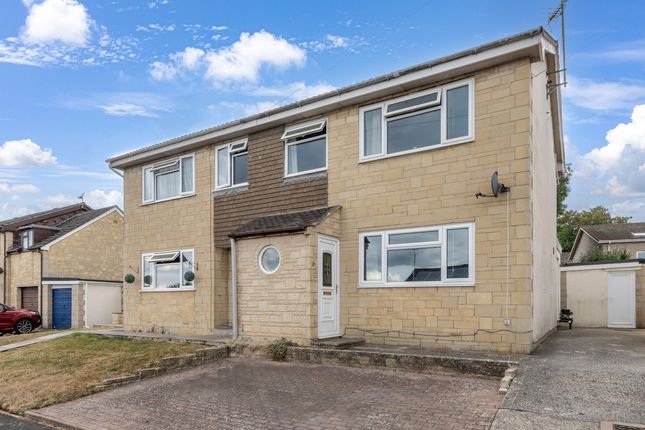
Perfect for first-time buyers or those seeking their first family home, this well-located semi-detached property offers comfort, convenience, and fantastic potential.
Set in a popular residential area, you’ll love being within easy walking distance of a primary school, all the town’s amenities, and beautiful countryside walks and nearby access for the trail way for dog walking - everything you need right on your doorstep.
Offered with no onward chain, the home is ready when you are, with plenty of scope to update and make it truly your own.
Inside, a welcoming entrance hall leads to a bright and spacious sitting/dining room, complete with a large storage cupboard and sliding doors opening directly onto the garden - ideal for relaxing, entertaining, or watching little ones play.
The generous kitchen/breakfast room provides an inviting space for family meals.
Upstairs, you’ll find two comfortable double bedrooms with built-in wardrobes, plus a well-sized single bedroom perfect for a child’s room, home office, or guest space.
A separate WC and bathroom offer practical family living.
Outside, the property continues to impress with a garage, parking for up to three cars, and an easy-to-maintain garden - giving you outdoor space without the fuss.
Appealing, well-proportioned, and full of potential, this is a wonderful opportunity to step onto the property ladder with a home you can grow into and make your own.
The Property Accommodation Inside Ground Floor The front door opens into a good sized welcoming entrance hall with stairs rising to the first floor and doors leading off to the sitting/dining room and to the kitchen/breakfast room.
There's plenty of space for coats, boots and shoes. The spacious combined sitting and dining room overlooks the rear garden and has a sliding door that leads to the garden.
You will find ample room for relaxing and dining, and there is a large storage cupboard. The kitchen/breakfast room overlooks the front garden and has a door to the side that opens to the drive.
It is fitted with a range of wood effect units consisting of floor cupboards with drawers and eye level cupboards. There is also a cupboard housing the gas fired central heating boiler.
You will find a good amount of work surfaces with a tiled splashback and a stainless steel sink and drainer with a swan neck mixer tap.
There's a built in gas oven and gas hob with an extractor hood, plus space for other appliances. In addition, there is a breakfast bar with a sliding hatch to the sitting/dining room.
For practical reasons, the floor is tiled. First Floor On this floor there is a good sized single bedroom and two double bedrooms, both with built in wardrobes.
You will also find the bathroom and a separate WC. There is also a loft hatch on the landing with built in loft ladder and electric light.
Outside (5.46m'' x 2.64m'' (17'11'' x 8'8'')) Garage and Parking At the side of the house there is a drive with space to park two cars and leads up to the garage.
There is also a further parking space in front of the house. The garage has light and power plus plumbing for a washing machine, and a personal door to the rear garden.
Rear Garden This has been landscaped for easy maintenance and is laid to stone chippings. It is fully enclosed.
Useful Information Energy Efficiency Rating tba Council Tax Band C uPVC Double Glazing Gas Fired Central Heating via a Combination Boiler Mains Drainage Freehold No Onward Chain Location And Directions The property is located just a short stroll to the high street of the popular Dorset town of Stalbridge, which is reputed to be the county's smallest town, steeped in history and dating back to Saxon times with a 15th Century Church and Market Cross.
The town has an approximate population of 2500 and caters well for everyday needs with an award winning supermarket, family run butchers, post office and community run library.
There is also a primary school with excellent ofsted report, dental surgery and public house as well as a variety of takeaway shops plus optician's, chemist's and petrol station.
Stalbridge is only a 15 minute drive to the historic Abbey town of Sherborne with its mainline rail link to London Waterloo in just over two hours and only a 3 mile drive to Templecombe railway station - also a direct rail link to London.
Further facilities are available at Sturminster Newton 4 miles to the East and Sherborne and Shaftesbury both within 7 miles.
The town benefits from excellent communication links with the A30 and A303 both close by. Postcode - DT10 2PD What3words - ///acid.composed.aquatics
Value & comps
No previous sales on record.
Returns
Set an offer; the calculator follows it.
We're still gathering serviced-accommodation data for this area.
Archie refurb estimate: a Pro feature
0.0% below asking
This is not financial or investment advice. Prop AI Deals is not authorised by the Financial Conduct Authority (FCA) to provide investment advice.
All investment calculators, property analyses, and AI-generated insights are for informational purposes only. Property investment carries risk and may result in financial loss. All calculations should be independently verified and you should consult with FCA-authorised financial advisors before making any investment decisions.
Past performance does not guarantee future results. Tax implications vary by individual circumstances.
Deal
Properties like this can earn 2–3x BTL yields when converted to HMO, with retrofit costs around £10k/room. Sign in to see the full tier, yield projection, and cost breakdown.
Commercial properties like this can earn 30-50% higher yields when converted to residential under Class MA / Q / P / PA, with prior approval costing ~GBP 96/unit. Sign in to see the recommended route, yield uplift, and cost breakdown.
BRRR-suited properties can recycle 80-100% of investor capital on refi, leaving a high-yielding rental with most of the money out. Sign in to see the refurb cost stack, ARV projection, and refinance maths.
Detached + large garden = sub-division play. Pro tier unlocks the tier badge, plot size, uplift estimate, and regional land benchmark.
Short-lease flats trade at deep discount, but extending under the 1993 Act often costs far less than the discount. Pro tier unlocks the tier badge, premium breakdown, long-lease ARV and arbitrage maths.
See projected short-stay revenue vs a vanilla BTL for this property.
See real sub-let margins (HMO room rates & SA nightly rates) vs the landlord rent.
Area
Agent & docs
FAQ
About 2, Hardy Crescent, Stalbridge
Explore nearby