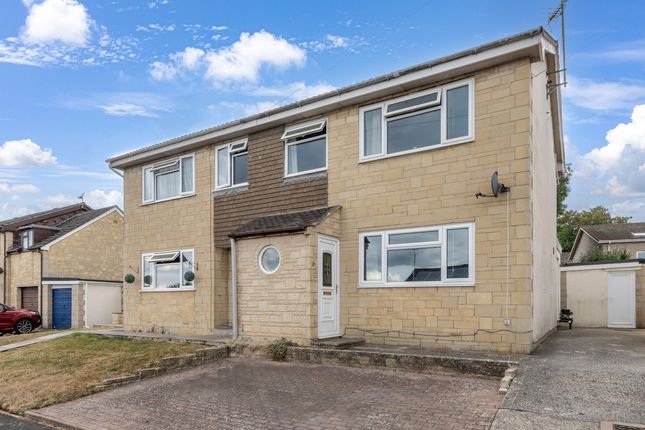
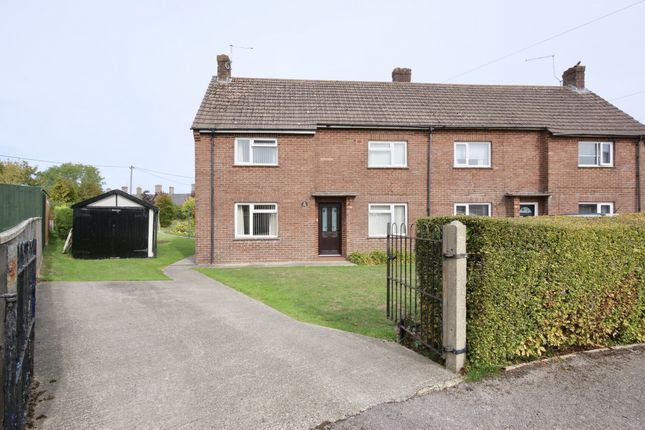
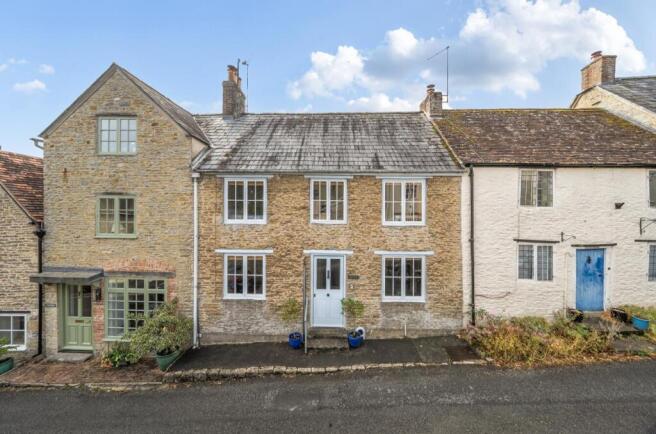
3-bedroom semi-detached house · DT10 2PQ
Listing removedListed 274 days
Opportunity summary
See Archie’s verdict, returns by strategy and what to check before viewing.
About
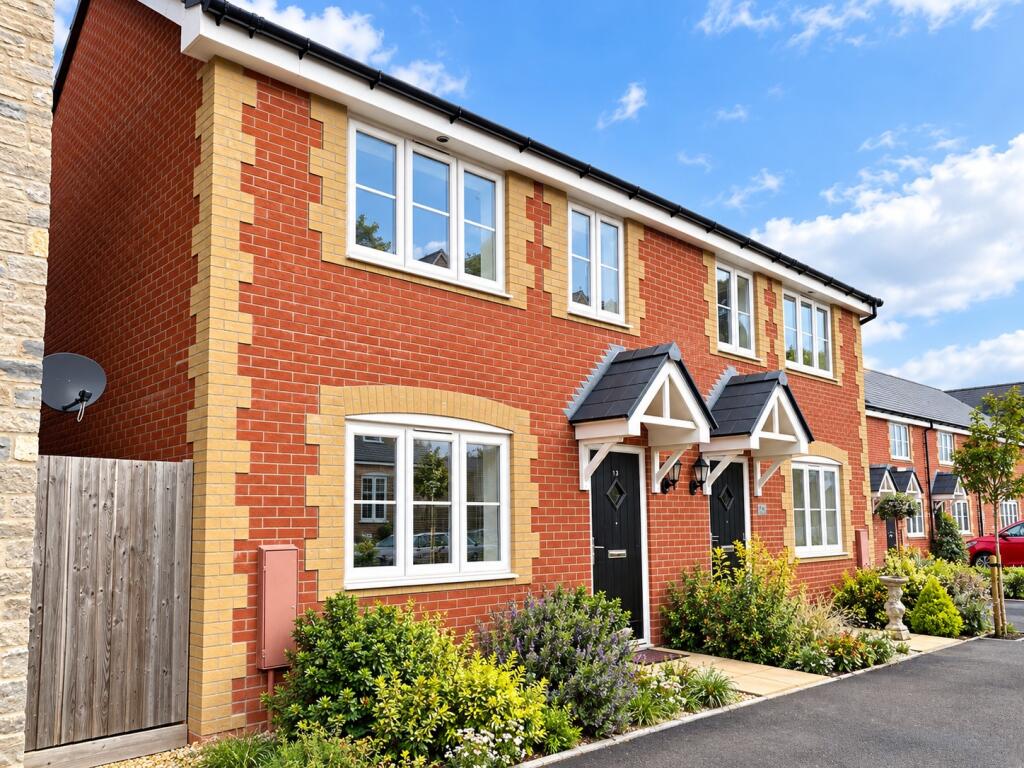
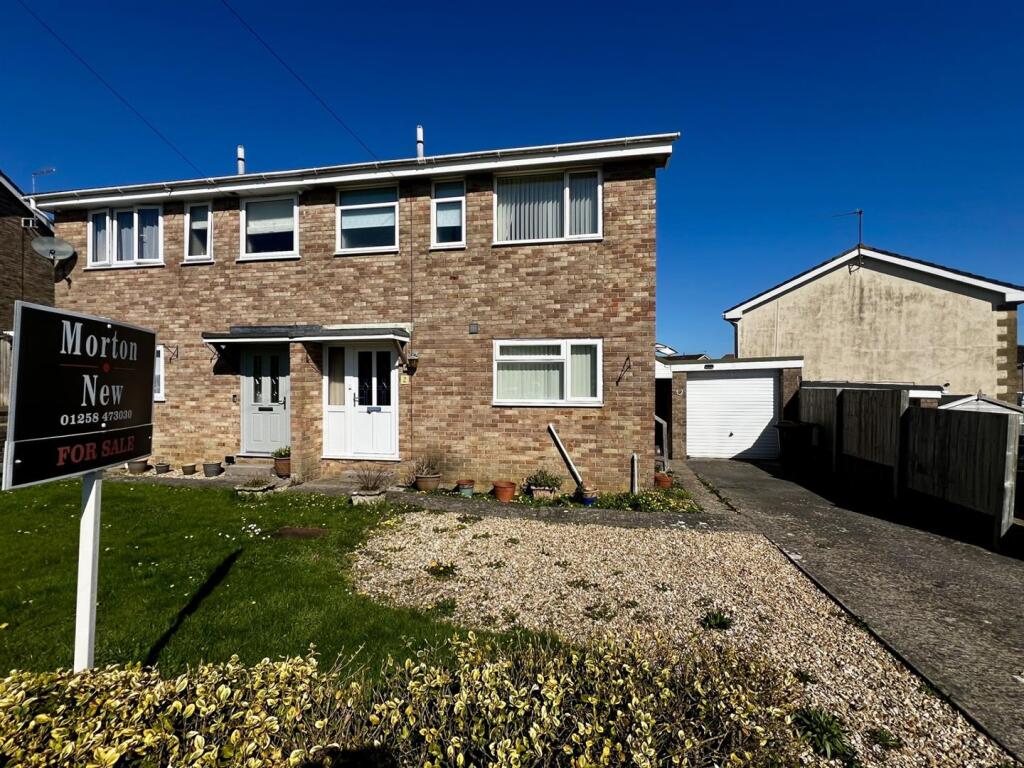
A brand new semi detached home offering well planned and contemporary accommodation extending to approximately 952 sq ft, arranged over two floors.
The ground floor features a bright, triple aspect sitting room and an open plan kitchen and dining room, both enjoying French doors opening onto the west facing garden, creating a strong connection between the living space and the outdoors.
A cloakroom and useful understairs storage complete the ground floor layout.
Upstairs, the accommodation comprises three bedrooms, including a principal bedroom with en suite facilities, along with a further double bedroom, a single bedroom and a family bathroom.
The property also benefits from two parking spaces, an electric vehicle charging point and photovoltaic solar panels, contributing to efficient and future-focused living.
Stalbridge is a well served market town offering a range of local shops, a supermarket, primary school, public houses and everyday amenities.
The town enjoys a strong sense of community and provides convenient access to the surrounding countryside as well as nearby towns including Shaftesbury and Sherborne.
Inside Inside The property is entered into an entrance hall which provides access to the principal ground floor accommodation.
The sitting room is a bright and welcoming space, benefiting from a triple aspect and French doors opening onto the west facing garden, making it well suited to everyday living and entertaining.
The open plan kitchen and dining area has been finished in a modern style and provides a practical and sociable layout.
There is a choice of worktops available, allowing purchasers the opportunity to personalise the finish.
French doors from the dining area open directly onto the garden, enhancing the sense of space and light throughout the ground floor.
A ground floor cloakroom and understairs storage complete the ground floor layout. Stairs rise to the first floor landing, which gives access to all first floor accommodation.
The principal bedroom benefits from en suite facilities, while the remaining bedrooms are served by a separate family bathroom.
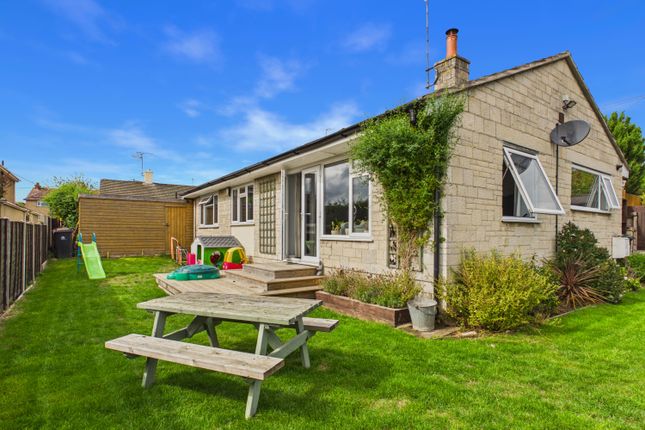
Outside The rear garden enjoys a westerly aspect and provides a private and sunny outdoor space, suitable for seating and outdoor use throughout the day.
The garden offers a straightforward layout, ideal for low maintenance enjoyment. The property also benefits from two allocated parking spaces and an electric vehicle charging point.
Useful Information Brand new semi detached home Three bedrooms Two bathrooms One reception room Photovoltaic solar panels Electric vehicle charging point Argon filled double glazed windows Mains drainage Freehold EPC rating predicted A or B Council Tax band: Tbc Offer for sale with no onward chain Location And Directions Stalbridge is a popular and well served Dorset market town, offering a good range of local amenities including shops, a highly rated restaurant, a supermarket, primary school, health facilities and public houses.
The town has a strong sense of community and hosts regular local events, while also being surrounded by attractive countryside.
Stalbridge is well positioned for access to neighbouring towns such as Shaftesbury and Sherborne, with good road links connecting to the wider region.
If you’d like a slightly shorter or more lifestyle-led version, I can adjust it easily. What3Words: ///typical.options.constrain Postcode: DT10 2PQ
Value & comps
No previous sales on record.
Returns
Set an offer; the calculator follows it.
We're still gathering serviced-accommodation data for this area.
Archie refurb estimate: a Pro feature
0.0% below asking
This is not financial or investment advice. Prop AI Deals is not authorised by the Financial Conduct Authority (FCA) to provide investment advice.
All investment calculators, property analyses, and AI-generated insights are for informational purposes only. Property investment carries risk and may result in financial loss. All calculations should be independently verified and you should consult with FCA-authorised financial advisors before making any investment decisions.
Past performance does not guarantee future results. Tax implications vary by individual circumstances.
Deal
Properties like this can earn 2–3x BTL yields when converted to HMO, with retrofit costs around £10k/room. Sign in to see the full tier, yield projection, and cost breakdown.
Commercial properties like this can earn 30-50% higher yields when converted to residential under Class MA / Q / P / PA, with prior approval costing ~GBP 96/unit. Sign in to see the recommended route, yield uplift, and cost breakdown.
BRRR-suited properties can recycle 80-100% of investor capital on refi, leaving a high-yielding rental with most of the money out. Sign in to see the refurb cost stack, ARV projection, and refinance maths.
Detached + large garden = sub-division play. Pro tier unlocks the tier badge, plot size, uplift estimate, and regional land benchmark.
Short-lease flats trade at deep discount, but extending under the 1993 Act often costs far less than the discount. Pro tier unlocks the tier badge, premium breakdown, long-lease ARV and arbitrage maths.
See projected short-stay revenue vs a vanilla BTL for this property.
See real sub-let margins (HMO room rates & SA nightly rates) vs the landlord rent.
Area
Agent & docs
FAQ
About Plot 24, Fairway, The Hamlets, Stalbridge
Explore nearby