We've tightened what earns a Pursue. A home now needs a published valuation, a strategy that still makes money after real running costs and lender stress tests, and no listing problems that would stop a mortgage. You'll see fewer Pursues, and each one has been checked harder.
See how verdicts work4-bedroom house · PR7 5ET
Listing removedListed 101 days
Opportunity summary
See Archie’s verdict, returns by strategy and what to check before viewing.
About
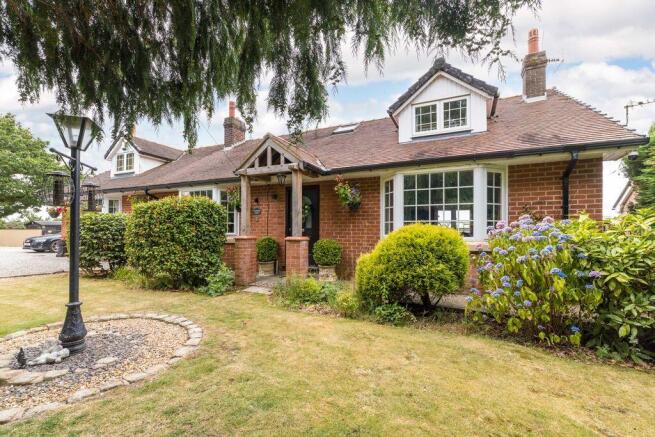
Ben Rose Estate Agents are pleased to present to market this exceptional four/five-bedroom detached residence, set behind a gated entrance in one of Charnock Richard's most desirable and secluded settings.
Occupying beautifully landscaped grounds where no expense has been spared, this immaculate double-fronted home offers an outstanding blend of timeless elegance, generous proportions and modern family living.
With its striking sash windows, grand symmetry and impressive kerb appeal, the property evokes the character and presence of a boutique country house, whilst providing a highly versatile layout extending to almost 4,000 sq.ft in total.
Internally, every room has been thoughtfully designed to offer both comfort and practicality, making this an ideal home for growing families or those who love to entertain.
Charnock Richard itself is a sought-after Lancashire village surrounded by picturesque countryside whilst remaining exceptionally well connected.
Excellent transport links are available via the nearby M6, M61 and M65 motorways, making commuting to Preston, Chorley, Wigan, Manchester and Liverpool straightforward.
Chorley and Euxton Balshaw Lane railway stations provide regular rail services, while the village benefits from well-regarded schools, local shops, traditional pubs, restaurants and everyday amenities.
Nearby attractions including Yarrow Valley Country Park, Bygone Times and Heskin Hall offer excellent leisure opportunities, perfectly complementing this outstanding family home.
Stepping through the front door, you are welcomed into a magnificent reception hall where a beautiful solid wood staircase immediately creates an impressive first impression.
Positioned to the front of the home is a generous dual-aspect office, offering an ideal space for those working from home whilst enjoying peaceful views across the immaculate gardens.
Across the hallway sits the elegant formal lounge, complete with a feature fireplace and dual-aspect sash windows that flood the room with natural light whilst framing views of the surrounding grounds.
Continuing through the property, you'll find a versatile family room which could equally serve as a fifth bedroom, providing flexibility for multi-generational living or visiting guests.
Double French doors lead into the formal dining room, a superb entertaining space enhanced by an attractive arched window and ample room for a large dining table, before further French doors open into the spectacular games room.
Forming the true heart of the home is the stunning kitchen/breakfast room, beautifully appointed with an extensive range of integrated appliances, an impressive central island with breakfast bar seating and plenty of space for informal family dining.
Beyond the kitchen is a practical utility and boot room, complemented by a separate boiler room that adds additional storage options for everyday living.
The expansive games room spans almost the full width of the property, creating a remarkable multi-purpose space perfect for entertaining, relaxing, family activities or even a private gym, with direct access to the outdoor entertainment area at the rear.
A convenient ground floor WC completes the accommodation.
Ascending to the first floor, a spacious gallery landing provides access to four exceptionally generous double bedrooms, each enjoying the luxury of en-suite facilities.
The magnificent principal suite is a true sanctuary, benefiting from dual-aspect views across the beautifully maintained front gardens.
A dedicated dressing room leads through to a substantial walk-in wardrobe before continuing into a luxurious four-piece en-suite bathroom, creating an elegant private retreat.
Bedroom two also enjoys its own stylish en-suite, while bedrooms three and four are equally impressive in size and share a well-appointed Jack & Jill en-suite, making them ideal for children or guests whilst maintaining privacy and convenience.
Throughout the first floor, the generous room proportions, quality finishes and abundance of natural light continue the home's sense of refinement and understated luxury.
Accessed via secure electric gates, the property opens onto an extensive gravel driveway providing parking for numerous vehicles, making it perfectly suited to larger families and those who frequently entertain.
A detached double garage offers excellent storage and parking, with one side currently adapted as a home gym whilst retaining flexibility to suit a variety of requirements.
The grounds surrounding the home are simply exceptional and have been meticulously landscaped to create a setting reminiscent of a small stately home.
Formal gardens with beautifully manicured lawns, ornamental planting, mature trees, sculpted hedging, picturesque pathways and elegant arched walkways combine to create an idyllic environment, all enveloped by established woodland that provides an exceptional degree of privacy and seclusion.
A dedicated children's play area offers plenty of space for outdoor adventures, whilst to the rear, a bespoke entertaining terrace features an outdoor kitchenette beneath a permanent covered structure, allowing for year-round alfresco dining and social occasions.
Combining remarkable gardens, outstanding living accommodation and an enviable location, this is a truly distinguished family residence that offers an exceptional lifestyle opportunity rarely available on the market.
Value & comps
No previous sales on record.
Returns
Set an offer; the calculator follows it.
We're still gathering serviced-accommodation data for this area.
Archie refurb estimate: a Pro feature
0.0% below asking
This is not financial or investment advice. Prop AI Deals is not authorised by the Financial Conduct Authority (FCA) to provide investment advice.
All investment calculators, property analyses, and AI-generated insights are for informational purposes only. Property investment carries risk and may result in financial loss. All calculations should be independently verified and you should consult with FCA-authorised financial advisers before making any investment decisions.
Past performance does not guarantee future results. Tax implications vary by individual circumstances.
Deal
Properties like this can earn 2–3x BTL yields when converted to HMO, with retrofit costs around £10k/room. Sign in to see the full tier, yield projection, and cost breakdown.
Commercial properties like this can earn 30-50% higher yields when converted to residential under Class MA / Q / P / PA, with prior approval costing ~GBP 96/unit. Sign in to see the recommended route, yield uplift, and cost breakdown.
BRRR-suited properties can recycle 80-100% of investor capital on refi, leaving a high-yielding rental with most of the money out. Sign in to see the refurb cost stack, ARV projection, and refinance maths.
Detached + large garden = sub-division play. Pro tier unlocks the tier badge, plot size, uplift estimate, and regional land benchmark.
Short-lease flats trade at deep discount, but extending under the 1993 Act often costs far less than the discount. Pro tier unlocks the tier badge, premium breakdown, long-lease ARV and arbitrage maths.
See projected short-stay revenue vs a vanilla BTL for this property.
See real sub-let margins (HMO room rates & SA nightly rates) vs the landlord rent.
Area
Agent & docs

FAQ
About Whitegates, Whitegate Fold, Chorley
Explore nearby