5-bedroom detached house · CV31 1BQ
Listing removedListed 196 days
Opportunity summary
See Archie’s verdict, returns by strategy and what to check before viewing.
About
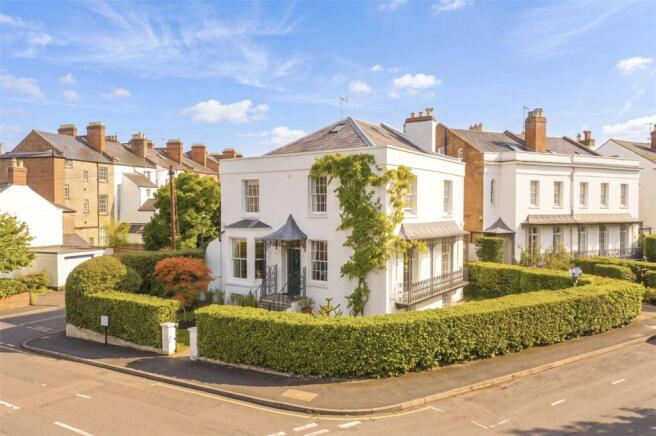
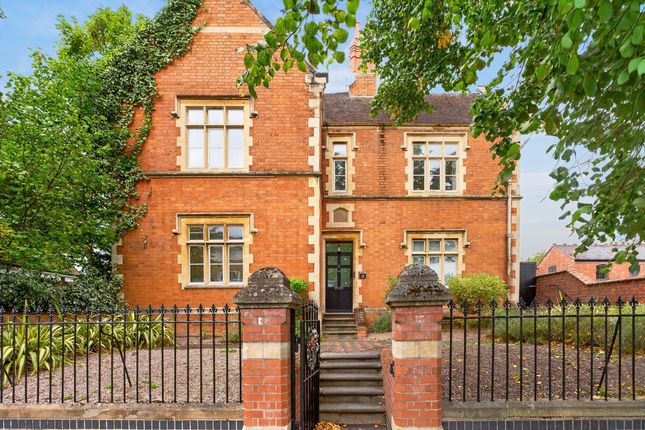
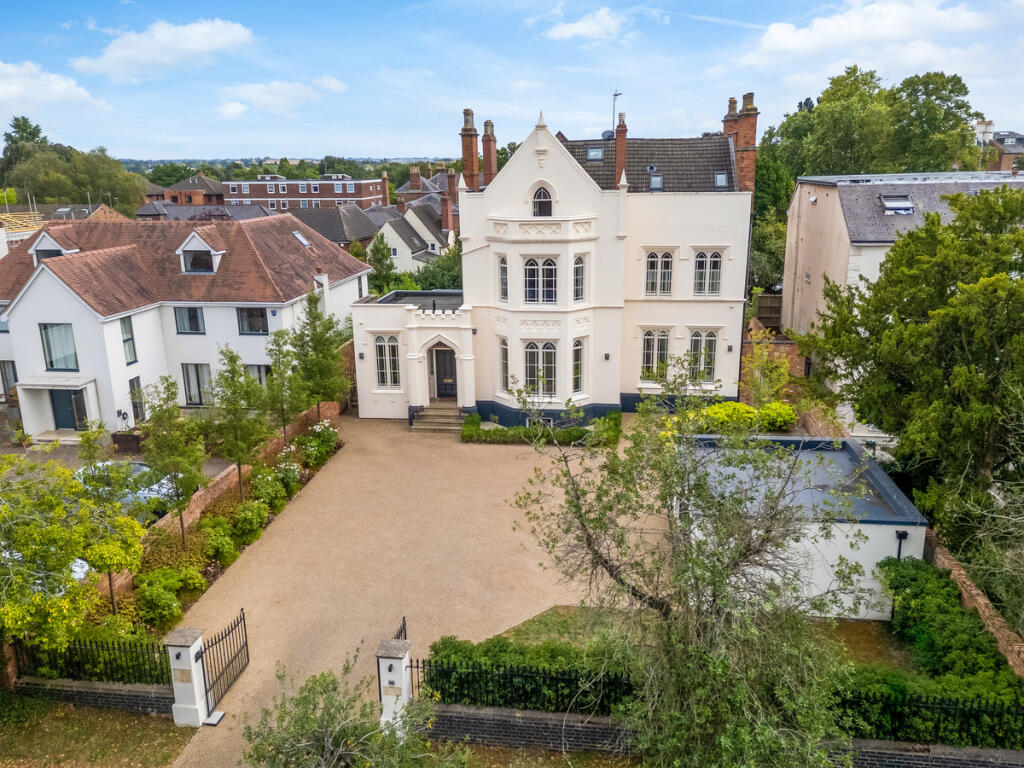
Approached via a gated driveway with mature planting, the property opens into a grand reception hallway, immediately showcasing the home’s period detailing with ornate cornicing, high ceilings and a striking tiled floor.
To the front, a beautifully proportioned formal drawing room, formerly utilised as a study, enjoys a large sash window with shutters, bespoke cabinetry and a feature fireplace,.
The principal sitting room flows effortlessly into the dining room via interconnecting doors, offering flexibility for both formal entertaining and everyday family living.
The heart of the home is the impressive open-plan kitchen, dining and family room to the rear.
Fitted with hand-painted shaker cabinetry, solid worktops, a range cooker and a full suite of integrated appliances, the kitchen is both highly functional and visually striking.
A central island and dedicated dining area are complemented by a comfortable family seating space, all opening directly onto the garden via steel-framed doors, creating a seamless indoor-outdoor connection.
The basement has been fully converted and thoughtfully designed to provide extensive ancillary accommodation.
Arranged as a series of interconnected rooms, it includes a utility/laundry area, multiple storage rooms, and versatile spaces ideal for home working, hobbies or additional living accommodation, all finished to a high standard.
The first floor is accessed via a feature staircase leading to a generous landing.
The principal bedroom suite is a standout space, complete with an en-suite shower room and an adjoining dressing room, which also offers flexibility to be reinstated as a fifth bedroom if required.
A second double bedroom benefits from its own en-suite shower room, while two further double bedrooms are served by a beautifully appointed family bathroom featuring a freestanding roll-top bath and separate shower.
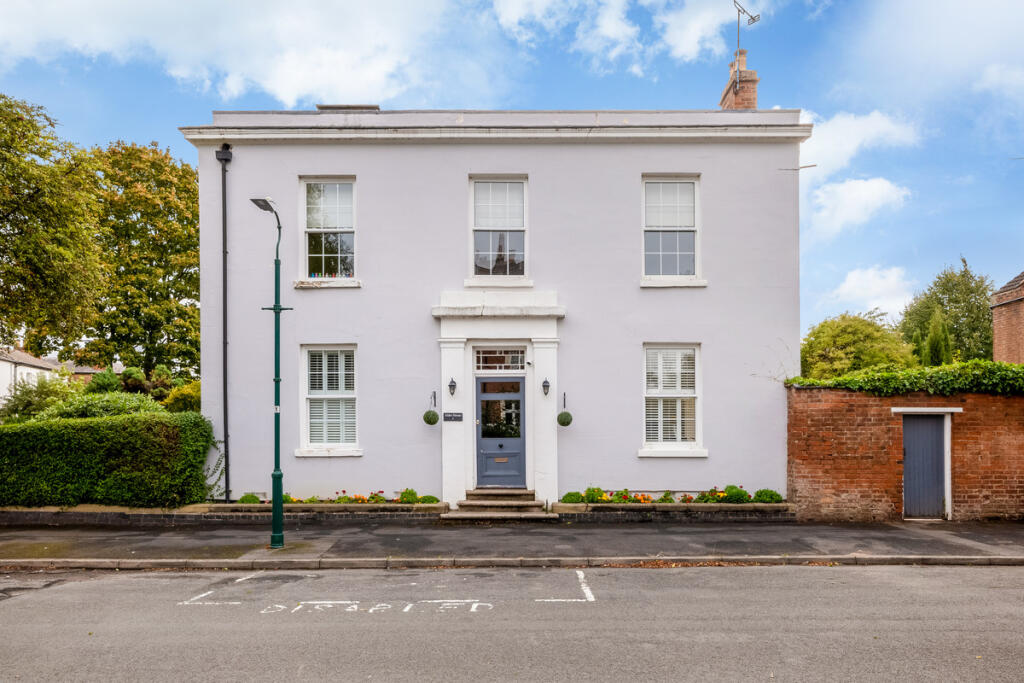
To the front, the property is set behind electric gates with a generous paved driveway and mature landscaped borders, providing both privacy and excellent parking provision.
The rear garden has been thoughtfully landscaped to create a series of distinct outdoor spaces, including a large paved terrace ideal for entertaining, a central lawn and further seating areas, all enclosed by mature boundaries.
To the rear of the plot, an oversized carport with electric roller door provides secure parking with access onto Mill Road, alongside a substantial adjoining store—perfect for bikes, equipment or additional utility use.
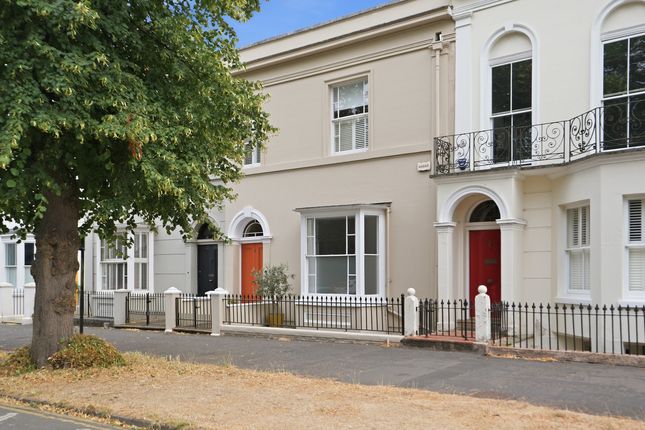
Material Information: Council Tax: Band G Local Authority: Warwick District Council Broadband: Ultrafast Available (Checked on Ofcom Apr 26) Mobile Coverage: Variable Coverage (Checked on Ofcom Apr 26) Listed: No | Tenure: Freehold Location: Situated along the highly regarded Leam Terrace, Fable Villa enjoys a prime position within South Leamington Spa, offering an attractive blend of character, convenience and connectivity.
The property is ideally located for access to a wide range of local amenities, with independent cafés, restaurants and everyday conveniences all within easy reach.
The Parade is approximately 0.6 miles away, providing a vibrant mix of boutique shopping, dining and leisure facilities.
The town’s most celebrated green spaces, including Jephson Gardens (circa 0.5 miles) and Newbold Comyn (circa 0.8 miles), are also within easy walking distance.
For commuters, Leamington Spa railway station is approximately 0.4 miles away, offering direct services to London Marylebone (around 1 hour 20 minutes) and Birmingham (approximately 30 minutes).
The M40 is also readily accessible, ensuring excellent road links to London, Oxford and the wider Midlands.
The area is particularly well placed for access to a number of highly regarded independent schools, including Arnold Lodge School and The Kingsley School, as well as the renowned Warwick schools nearby.
Combining a central yet peaceful setting with excellent amenities, schooling and transport links, Leam Terrace represents a highly desirable Leamington Spa address.
Value & comps
No previous sales on record.
Returns
Set an offer; the calculator follows it.
We're still gathering serviced-accommodation data for this area.
Archie refurb estimate: a Pro feature
0.0% below asking
This is not financial or investment advice. Prop AI Deals is not authorised by the Financial Conduct Authority (FCA) to provide investment advice.
All investment calculators, property analyses, and AI-generated insights are for informational purposes only. Property investment carries risk and may result in financial loss. All calculations should be independently verified and you should consult with FCA-authorised financial advisers before making any investment decisions.
Past performance does not guarantee future results. Tax implications vary by individual circumstances.
Deal
Properties like this can earn 2–3x BTL yields when converted to HMO, with retrofit costs around £10k/room. Sign in to see the full tier, yield projection, and cost breakdown.
Commercial properties like this can earn 30-50% higher yields when converted to residential under Class MA / Q / P / PA, with prior approval costing ~GBP 96/unit. Sign in to see the recommended route, yield uplift, and cost breakdown.
BRRR-suited properties can recycle 80-100% of investor capital on refi, leaving a high-yielding rental with most of the money out. Sign in to see the refurb cost stack, ARV projection, and refinance maths.
Detached + large garden = sub-division play. Pro tier unlocks the tier badge, plot size, uplift estimate, and regional land benchmark.
Short-lease flats trade at deep discount, but extending under the 1993 Act often costs far less than the discount. Pro tier unlocks the tier badge, premium breakdown, long-lease ARV and arbitrage maths.
See projected short-stay revenue vs a vanilla BTL for this property.
See real sub-let margins (HMO room rates & SA nightly rates) vs the landlord rent.
Area
Agent & docs
FAQ
About Leam Terrace, Leamington Spa, Warwickshire, CV31
Explore nearby