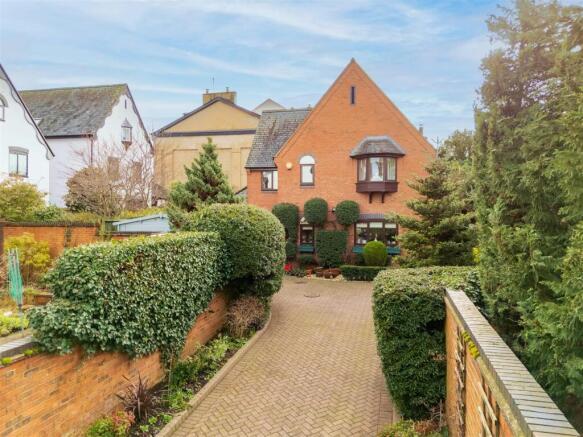
5-bedroom detached house · CV32 4JL
Listing removedListed 407 days
Opportunity summary
See Archie’s verdict, returns by strategy and what to check before viewing.
About
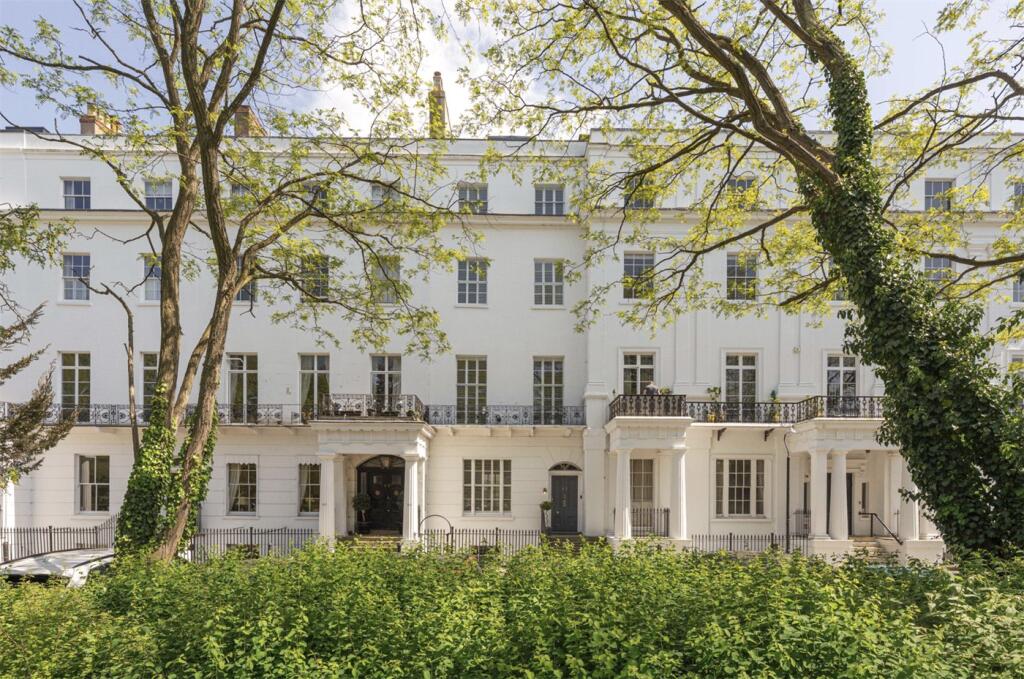
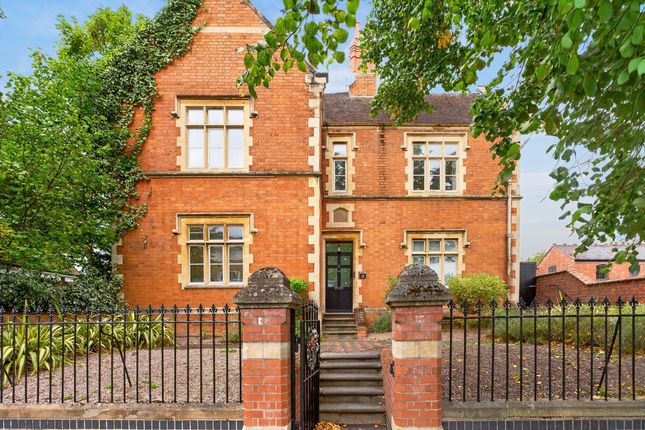
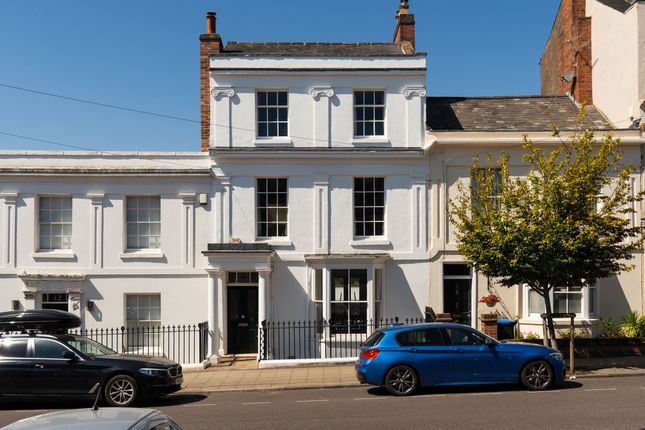
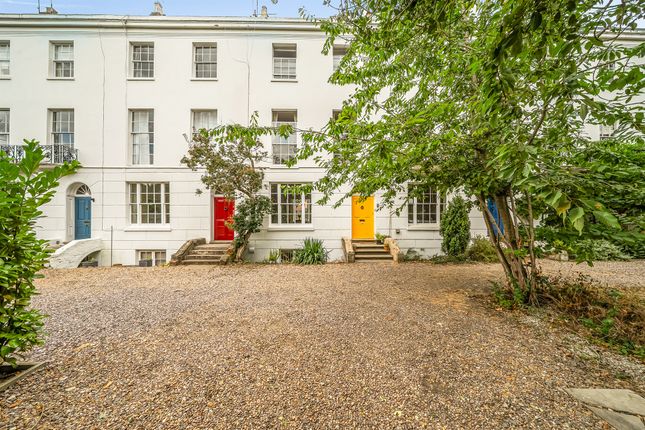
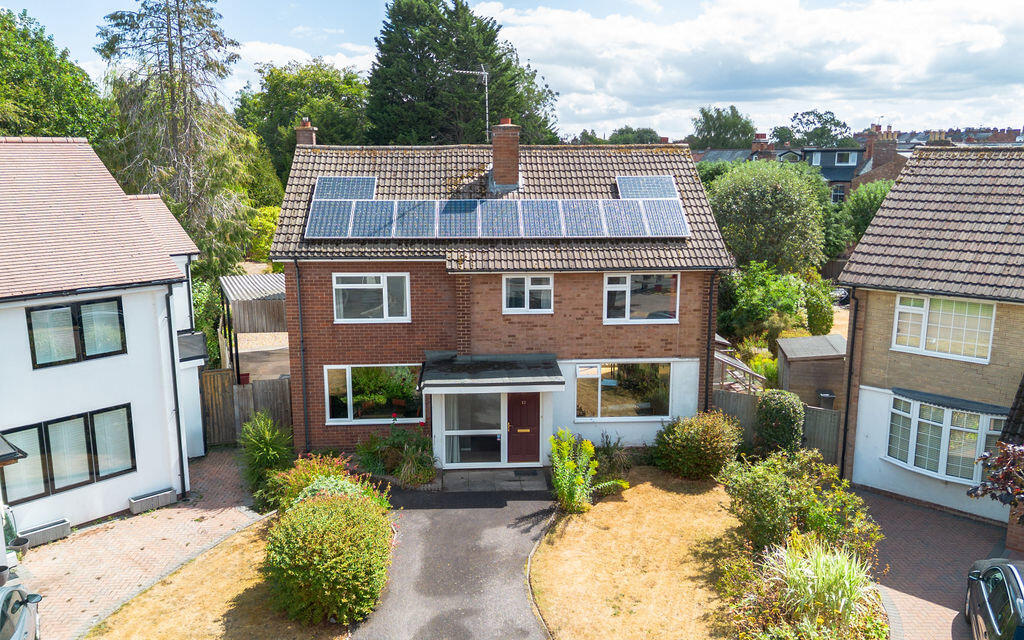
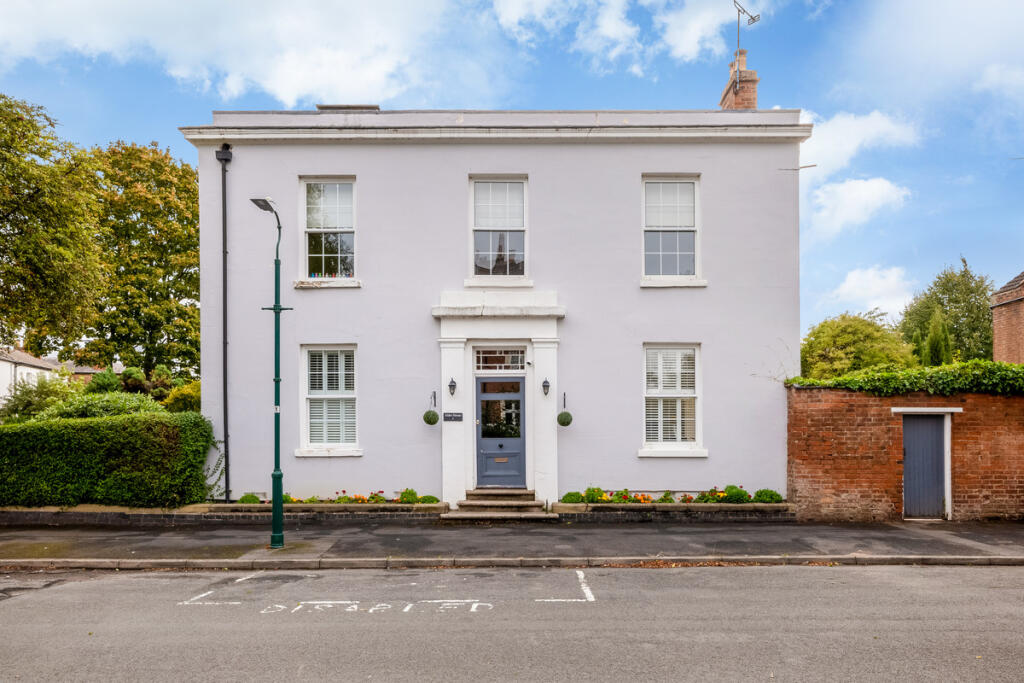
One of the finest detached Villa’s to come to market on the highly desirable Upper Holly Walk in Leamington Spa, this substantial Villa has been modernised to an extremely high standard and offers versatile accommodation of generous proportions.
Ground Floor The grand entrance hallway offers a glimpse of the space and grandeur offered within this impressive residence.
Beautiful period features such as intricate cornicing, ceiling roses and wood panelling have been combined with modern luxurious finishings such as, hard wood herringbone flooring, which continues throughout the ground floor, and modern chandelier lighting creating a warm and inviting space.
The sitting room is a very generous sized room with a large bay window flooding the room with natural light, shutters in keeping with the age and style of the property and beautifully intricate ceiling roses and cornicing.
Beautifully presented this room combines period features with modern luxury and comforts and is ideal for relaxing on an evening in front of the wood burning stove.
The substantial drawing room and dining room are divided by pocket doors which can be opened to create an amazing open space perfect for hosting large gatherings with full length windows at both the front and rear flooding the space with natural light.
Both the drawing room and dining room benefit from their own wood burning stoves and are again decorated to a high standard.
The drawing room is currently used as a substantial home office with sufficient space for four workstations and the dining room has ample room to comfortably seat at least 10-12 diners.
Stairs from the entrance hall lead down to a stunning open plan kitchen, dining and living room with bifold doors leading out to the terrace and garden beyond.
The beautiful shaker style kitchen features a large central island with breakfast bar seating, double ovens with gas hob above and everything you would expect from a modern family kitchen.
This fantastic space is perfect for entertaining family and friends and seamlessly leads out via bifold doors to the amazing outside entertaining space.
The ground floor also benefits from a generous sized boot room with built in storage and a downstairs w/c.
Lower Ground Floor Stairs continuing down from the kitchen lead to the lower ground floor which gives access to a laundry room, two large storerooms, a generous sized gym and a substantial workshop with w/c and French doors leading out to a private terrace and stairs leading up to the rear garden.
First Floor The grand central staircase from the entrance hall leads to a large galleried landing on the first floor giving access to three bedrooms.
The first bedroom is of a very generous size, featuring a large bay window, ample space for a seating area and a large ensuite.
The ensuite perfectly compliments the boutique hotel quality of the room with wooden panelling, his and hers sinks and a large walk in rain shower.
The second generous sized double bedroom also features a large bay window overlooking the garden to the rear, built in wardrobes and a substantial ensuite with his and her sinks, freestanding bath and a separate double walk-in shower.
The third bedroom is a generous sized single room with built in wardrobes ideal for a nursery, children’s bedroom or as a home office.
Second Floor The central staircase continues to rise to the second floor where it gives access to two further generous sized double bedrooms both with ensuite and walk in wardrobes.
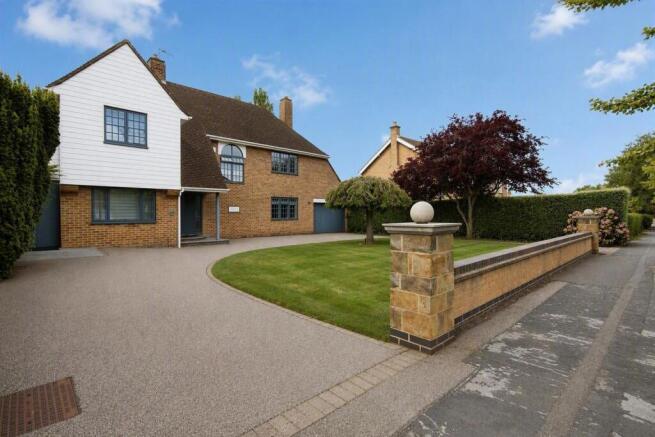
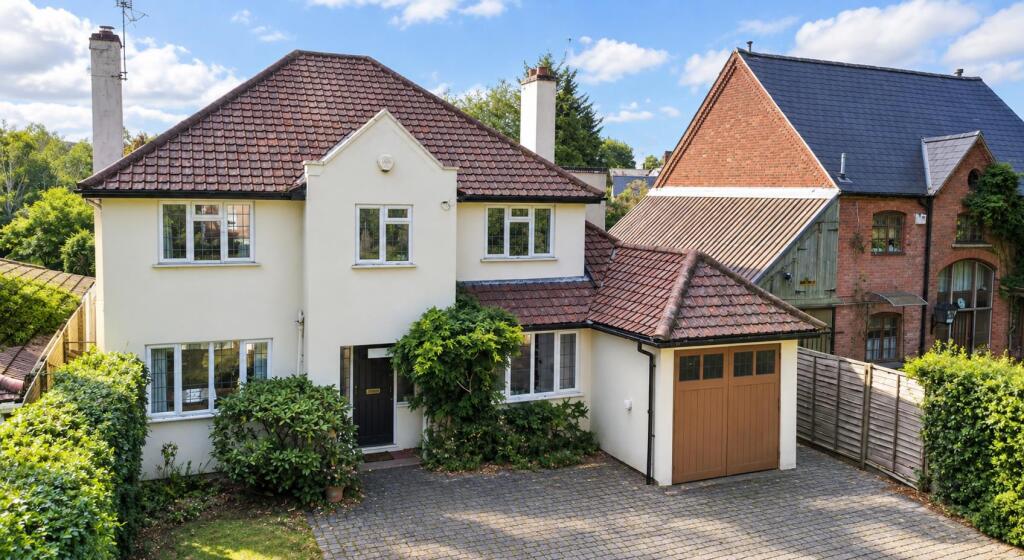
Outside Iron gates lead through to an immaculately presented driveway with ample parking for six plus vehicles and a detached double garage.
A side gate leads via a stone pathway to the substantial rear garden which can also be accessed from the workshop on the lower ground floor, the main entrance hall and via bifold doors in the kitchen.
This beautifully presented rear garden is perfect for entertaining on the large wrap around terrace with garden room ideal for enjoying alfresco dining all year round.
Immaculately presented lawns and well stocked flower beds and borders then lead to a further decked seating area at the rear of the garden.
These along with the terrace off the workshop on the lower ground floor provide an array of seating areas to choose from and mature trees provide privacy and tranquillity.
Location Upper Holly Walk is one of Royal Leamington Spa’s most desirable streets, within walking distance of the Parade, excellent schools nearby and with easy access to the town’s magnificent Jephson Gardens.
The town is also known for its excellent schooling facilities.
Within easy reach are state, grammar and private schools to suit most requirements including Warwick Prep and Public Schools and Kings High School for Girls.
Arnold Lodge School and Kingsley School for Girls in Leamington, The Croft Prep School and grammar schools are in Stratford-upon Avon.
Leamington Spa is also just seven miles from the world-famous Warwick University.
For those wishing to commute, Warwick Parkway, Leamington Spa and Coventry offer direct rail services to London in just over an hour and Birmingham in approximately twenty-six minutes.
Freehold | Council Tax Band: F | EPC: C Services, Utilities & Property Information Utilities - The property is believed to be connected to mains gas, electricity, water, drainage and has underfloor heating and double-glazed windows throughout.
Mobile Phone Coverage - 4G and 5G mobile signal is available in the area we; advise you to check with your provider Broadband Availability - FTTC - Ultrafast Broadband Speed is available in the area; we advise you to check with your provider Local Authority: Warwick District Council Listed Building Status - None Property Type – Detached Construction Type – Standard Brick For more information or to arrange a viewing, contact James Pratt at Fine & Country Leamington Spa.
Disclaimer All measurements are approximate and quoted in metric with imperial equivalents and for general guidance only and whilst every attempt has been made to ensure accuracy, they must not be relied on.
The fixtures, fittings and appliances referred to have not been tested and therefore no guarantee can be given and that they are in working order.
Internal photographs are reproduced for general information and it must not be inferred that any item shown is included with the property.
Whilst we carryout our due diligence on a property before it is launched to the market and we endeavour to provide accurate information, buyers are advised to conduct their own due diligence.
Our information is presented to the best of our knowledge and should not solely be relied upon when making purchasing decisions.
The responsibility for verifying aspects such as flood risk, easements, covenants and other property related details rests with the buyer.
Value & comps
No previous sales on record.
Returns
Set an offer; the calculator follows it.
We're still gathering serviced-accommodation data for this area.
Archie refurb estimate: a Pro feature
0.0% below asking
This is not financial or investment advice. Prop AI Deals is not authorised by the Financial Conduct Authority (FCA) to provide investment advice.
All investment calculators, property analyses, and AI-generated insights are for informational purposes only. Property investment carries risk and may result in financial loss. All calculations should be independently verified and you should consult with FCA-authorised financial advisers before making any investment decisions.
Past performance does not guarantee future results. Tax implications vary by individual circumstances.
Deal
Properties like this can earn 2–3x BTL yields when converted to HMO, with retrofit costs around £10k/room. Sign in to see the full tier, yield projection, and cost breakdown.
Commercial properties like this can earn 30-50% higher yields when converted to residential under Class MA / Q / P / PA, with prior approval costing ~GBP 96/unit. Sign in to see the recommended route, yield uplift, and cost breakdown.
BRRR-suited properties can recycle 80-100% of investor capital on refi, leaving a high-yielding rental with most of the money out. Sign in to see the refurb cost stack, ARV projection, and refinance maths.
Detached + large garden = sub-division play. Pro tier unlocks the tier badge, plot size, uplift estimate, and regional land benchmark.
Short-lease flats trade at deep discount, but extending under the 1993 Act often costs far less than the discount. Pro tier unlocks the tier badge, premium breakdown, long-lease ARV and arbitrage maths.
See projected short-stay revenue vs a vanilla BTL for this property.
See real sub-let margins (HMO room rates & SA nightly rates) vs the landlord rent.
Area
Agent & docs
FAQ
About Upper Holly Walk, Leamington Spa, CV32 4JL
Explore nearby