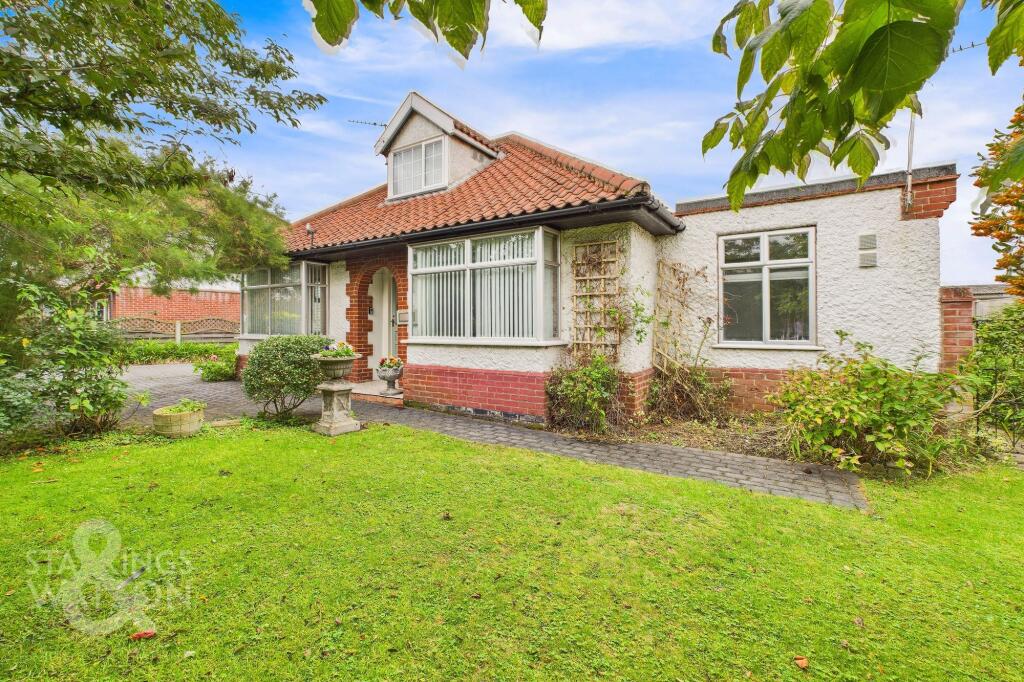
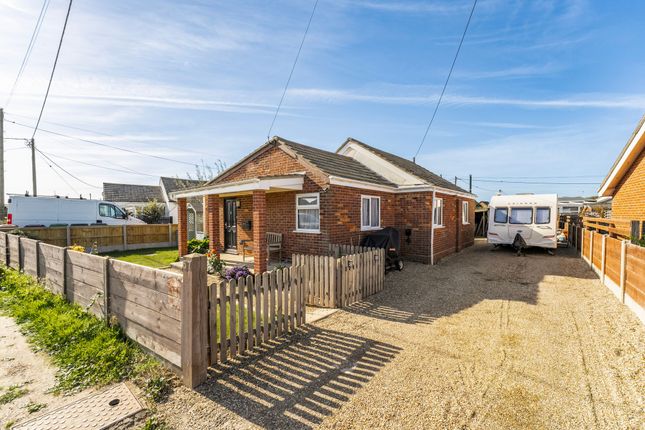
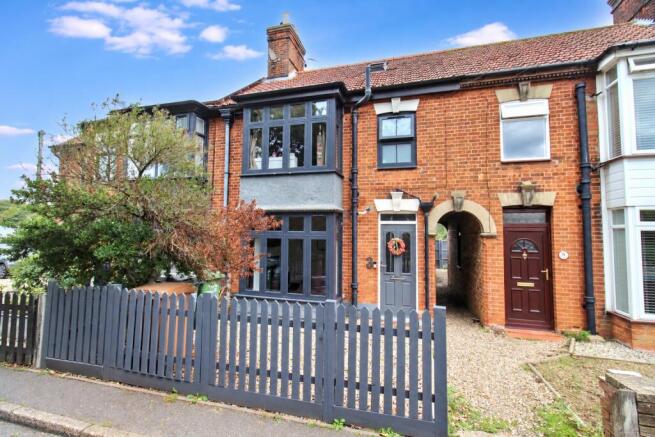
3-bedroom house · NR14 6SN
For saleReduced £10k (−3.4%) on 23 JulListed 161 days
Opportunity summary
See Archie’s verdict, returns by strategy and what to check before viewing.
About
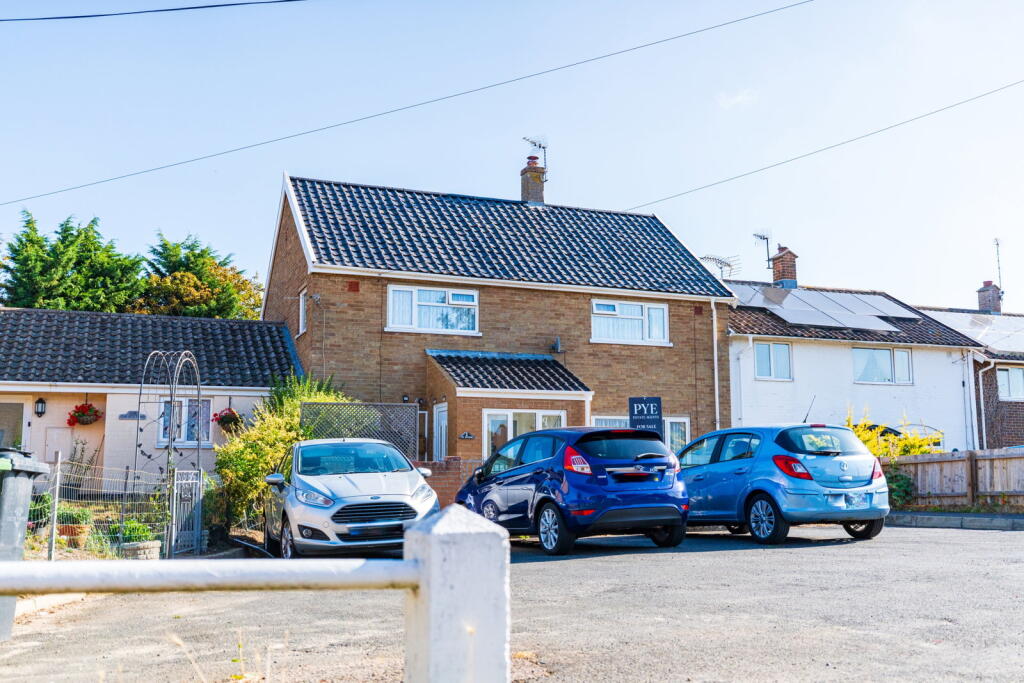
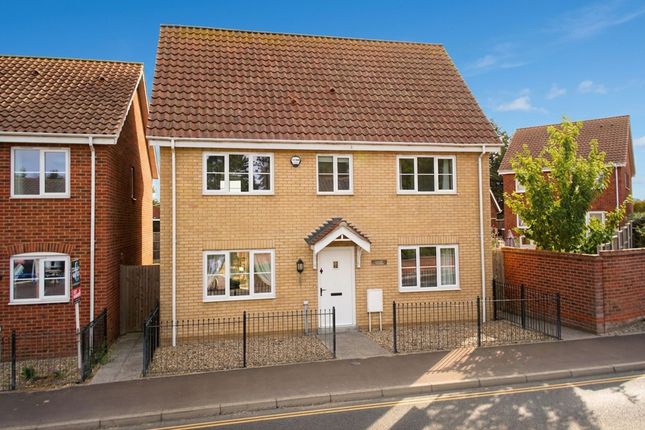
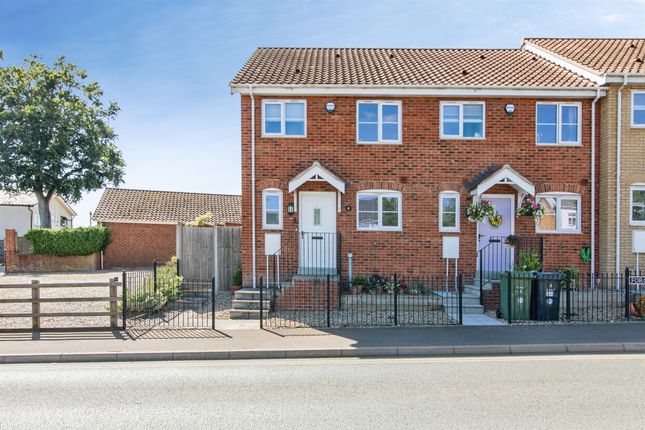
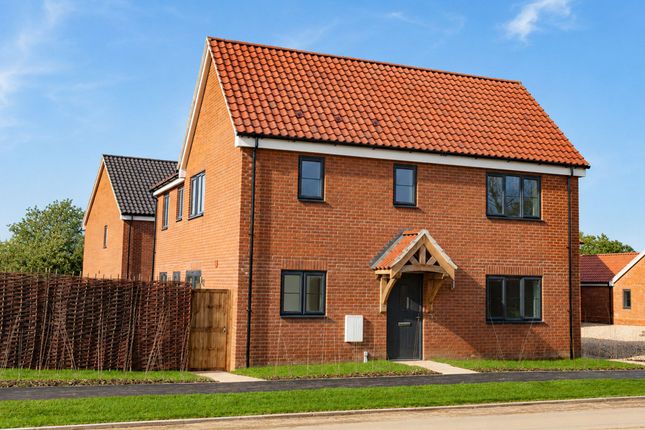
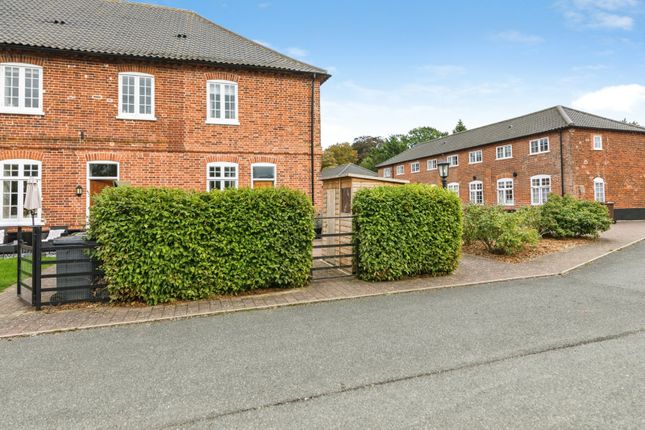
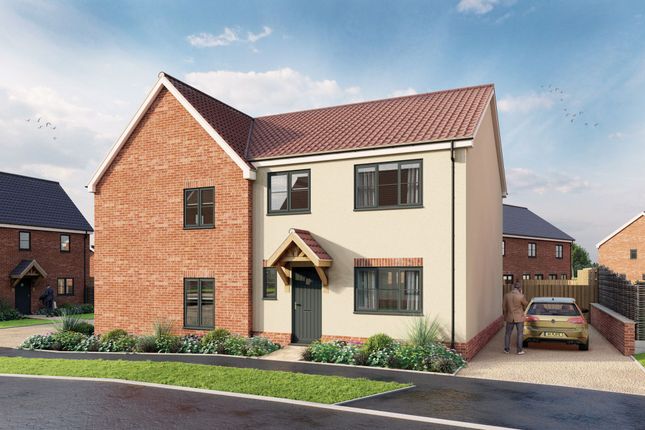
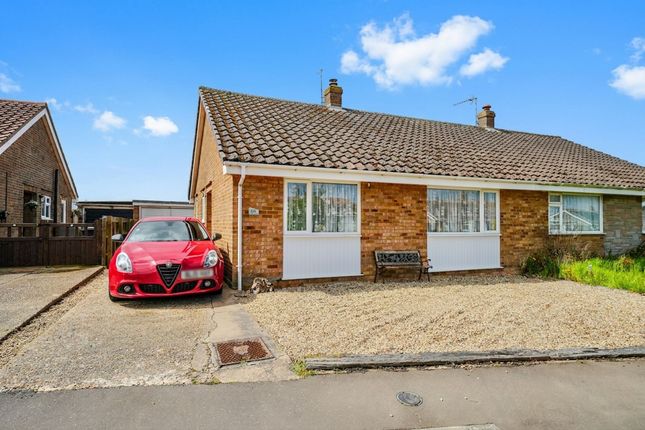
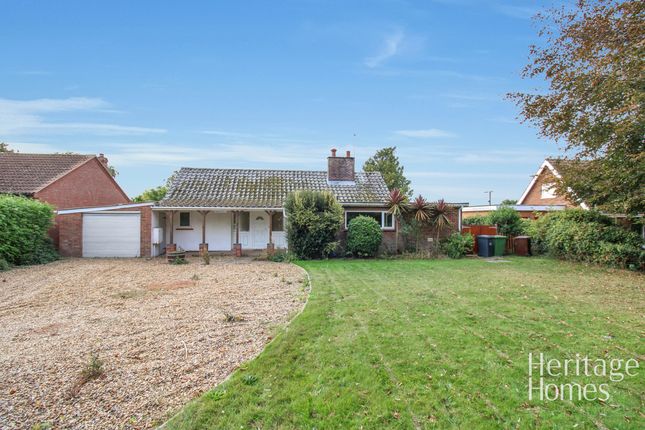
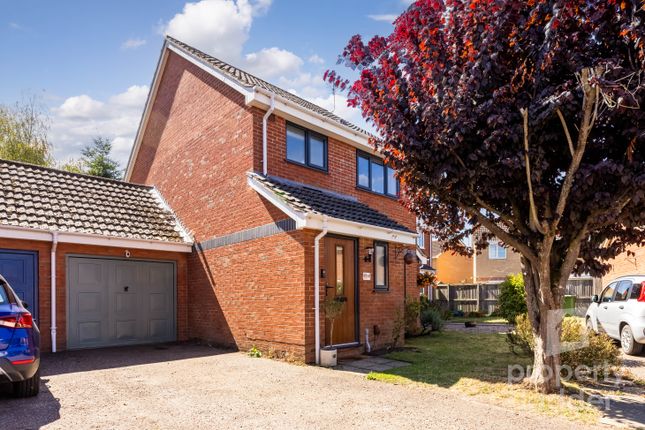
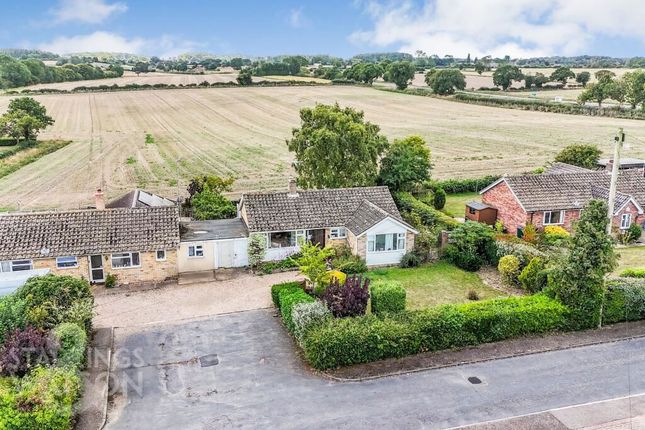
This light and well presented three bedroom link detached house is offered with no onward chain and is ideally situated in a quiet cul-de-sac in the highly sought after village of Hales.
The property features a welcoming entrance hall that leads to the lounge and dining area, perfect for both relaxing and entertaining.
The modern kitchen benefits from an adjoining utility room, providing additional storage and workspace.
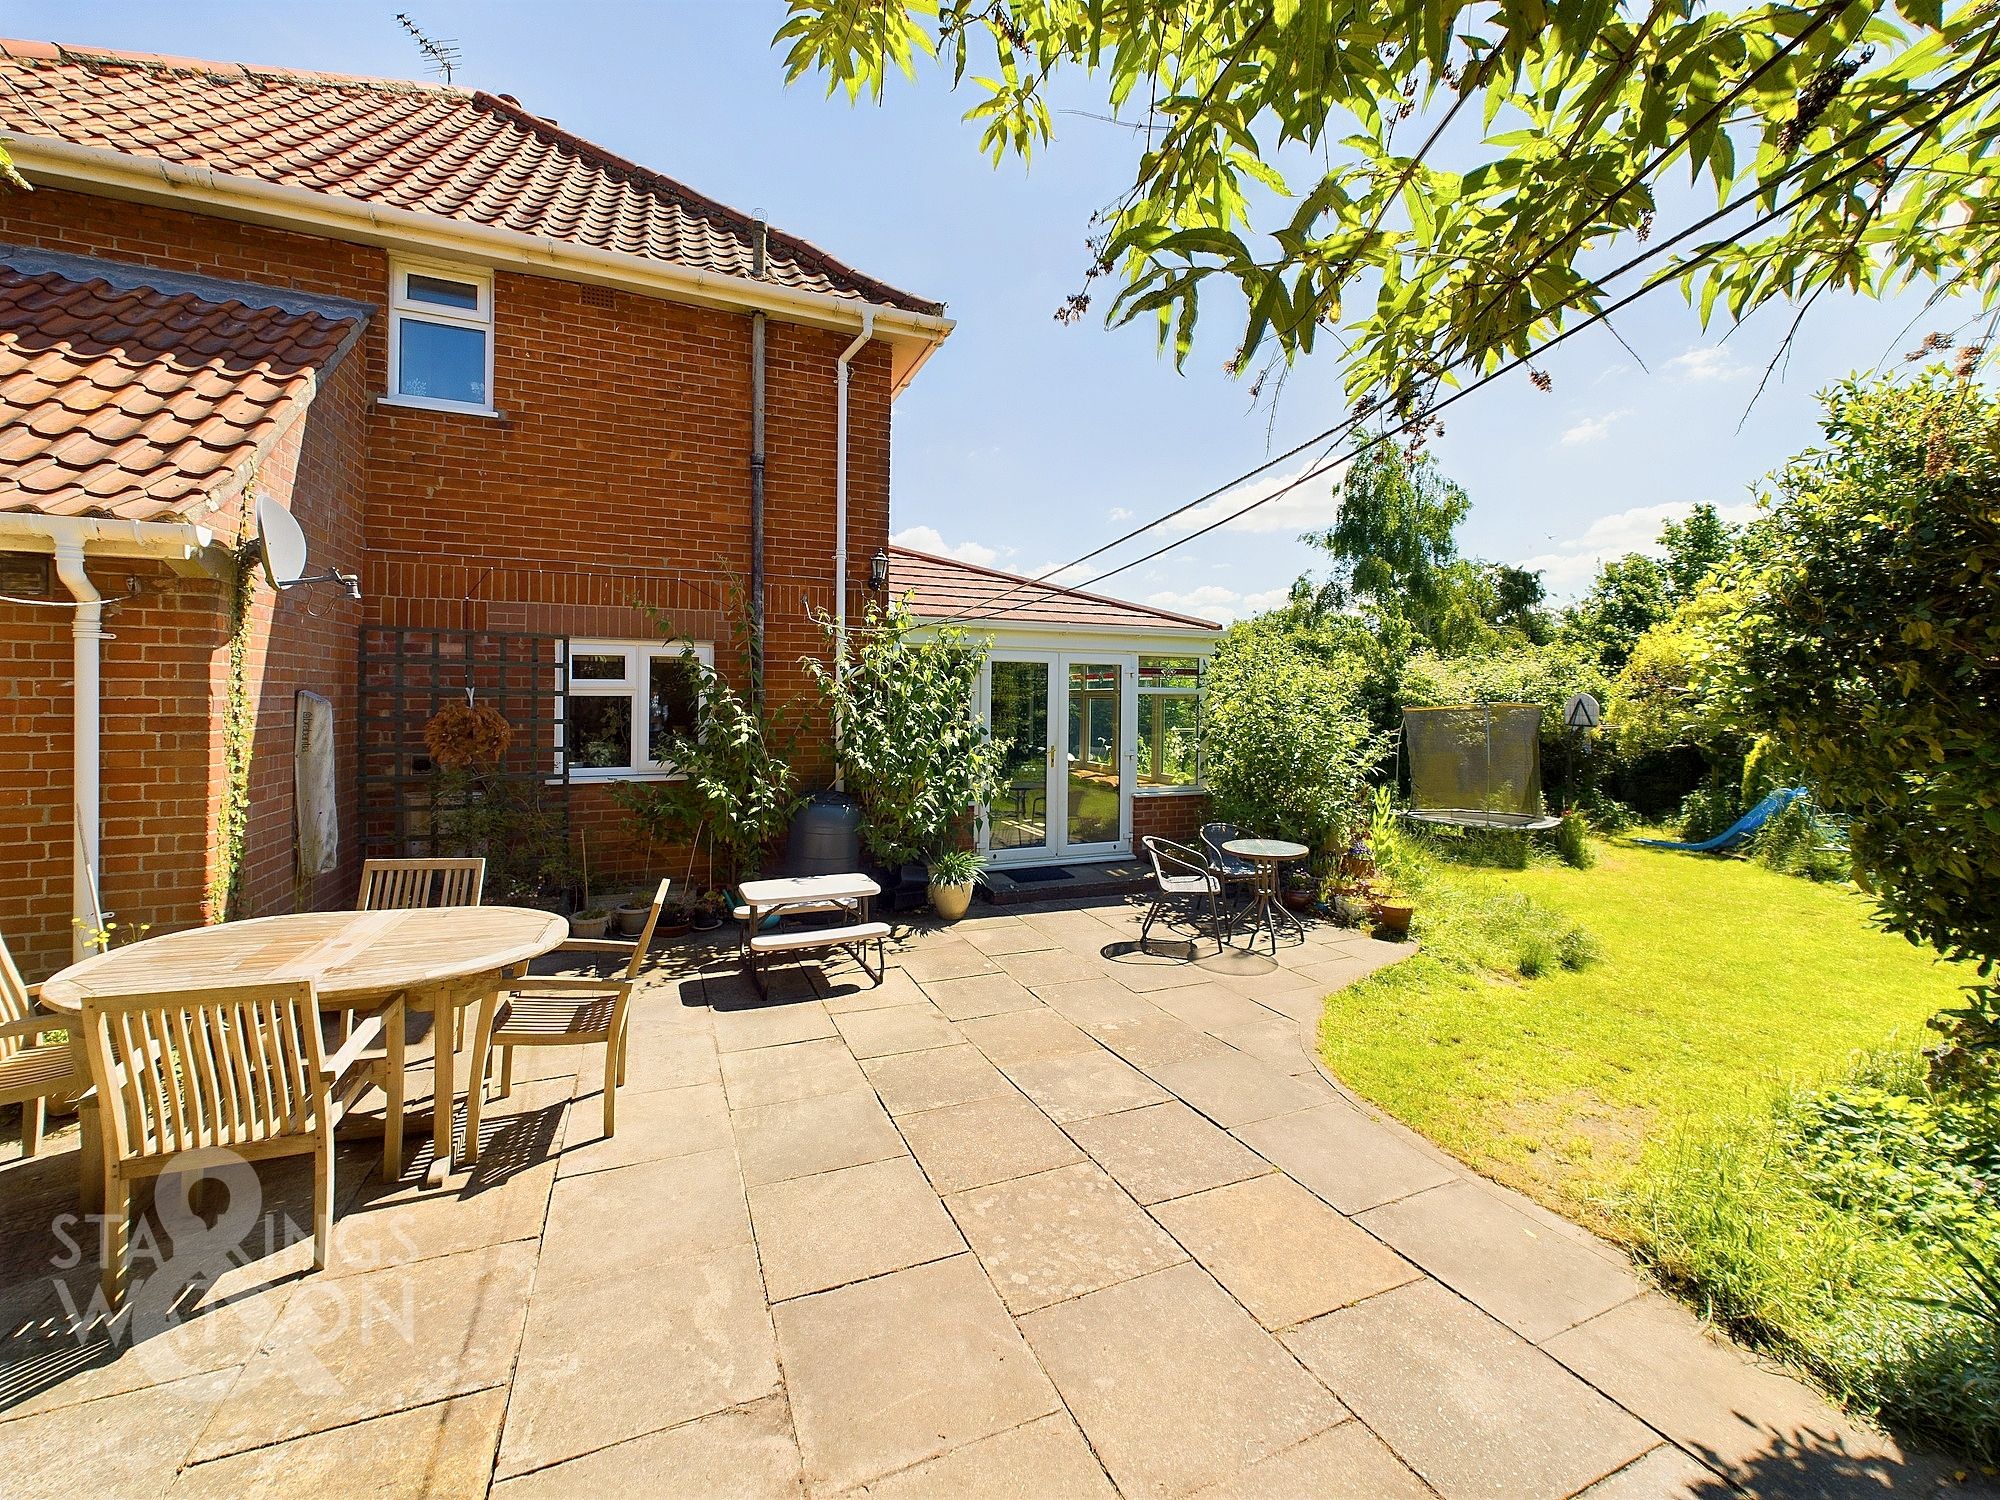
A conservatory offers a versatile space for dining or enjoying natural light throughout the year.
Upstairs, three bedrooms are accessed off the landing, all well proportioned, and served by a contemporary family bathroom and a separate cloakroom for added convenience.
The property also includes a garage and off street parking for two vehicles (ideal for families or guests) and a secluded and generous rear garden.
With its practical layout, ample storage, and a desirable village location close to local amenities, this home is perfectly suited to family life or those seeking a peaceful setting within easy reach of Norwich and surrounding areas.
EPC Rating: D Entrance Hall Part double glazed uPVC front door, uPVC double glazed window to the side aspect, radiator, laminate flooring, carpeted stairs to the first floor, coving and doors to cloakroom, lounge and kitchen.
Cloakroom Low set WC, laminate flooring, obscure uPVC double glazed window to the front aspect and a wall mounted hand wash basin with tiled splash back Lounge (3.58m x 4.00m) UPVC double glazed window to the front aspect, fireplace recess with stone hearth and brick surround, floor laid to carpet, coving and a radiator.
Opening to dining room. Dining Room (2.94m x 2.95m) UPVC double glazed window to the rear aspect, floor laid to carpet, radiator and coving. Access to conservatory.
Conservatory (3.46m x 0.83m) UPVC double glazed frame with uPVC double glazed sliding doors to the rear garden, electric storage heater and laminate flooring.
Kitchen (3.39m x 2.94m) Comprising a range of wall and base units with laminate work tops, integrated double electric oven, integrated ceramic hot plate with extractor hood over, under stairs storage space, space and plumbing for dish washer, inset stainless stainless steel sink with mixer tap and drainer, laminate flooring, uPVC double glazed window to the rear aspect, tiled splash back, space for fridge - freezer, coving, radiator and a part obscure glazed door to the utility room.
Utility Area (3.04m x 2.59m) Lvt flooring, uPVC double glazed window to the rear aspect, part double glazed uPVC door to the rear garden, velux window, space and plumbing for washing machine and tumble dryer.
Landing Doors to three bedrooms and bathroom, floor laid to carpet, airing cupboard, coving, loft hatch and uPVC double glazed window to the side aspect.
Bedroom One (3.71m x 3.84m) Double bedroom with uPVC double glazed window to the front aspect, built in wardrobe, radiator and floor laid to carpet.
Bedroom Two (2.93m x 3.84m) Double bedroom with a uPVC double glazed window to the rear aspect, built in wardrobe, floor laid to carpet and a radiator.
Bedroom Three (2.65m x 2.59m) UPVC double glazed window to the front aspect, floor laid to carpet, coving and a radiator.
Bathroom (1.67m x 2.58m) Panel bath with shower over, glass screen and splash back, low set WC, hand wash basin set to vanity with splash back, radiator, laminate flooring, extractor fan and an obscure uPVC double glazed window to the rear aspect.
Garden Spacious and private rear garden laid to patio and lawn with a range of mature shrub, flowerbed and tree borders. There is also a shed storage space along with side gate access.
To the front is a further lawned space adjoining the parking spaces. Parking - Garage Single integral garage with power, lighting and an up and over door.
Parking - Off Street Off street parking on a hard stand for two vehicles. Disclaimer Websters is a member of Propertymark and The Property Ombudsman Service.
Neither Websters nor its representatives provide any warranty or representation regarding the property on behalf of ourselves or the seller.
These particulars are for guidance only and do not form part of any offer or contract. Leasehold details, including service charges and ground rent, should be confirmed by your legal adviser.
Measurements, plans, photographs and descriptions are approximate and for illustration only.
It should not be assumed the property has all required planning permissions, building regulation approvals or other consents.
Services, fixtures and fittings have not been tested and buyers should verify these independently.
Anti-money laundering checks are required for all buyers and sellers and are carried out by our partner Coadjute via a secure link once an offer is accepted (subject to contract).
A non-refundable fee of £45 + VAT per person applies.
Value & comps
No previous sales on record.
Returns
Set an offer; the calculator follows it.
We're still gathering serviced-accommodation data for this area.
Archie refurb estimate: a Pro feature
0.0% below asking
This is not financial or investment advice. Prop AI Deals is not authorised by the Financial Conduct Authority (FCA) to provide investment advice.
All investment calculators, property analyses, and AI-generated insights are for informational purposes only. Property investment carries risk and may result in financial loss. All calculations should be independently verified and you should consult with FCA-authorised financial advisors before making any investment decisions.
Past performance does not guarantee future results. Tax implications vary by individual circumstances.
Deal
Properties like this can earn 2–3x BTL yields when converted to HMO, with retrofit costs around £10k/room. Sign in to see the full tier, yield projection, and cost breakdown.
Commercial properties like this can earn 30-50% higher yields when converted to residential under Class MA / Q / P / PA, with prior approval costing ~GBP 96/unit. Sign in to see the recommended route, yield uplift, and cost breakdown.
BRRR-suited properties can recycle 80-100% of investor capital on refi, leaving a high-yielding rental with most of the money out. Sign in to see the refurb cost stack, ARV projection, and refinance maths.
Detached + large garden = sub-division play. Pro tier unlocks the tier badge, plot size, uplift estimate, and regional land benchmark.
Short-lease flats trade at deep discount, but extending under the 1993 Act often costs far less than the discount. Pro tier unlocks the tier badge, premium breakdown, long-lease ARV and arbitrage maths.
See projected short-stay revenue vs a vanilla BTL for this property.
See real sub-let margins (HMO room rates & SA nightly rates) vs the landlord rent.
Area
Agent & docs
FAQ
About 10 Gale Close, Norwich
Explore nearby