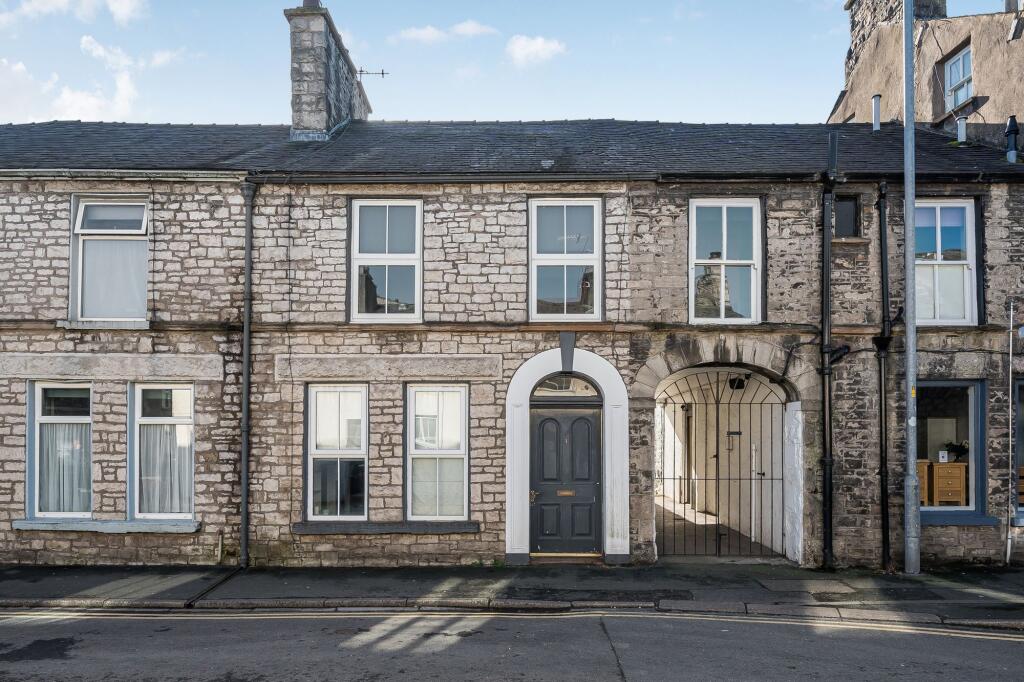
2-bedroom terraced house · LA9 6HJ
Sold STCListed 264 days
Opportunity summary
See Archie’s verdict, returns by strategy and what to check before viewing.
About
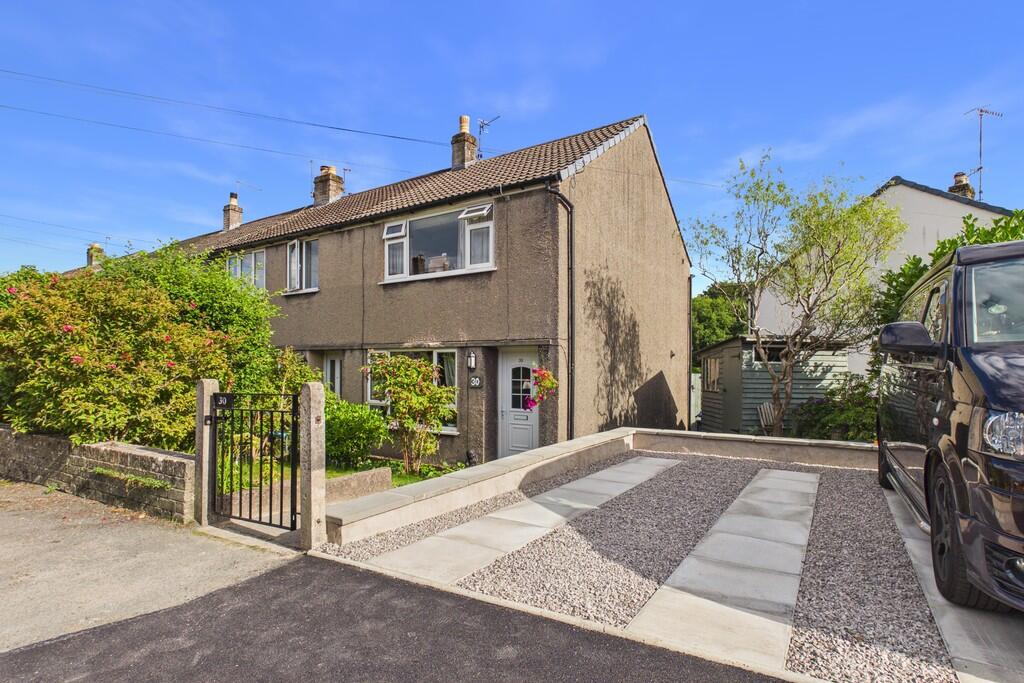
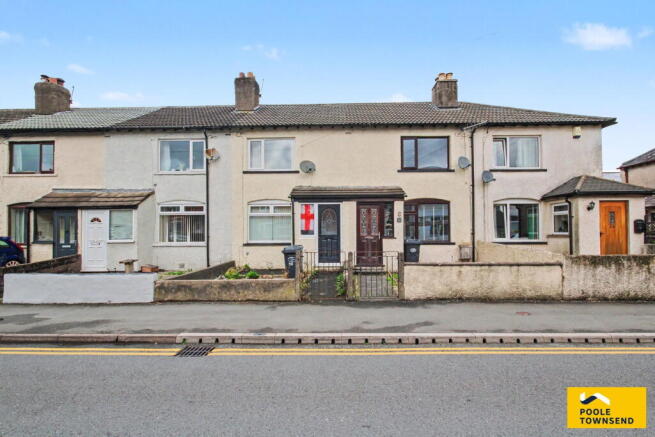
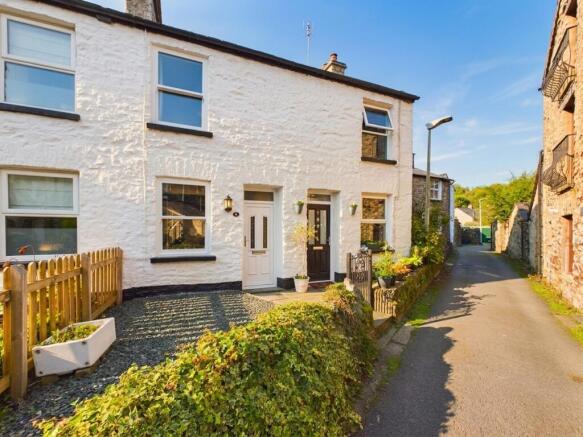
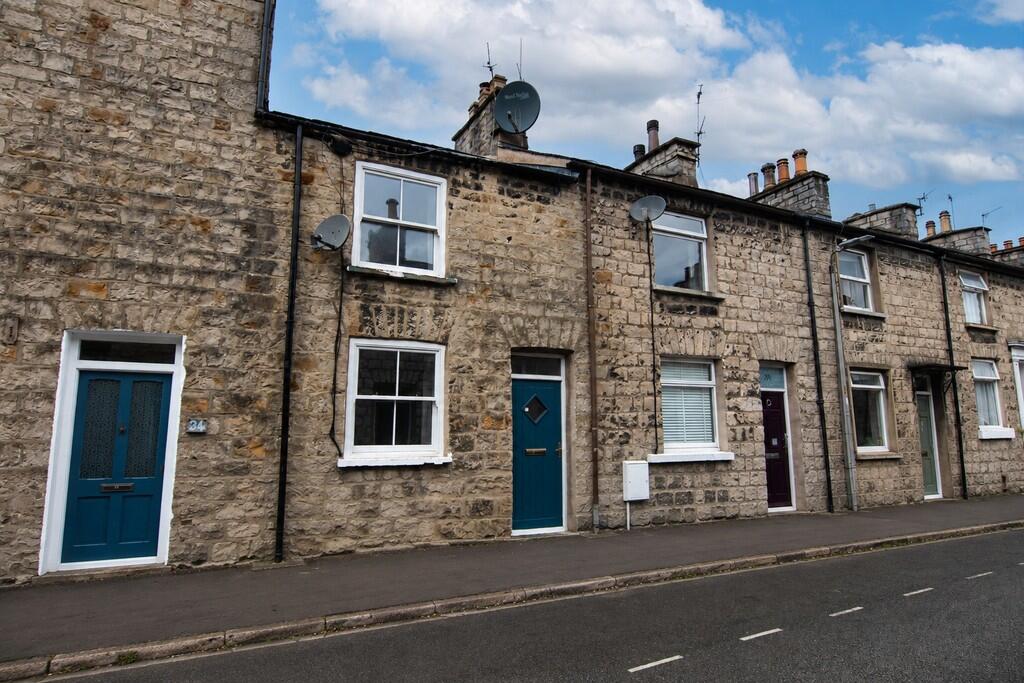
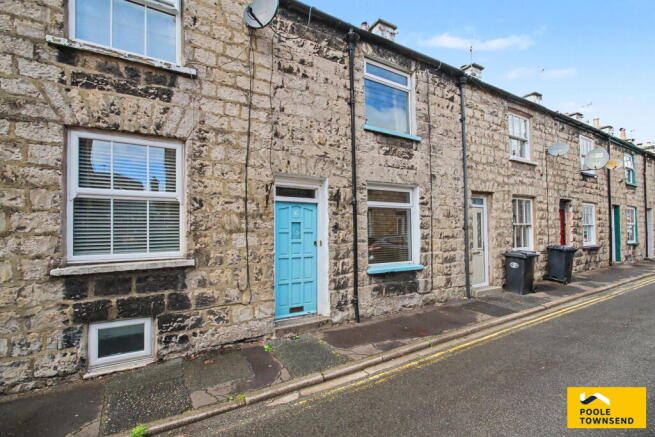
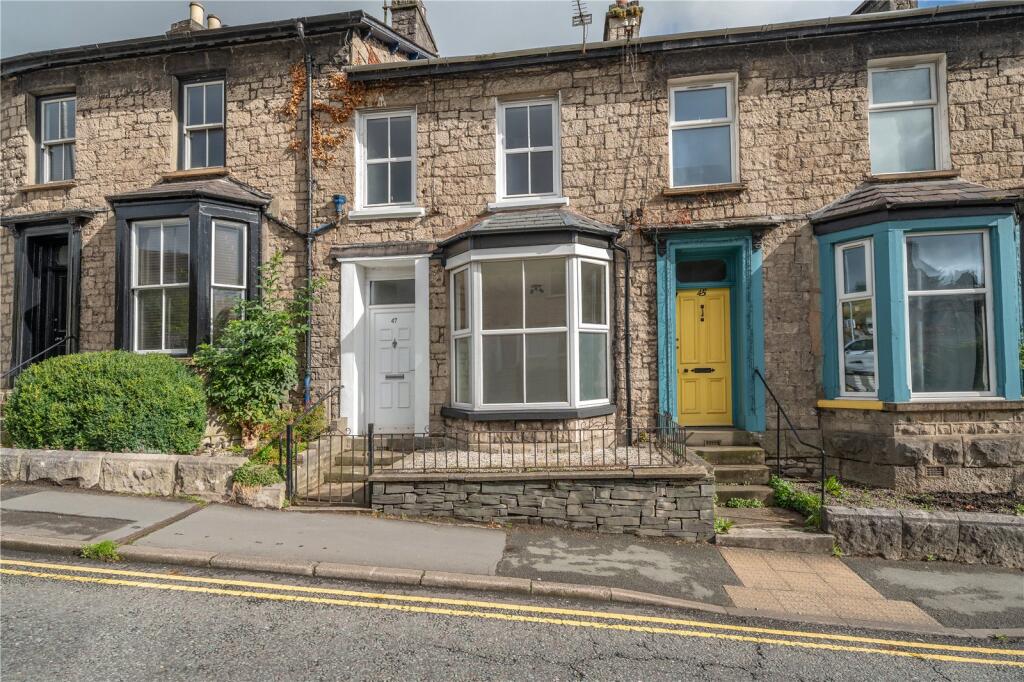
Nestled at the head of a popular residential development, this delightful mid-terraced home enjoys elevated views over rooftops towards open fields.
Offered with no onward, the bright and airy across two floors, the property has been stylishly renovated, with opportunities to add personal finishing touches to suit individual tastes.
Inside, the home features a spacious lounge that seamlessly flows into a modern kitchen-diner, creating an inviting space for relaxation and entertaining.
Additional highlights include two useful storage cupboards and a separate utility area. Upstairs, there are two generously sized bedrooms and a sleek contemporary bathroom.
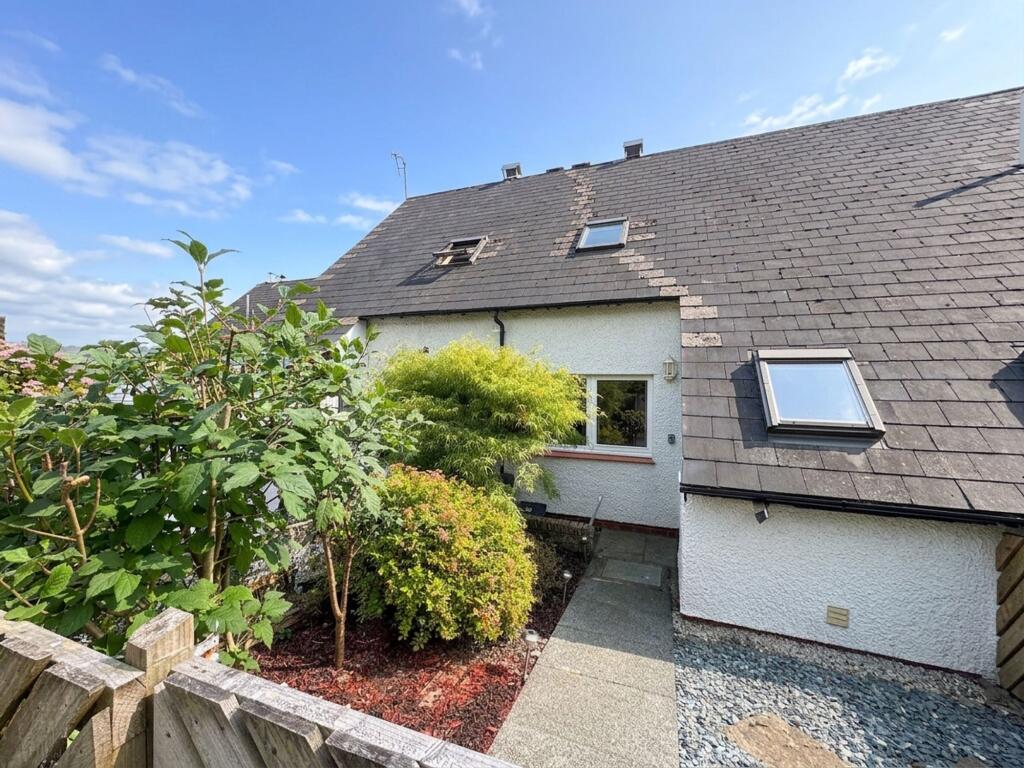
Externally, the property boasts a tiered patio garden to the front, while the rear features a terraced garden with a decked seating area.
Directions For Satnav users enter: LA9 6HJ For what3words app users enter: action.fastening.savings Location Longlands View is a peaceful and private residential development on the outskirts of the vibrant market town of Kendal.
Nestled at the head of a quiet cul-de-sac, this delightful property enjoys elevated views over rooftops, stretching towards open fields, rolling farmland, and distant fells.
Conveniently positioned within walking distance of local amenities, residents have easy access to Queen Katherine Secondary School and Morrisons Retail Park.
Additionally, the nearby Sandylands area offers a primary school, convenience stores, and a popular fish and chip takeaway.
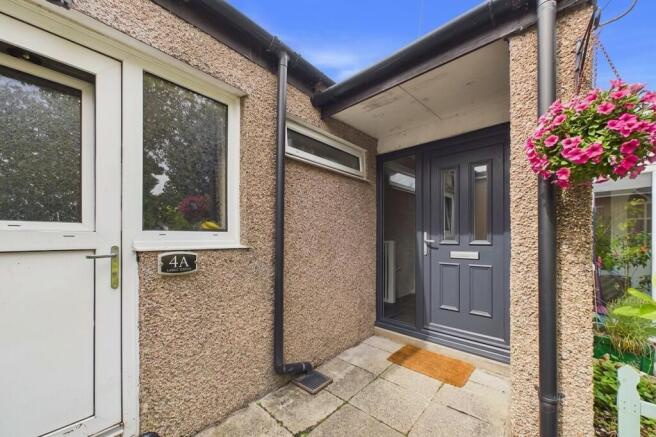
Description Stepped pedestrian access leads alongside a tiered patio garden to the front door, where a handy outdoor storage cupboard provides space for garden equipment.
Stepping inside, an inviting hallway welcomes you, with doors leading to the kitchen and stairs rising to the first floor.
Thoughtfully designed for practicality, the hallway also features two storage cupboards, one fitted as a large boot room for coats, shoes, and accessories, and another conveniently tucked beneath the stairs.
The kitchen is both stylish and functional, fitted with a combination of sleek white gloss and warm wooden storage cupboards, complemented by a spacious worktop that provides ample preparation space.
A one and a half sink drainer with a mixer tap is integrated within the worktop, along with dedicated space for a cooker.
Adding a touch of luxury, a built-in wine cooler is seamlessly incorporated into the cabinetry.
Flowing effortlessly into the adjoining dining area and lounge, this open-plan layout is perfect for socialising and entertaining with family and friends.
The lounge is a naturally bright and spacious reception room, designed for both comfort and style.
A recessed alcove with shelving provides the perfect display space for books and ornaments, while a dedicated TV area and a charming wood-burning stove create a warm and inviting atmosphere.
Beyond the dining area, a practical utility space offers additional convenience, featuring fitted storage cupboards, a worktop, and plumbing for a washing machine.
An external door provides easy access to the rear garden, seamlessly connecting indoor and outdoor spaces.
Upstairs, the landing leads to two well-proportioned bedrooms, a contemporary bathroom, and a useful storage cupboard. A loft hatch, conveniently located near bedroom one, offers additional storage.
The master bedroom spans the full width of the property at the front, enjoying elevated views and benefiting from two fitted wardrobes.
Originally designed as two separate rooms, it could easily be reinstated if desired.
The second bedroom is a generously sized single overlooking the rear garden, providing ample space for freestanding furniture. A built-in cupboard within the room houses the boiler.
Outside, to the front of the property you'll find a low maintenance tiered seating area which includes a lower area with slate chipping and an upper paved patio, providing areas to sit and entertain.
To the rear there is a terraced lawn garden with decked seating area and pergola.
Outside, the front of the property features a low-maintenance, tiered seating area, comprising a lower section with decorative slate chippings and an upper paved patio, both ideal for relaxing or entertaining.
To the rear, a terraced lawn garden offers an outdoor retreat, complete with a decked seating area and a pergola, providing the perfect space for alfresco dining.
Tenure Freehold Services Mains gas, electricity and water
Value & comps
No previous sales on record.
Returns
Set an offer; the calculator follows it.
We're still gathering serviced-accommodation data for this area.
Archie refurb estimate: a Pro feature
0.0% below asking
This is not financial or investment advice. Prop AI Deals is not authorised by the Financial Conduct Authority (FCA) to provide investment advice.
All investment calculators, property analyses, and AI-generated insights are for informational purposes only. Property investment carries risk and may result in financial loss. All calculations should be independently verified and you should consult with FCA-authorised financial advisers before making any investment decisions.
Past performance does not guarantee future results. Tax implications vary by individual circumstances.
Deal
Properties like this can earn 2–3x BTL yields when converted to HMO, with retrofit costs around £10k/room. Sign in to see the full tier, yield projection, and cost breakdown.
Commercial properties like this can earn 30-50% higher yields when converted to residential under Class MA / Q / P / PA, with prior approval costing ~GBP 96/unit. Sign in to see the recommended route, yield uplift, and cost breakdown.
BRRR-suited properties can recycle 80-100% of investor capital on refi, leaving a high-yielding rental with most of the money out. Sign in to see the refurb cost stack, ARV projection, and refinance maths.
Detached + large garden = sub-division play. Pro tier unlocks the tier badge, plot size, uplift estimate, and regional land benchmark.
Short-lease flats trade at deep discount, but extending under the 1993 Act often costs far less than the discount. Pro tier unlocks the tier badge, premium breakdown, long-lease ARV and arbitrage maths.
See projected short-stay revenue vs a vanilla BTL for this property.
See real sub-let margins (HMO room rates & SA nightly rates) vs the landlord rent.
Area
Agent & docs
FAQ
About Longlands View, Kendal, LA9 6HJ
Explore nearby