We've tightened what earns a Pursue. A home now needs a published valuation, a strategy that still makes money after real running costs and lender stress tests, and no listing problems that would stop a mortgage. You'll see fewer Pursues, and each one has been checked harder.
See how verdicts work3-bedroom semi-detached house · CH3 6DR
Sold STCListed 160 days
Opportunity summary
See Archie’s verdict, returns by strategy and what to check before viewing.
About
A spacious three-bedroom semi-detached home situated in the highly sought-after area of Huntington, offering generous living accommodation throughout.
The property features large reception rooms, including an open-plan lounge diner with views out to the private and well-established rear garden, creating an ideal space for both relaxing and entertaining.
The kitchen is fitted with a generous range of wall and base units with ample space for appliances, providing a practical and functional layout.
The garage has been thoughtfully converted to create an additional versatile living space, perfect for a home office, playroom, or snug.
Upstairs, the property boasts three well-proportioned double bedrooms, ideal for families or those requiring extra space.
The recently re-fitted bathroom has been finished to an exceptional standard and features a luxurious four-piece suite including his and hers sinks, a rainfall shower, stylish underlighting, and contemporary fittings throughout.
Externally, the property benefits from off-road parking and a beautifully maintained rear garden offering a high degree of privacy.
Huntington is a popular residential suburb located just a short distance from Chester city centre, known for its excellent schools and strong community feel.
The area offers a range of local amenities including shops, cafes, and scenic walks, while nearby transport links provide easy access to the A55, M53, and surrounding areas.
This is a fantastic opportunity to acquire a spacious and versatile family home in a desirable Chester location.
Location - Primrose Close is situated in the highly desirable suburb of Huntington, one of Chester’s most popular residential areas.
The location is well known for its excellent local schools, strong community atmosphere, and convenient access to everyday amenities including shops, cafes, and supermarkets.
Chester city centre is just a short drive away, offering an extensive range of restaurants, retail outlets, and leisure facilities.
The area is also ideal for commuters, with excellent road links to the A55, M53, and wider motorway network.
Nearby green spaces and scenic walking routes make Huntington a fantastic choice for families and outdoor enthusiasts alike.
Kitchen - 2.36m x 3.1m / 7'8" x 10'2" This kitchen features sleek white cabinetry paired with grey marble-effect countertops and a coordinating tiled floor.
It is fitted with integrated appliances including an oven, microwave, fridge-freezer, dishwasher, washing machine and a stylish black angled extractor hood. There is also space for a dryer if desired.
A large window allows for plentiful natural light, creating a bright and practical space for cooking.
Lounge/Dining Room - 3.9m x 5.8m / 12'9" x 19'0" A spacious lounge and dining area is filled with natural light from large windows and French doors that open onto the garden.
The room is finished with pale walls and warm wood-effect flooring, complemented by a central fireplace with a light stone surround.
The staircase rises beside the dining space, offering a comfortable and inviting room for relaxing or entertaining.
Playroom/Snug - 2.2m x 4.88m / 7'2" x 16'0" This snug or playroom offers a cosy additional space with darker wood-effect flooring and a yellow accent wall, contrasted against white walls elsewhere.
The room benefits from a large window overlooking the front, making it a bright, flexible room for various uses.
Bedrooms - Bedroom one - 3.86m x 2.68 / 8'10 x 12'07 Bedroom two - 3.02m x 3.13m / 10'0 x 10'03 Bedroom three - 3.15m x 2.12m / 10'06 x 6'11 Each of the three bedrooms upstairs is carpeted for comfort and decorated in neutral tones, featuring large windows that provide natural light and radiator heating.
These rooms offer blank canvases for personalisation, whether as restful sleeping spaces or for other uses. The master bedroom comes complete with a large built in wardrobe.
Bathroom - 8'3" x 7'11" / 2.54m x 2.43m The bathroom is modern and bright, with a white suite including a bathtub, toilet, and a vanity unit with twin basins.
The walls are tiled in cream with decorative accents, complemented by wood-effect flooring. There are frosted windows allowing natural light while maintaining privacy.
Wc - 0.7m x 1.4m / 2'3" x 4'7" The cloakroom features a compact white toilet and a wall-mounted hand basin, making efficient use of the space beneath the staircase.
The walls are painted cream, and the floor is finished with wood-effect flooring for easy maintenance.
Landing - The landing at the top of the stairs is carpeted and painted in neutral tones, providing access to the bedrooms and bathroom. There is a large built in cupboard for storage.
Rear Garden - The rear garden is a generous, well-maintained lawn bordered by mature shrubs and fenced for privacy.
A paved patio area offers a pleasant space for outdoor seating or dining, and a garden shed provides useful storage.
The garden is enclosed and enjoys a peaceful setting, ideal for relaxing or entertaining.
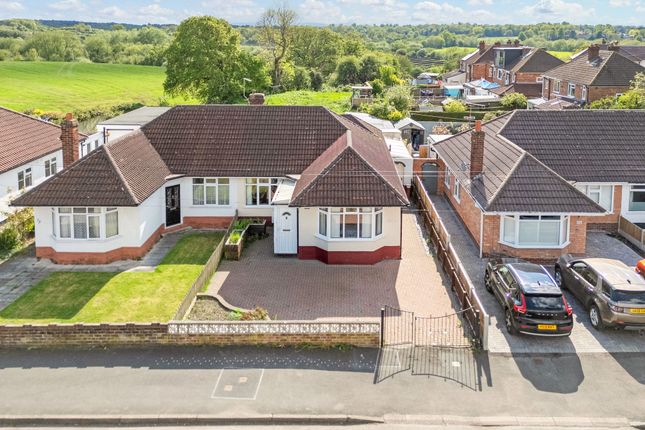
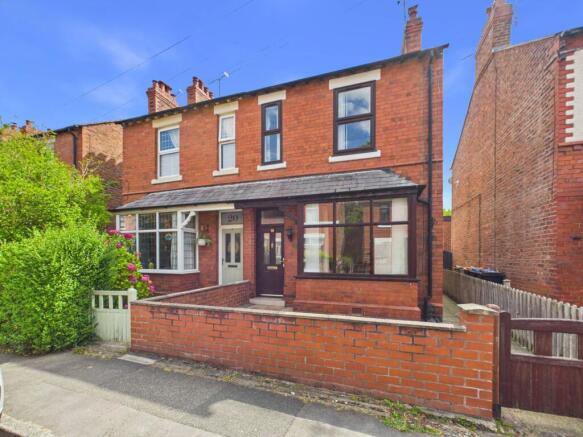
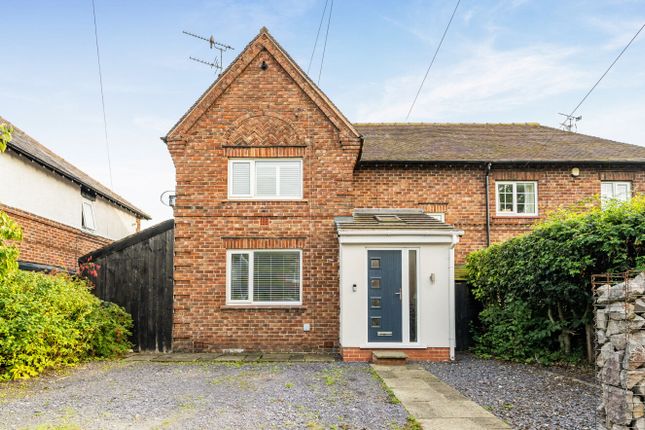
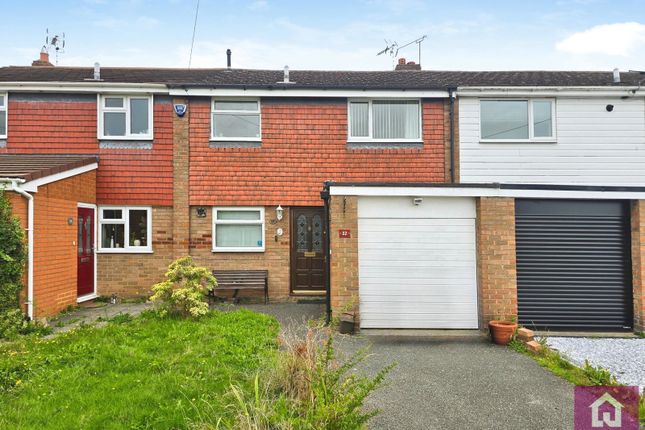
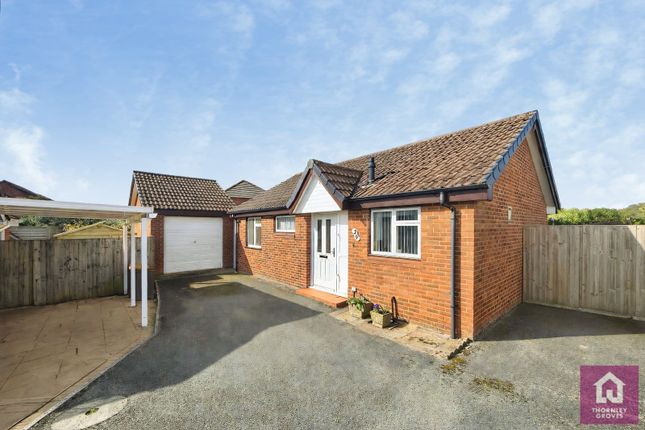
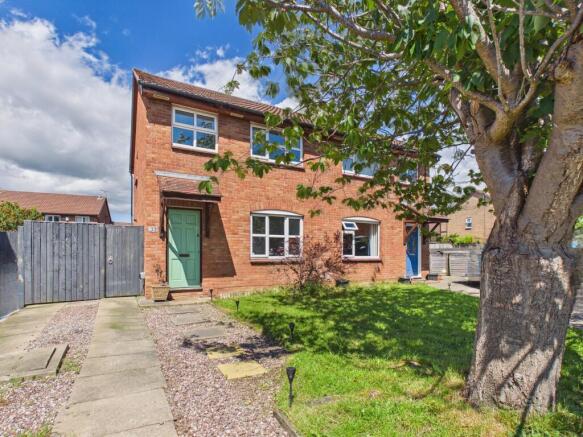
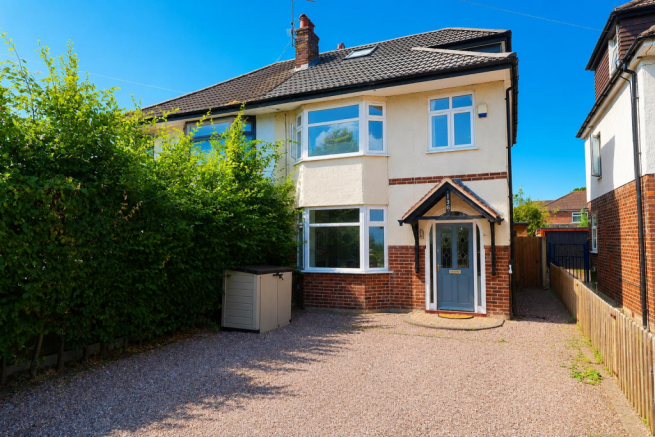
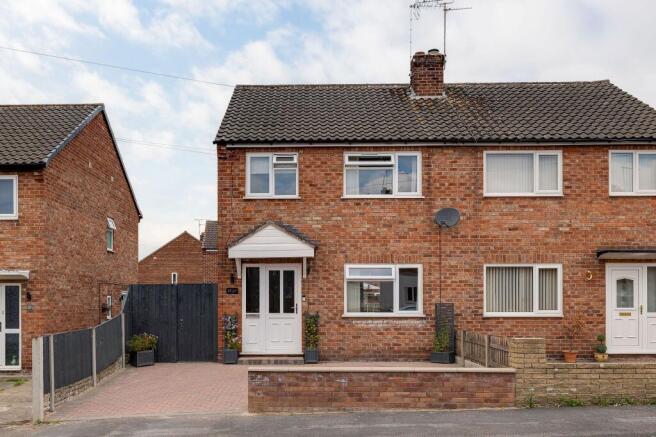
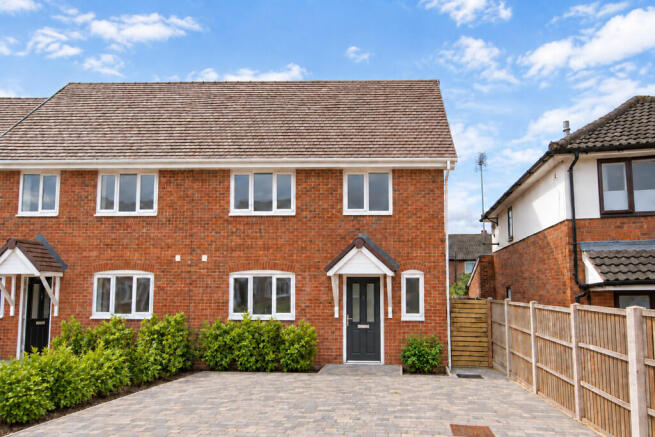
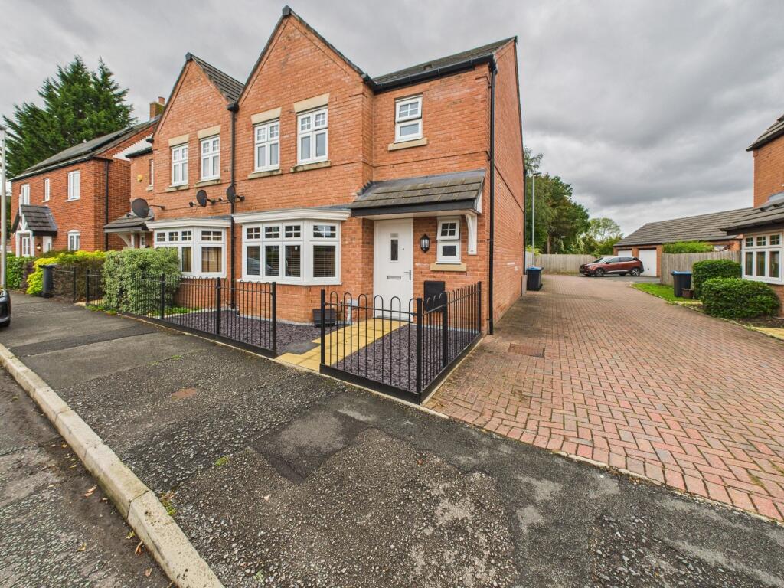
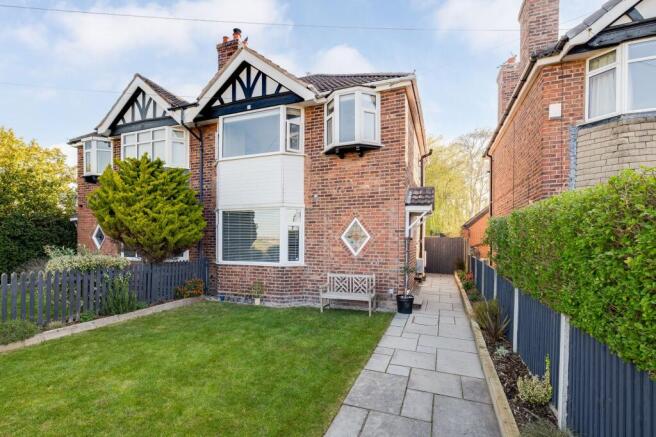
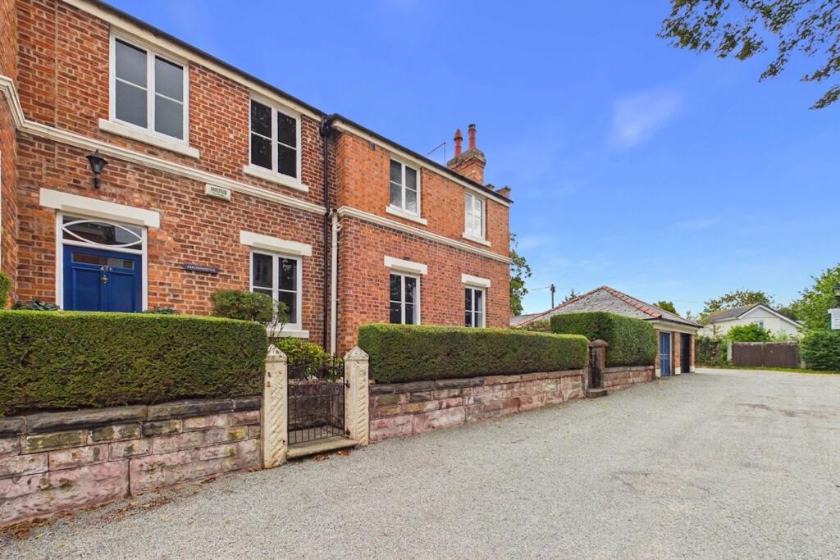
Front Exterior - The front exterior of the property features a driveway with parking space for two cars, alongside a small lawn.
The red brick façade is complemented by a composite front door and white-framed windows, lending a neat and welcoming appearance to the home.
Anti Money Laundering Regulations - Before we can confirm any sale, we are required to verify everyone’s identity electronically to comply with Government Regulations relating to anti-money laundering.
All intending buyers and sellers need to provide identification documentation to satisfy these requirements. There is an admin fee of £30 per person for this process.
Your early attention to supply the documents requested and payment will be appreciated, to avoid any unnecessary delays in confirming the sale agreed.
Extra Services - Referrals - Mortgage referrals, conveyancing referral and surveying referrals will be offered by Cavendish Estate Agents.
If a buyer or seller should proceed with any of these services then a commission fee will be paid to Cavendish Estate Agents Ltd upon completion.
Freehold - Believed to be Freehold but to be confirmed by purchasers solicitor. Material Information Report - The Material Information Report for this property can be viewed on the Rightmove listing.
Alternatively, a copy can be requested from our office which will be sent via email.
Virtual Tour - A video tour of the property is available on request from our office, providing you with a virtual viewing of the setting, accommodation and grounds.
We hope you will find the video helpful. Floorplan - Floorplan included for identification purposes only, not to scale.
Value & comps
No previous sales on record.
Returns
Set an offer; the calculator follows it.
We're still gathering serviced-accommodation data for this area.
Archie refurb estimate: a Pro feature
0.0% below asking
This is not financial or investment advice. Prop AI Deals is not authorised by the Financial Conduct Authority (FCA) to provide investment advice.
All investment calculators, property analyses, and AI-generated insights are for informational purposes only. Property investment carries risk and may result in financial loss. All calculations should be independently verified and you should consult with FCA-authorised financial advisers before making any investment decisions.
Past performance does not guarantee future results. Tax implications vary by individual circumstances.
Deal
Properties like this can earn 2–3x BTL yields when converted to HMO, with retrofit costs around £10k/room. Sign in to see the full tier, yield projection, and cost breakdown.
Commercial properties like this can earn 30-50% higher yields when converted to residential under Class MA / Q / P / PA, with prior approval costing ~GBP 96/unit. Sign in to see the recommended route, yield uplift, and cost breakdown.
BRRR-suited properties can recycle 80-100% of investor capital on refi, leaving a high-yielding rental with most of the money out. Sign in to see the refurb cost stack, ARV projection, and refinance maths.
Detached + large garden = sub-division play. Pro tier unlocks the tier badge, plot size, uplift estimate, and regional land benchmark.
Short-lease flats trade at deep discount, but extending under the 1993 Act often costs far less than the discount. Pro tier unlocks the tier badge, premium breakdown, long-lease ARV and arbitrage maths.
See projected short-stay revenue vs a vanilla BTL for this property.
See real sub-let margins (HMO room rates & SA nightly rates) vs the landlord rent.
Area
Agent & docs

FAQ
About Primrose Close, Huntington, Chester
Explore nearby