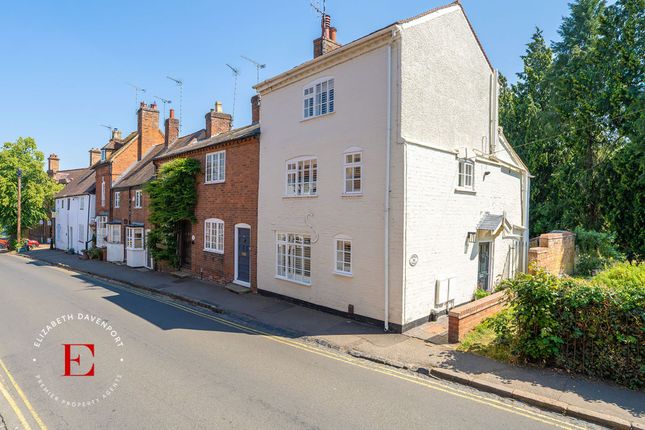
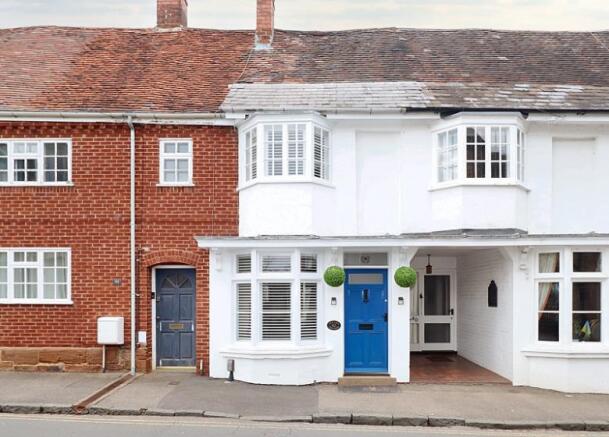
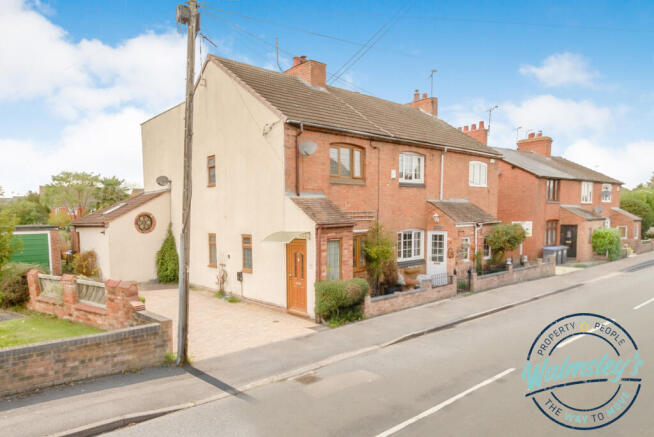
5-bedroom house · CV8 1LY
For saleReduced £150k (−7.5%) on 26 JunListed 169 days
Opportunity summary
See Archie’s verdict, returns by strategy and what to check before viewing.
About
Nash House is an elegant and substantial family home occupying a beautiful and private plot overlooking the historic Abbey Fields. Currently offering circa 3,600 sq.
Ft of versatile accommodation, this exceptional home provides a unique opportunity to further extend to create a substantially larger home, subject to planning permission, in the heart of Old Town Kenilworth.
Ground Floor The property is entered via an impressive stone pillared covered porch into a welcoming reception hall.
At the heart of the home is the impressive sitting room, a beautifully proportioned space extending to over 21 feet in length.
Flooded with natural light from multiple windows and sliding doors overlooking the gardens, the room enjoys a wealth of character, and provides an elegant setting for both formal entertaining and relaxed family living.
The dining room enjoys a lovely bay window and offers ample space for larger gatherings and entertaining.
Positioned conveniently alongside the kitchen/breakfast room, the layout lends itself perfectly to modern family life.
The kitchen/breakfast room is fitted with a range of cabinetry and integrated appliances, with space for informal dining and direct access to the outside terrace.
A separate utility room provides additional practicality and storage.
To the opposite side of the property, a versatile study creates an ideal home office or snug, and leads through to the garden room, a wonderfully peaceful space enjoying elevated views across the gardens and Abbey Fields beyond.
The ground floor also benefits from guest cloakroom facilities.
Lower Ground Floor The lower ground floor currently comprises a useful workshop and substantial storage room, offering excellent ancillary space with potential for a variety of uses including hobbies, gym, or further home office accommodation.
First Floor The first floor provides five well-proportioned double bedrooms with three enjoying attractive outlooks over the gardens and Abbey Fields.
The principal bedroom suite is particularly impressive, featuring a spacious bedroom, generous dressing room, and en-suite bathroom, creating a luxurious private retreat.
Four further double bedrooms are served by a combination of en-suites and two family bathrooms, providing excellent accommodation for family and guests alike.
The two bedrooms positioned over the garage can be accessed either from the first-floor accommodation or from a separate staircase leading up from a utility room/ kitchenette on the ground floor adjacent to the garage with separate external access.
This arrangement allows the space to be easily adapted to create a self-contained annexe or semi-independent accommodation with its own separate access, ideal for multi-generational living, guest accommodation, or a home business.
Outside Nash House occupies a beautiful and private plot, approached via a generous driveway providing ample parking and access to the large double garage.
The landscaped rear gardens are a particular feature of the property, beautifully mature and thoughtfully arranged to maximise privacy and the stunning outlook across Abbey Fields.
Predominantly laid to lawn with established planting and mature trees, the gardens provide a wonderful setting for both family life and entertaining.
A substantial raised terrace extends from the rear of the property, creating a superb entertaining area perfectly positioned to enjoy the far-reaching views and evening sunsets over Abbey Fields.
Location Situated on the highly regarded High Street in the historic part of Kenilworth, Nash House enjoys a truly enviable setting overlooking the renowned Abbey Fields, one of Warwickshire’s most picturesque parklands.
The surrounding area offers a wealth of walking routes, open countryside, and leisure pursuits.
The property is within easy walking distance of Kenilworth Old Town, with its excellent selection of independent shops, cafés, restaurants, and historic landmarks including Kenilworth Castle.
Kenilworth is exceptionally well positioned for access to Warwick, Leamington Spa, Stratford-upon-Avon, and Coventry, whilst the nearby A46, M40, and motorway network provide excellent commuter links throughout the Midlands and beyond.
Warwick Parkway, Coventry, and Leamington Spa railway stations offer direct services to London and Birmingham.
The area is particularly renowned for its excellent schooling options, including both highly regarded state and private schools such as Princethorpe, Kenilworth School, Warwick Prep, Kings High School, The King’s School Warwick, and Bablake School.
Freehold | EPC Rating pending | Council Tax Band G Services, Utilities & Property Information Tenure - Freehold Council Tax Band G - Warwick District Council Property Construction – Standard – Brick walls with tiled roof, some small sections of flat felt roof Electricity Supply - Mains Water Supply - Mains Drainage & Sewerage - Mains drainage.
The property is connected to a shared foul drain which is understood to be a private sewer located within/adjacent to the neighbouring property.
Maintenance responsibility is shared; however, the vendor advises they have not been asked to contribute to any costs during their period of ownership.
Buyers are advised to make their own enquiries regarding maintenance arrangements and potential liabilities.
Heating - Mains Broadband - FTTP Broadband connection available - we advise you to check with your provider.
Mobile Signal/Coverage – 4G and some 5G mobile signal is available in the area - we advise you to check with your provider. Parking - Double garage. Driveway parking for 4+ cars.
Notes – The property is situated in Kenilworth Conservation Area. There are trees on the property with Tree Preservation Orders.
The property is subject to restrictive covenants – please speak with the agent for further information.
The seller has advised that a previous tradesperson indicated that the cellar ceiling may contain asbestos. This has not been tested or verified.
Buyers are advised to make their own enquiries and obtain appropriate specialist advice if required.
Directions - Postcode: CV8 1LY / what3words: ///dined.wishes.shirts Disclaimer All measurements are approximate and quoted in metric with imperial equivalents and for general guidance only and whilst every attempt has been made to ensure accuracy, they must not be relied on.
The fixtures, fittings and appliances referred to have not been tested and therefore no guarantee can be given and that they are in working order.
Internal photographs are reproduced for general information and it must not be inferred that any item shown is included with the property.
Whilst we carryout our due diligence on a property before it is launched to the market and we endeavour to provide accurate information, buyers are advised to conduct their own due diligence.
Our information is presented to the best of our knowledge and should not solely be relied upon when making purchasing decisions.
The responsibility for verifying aspects such as flood risk, easements, covenants and other property related details rests with the buyer
Value & comps
No previous sales on record.
Returns
Set an offer; the calculator follows it.
We're still gathering serviced-accommodation data for this area.
Archie refurb estimate: a Pro feature
0.0% below asking
This is not financial or investment advice. Prop AI Deals is not authorised by the Financial Conduct Authority (FCA) to provide investment advice.
All investment calculators, property analyses, and AI-generated insights are for informational purposes only. Property investment carries risk and may result in financial loss. All calculations should be independently verified and you should consult with FCA-authorised financial advisers before making any investment decisions.
Past performance does not guarantee future results. Tax implications vary by individual circumstances.
Deal
Properties like this can earn 2–3x BTL yields when converted to HMO, with retrofit costs around £10k/room. Sign in to see the full tier, yield projection, and cost breakdown.
Commercial properties like this can earn 30-50% higher yields when converted to residential under Class MA / Q / P / PA, with prior approval costing ~GBP 96/unit. Sign in to see the recommended route, yield uplift, and cost breakdown.
BRRR-suited properties can recycle 80-100% of investor capital on refi, leaving a high-yielding rental with most of the money out. Sign in to see the refurb cost stack, ARV projection, and refinance maths.
Detached + large garden = sub-division play. Pro tier unlocks the tier badge, plot size, uplift estimate, and regional land benchmark.
Short-lease flats trade at deep discount, but extending under the 1993 Act often costs far less than the discount. Pro tier unlocks the tier badge, premium breakdown, long-lease ARV and arbitrage maths.
See projected short-stay revenue vs a vanilla BTL for this property.
See real sub-let margins (HMO room rates & SA nightly rates) vs the landlord rent.
Area
Agent & docs
FAQ
About 41, High Street, Kenilworth
Explore nearby