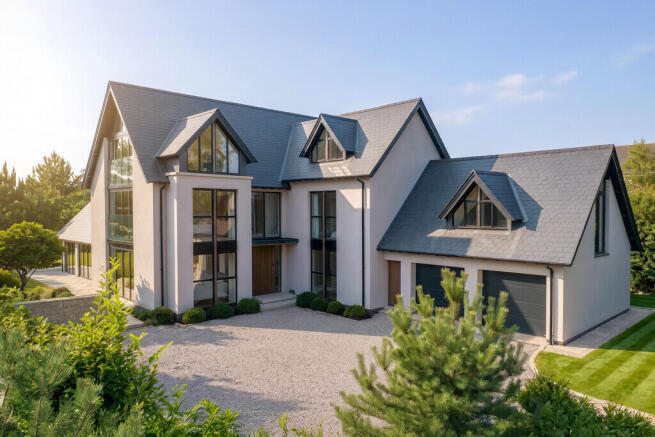
5-bedroom house · CV8 2BJ
Listing removedReduced £100k (−5.7%) on 29 JulListed 174 days
Opportunity summary
See Archie’s verdict, returns by strategy and what to check before viewing.
About
This exceptional bespoke five-bedroom detached residence offers over 3,800 sq.
Ft of beautifully proportioned accommodation, combining expansive open-plan living with a versatile layout ideal for modern family life, all set within a highly desirable Kenilworth location.
Completed in 2023, this property comes with the added benefit of 7 years “build zone” warranty remaining for ultimate peace of mind.
Ground Floor The property is entered via a welcoming central hallway which immediately sets the tone for the scale and quality of accommodation on offer.
At the heart of the home lies the stunning open-plan kitchen, dining, and family room, an expansive and light-filled space designed for modern living and entertaining.
The Tom Howley kitchen is beautifully appointed with a large central island with breakfast bar seating, quartz countertops, and provides a wealth of integrated appliances including, Bertazzoni ovens and induction hob, Neff dishwasher, Perrin and Rowe taps, Franke waste disposal, Fisher and Paykel fridge freezer, and Quooker hot tap.
The kitchen seamlessly flows into a generous dining area with light lantern above and the family room with its bespoke “Holly oak house” media wall.
Patio doors open directly onto the rear garden from both the family and dining area, creating a superb connection between inside and out.
The sitting room is a wonderfully proportioned and elegant space, ideal for more formal entertaining or relaxed evenings in front of the wood burning stove, whilst a separate playroom provides additional flexibility for family life.
A dedicated spacious study offers the perfect work-from-home environment.
A well-appointed utility/boot room provides excellent practical support, with external access, and a guest cloakroom completes the ground floor accommodation.
First Floor The first floor is arranged around a central landing and offers four well-proportioned double bedrooms.
The principal bedroom suite is particularly impressive, featuring a generous bedroom area complemented by extensive fitted wardrobes and a stylish en-suite bathroom.
Bedroom two is also of an excellent size and benefits from its own en-suite, while the remaining good sized double bedrooms are served by a beautifully appointed family bathroom with Villeroy and Boch fittings.
Each room is thoughtfully designed to maximise space, light and comfort. Second Floor The second floor provides a superb and highly versatile space, currently arranged as an impressive bedroom suite.
The generous proportions, complemented by a dressing area and en-suite bathroom, offer excellent flexibility - equally suited as a leisure space, gym, luxurious principal suite, guest accommodation, or for multi-generational or semi-independent living.
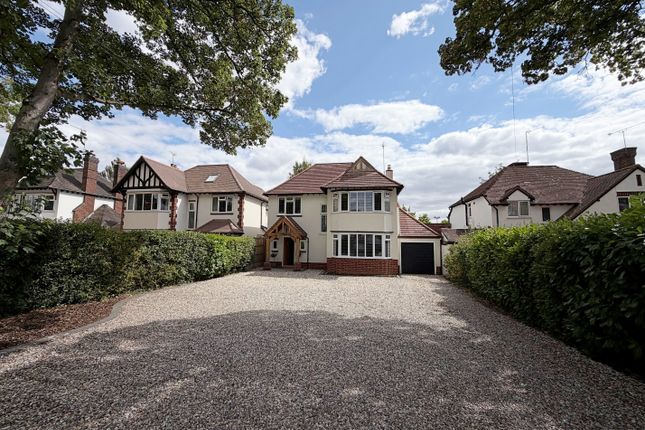
Outside To the front, the property is set back from the road and benefits from a generous driveway providing off-road parking for multiple vehicles.
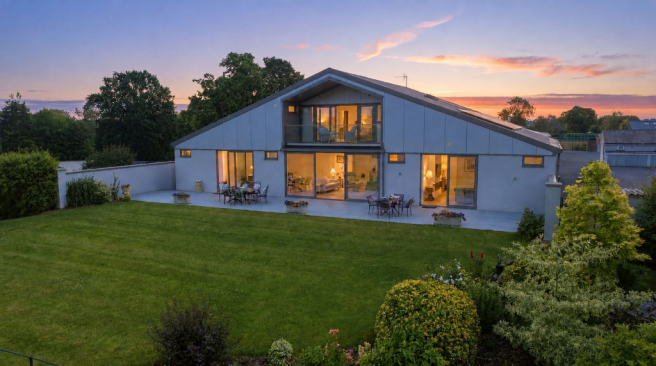
The rear garden is beautifully landscaped, predominantly laid to lawn, with well-stocked borders and mature trees providing privacy and a generous terrace spanning the full width of the property.
Directly accessed from both the kitchen and family room the terrace is an ideal space for al fresco dining and entertaining and is perfectly suited to family life.
Location Located just half a mile away from the town centre and the train station, this property benefits from a wonderful array of amenities.
Kenilworth is a historic and highly-desirable Warwickshire town offering an excellent range of amenities including independent shops, cafés, restaurants and Waitrose, along with the renowned Kenilworth Castle and Abbey Fields.
The town combines a strong sense of community with a refined lifestyle offering.
The area is exceptionally well served by schooling, including highly-regarded state and private options such as Crackley Hall, King Henry VIII School, Bablake, Warwick School, and King’s High School.
For commuters, Kenilworth railway station is approximately a 10 minute walk and provides links to Coventry and Leamington Spa, with direct services to London, while the A46, M40, and Birmingham Airport are all within easy reach.
Freehold | Council Tax Band G | EPC Rating A Services, Utilities & Property Information Tenure - Freehold Council Tax Band G - Warwick District Council Property Construction - standard - brick & tile Electricity Supply - Mains Water Supply - Mains Drainage & Sewerage - Mains Heating – Mains gas.
Underfloor heating to ground floor and separate zoning with smart Heatmiser controls. Solar Panels – 19 panel Solar 7.7kwh array with 10kwh battery storage and additional i-solar hot water heating.
Broadband - fttc Broadband connection with WiFi boosters on each floor available - we advise you to check with your provider.
Mobile Signal/Coverage - 4G and some 5G mobile signal is available in the area - we advise you to check with your provider.
Home Security - Smart remote access house alarm and CCTV system with recorder remote smart access and video monitoring from family room including motion detection with warning lights and alarm warning.
Bespoke new build completed in May 2023 with 7 years “build zone” warranty remaining. Parking – Driveway parking for 9+ cars. Notes – There are trees on the property with a Tree Preservation Order.
Directions - Postcode: / what3words: ///spoke.shed.entertainer Disclaimer All measurements are approximate and quoted in metric with imperial equivalents and for general guidance only and whilst every attempt has been made to ensure accuracy, they must not be relied on.
The fixtures, fittings and appliances referred to have not been tested and therefore no guarantee can be given and that they are in working order.
Internal photographs are reproduced for general information and it must not be inferred that any item shown is included with the property.
Whilst we carryout our due diligence on a property before it is launched to the market and we endeavour to provide accurate information, buyers are advised to conduct their own due diligence.
Our information is presented to the best of our knowledge and should not solely be relied upon when making purchasing decisions.
The responsibility for verifying aspects such as flood risk, easements, covenants and other property related details rests with the buyer
Value & comps
No previous sales on record.
Returns
Set an offer; the calculator follows it.
We're still gathering serviced-accommodation data for this area.
Archie refurb estimate: a Pro feature
0.0% below asking
This is not financial or investment advice. Prop AI Deals is not authorised by the Financial Conduct Authority (FCA) to provide investment advice.
All investment calculators, property analyses, and AI-generated insights are for informational purposes only. Property investment carries risk and may result in financial loss. All calculations should be independently verified and you should consult with FCA-authorised financial advisors before making any investment decisions.
Past performance does not guarantee future results. Tax implications vary by individual circumstances.
Deal
Properties like this can earn 2–3x BTL yields when converted to HMO, with retrofit costs around £10k/room. Sign in to see the full tier, yield projection, and cost breakdown.
Commercial properties like this can earn 30-50% higher yields when converted to residential under Class MA / Q / P / PA, with prior approval costing ~GBP 96/unit. Sign in to see the recommended route, yield uplift, and cost breakdown.
BRRR-suited properties can recycle 80-100% of investor capital on refi, leaving a high-yielding rental with most of the money out. Sign in to see the refurb cost stack, ARV projection, and refinance maths.
Detached + large garden = sub-division play. Pro tier unlocks the tier badge, plot size, uplift estimate, and regional land benchmark.
Short-lease flats trade at deep discount, but extending under the 1993 Act often costs far less than the discount. Pro tier unlocks the tier badge, premium breakdown, long-lease ARV and arbitrage maths.
See projected short-stay revenue vs a vanilla BTL for this property.
See real sub-let margins (HMO room rates & SA nightly rates) vs the landlord rent.
Area
Agent & docs
FAQ
About 87, Windy Arbour, Kenilworth
Explore nearby