We've tightened what earns a Pursue. A home now needs a published valuation, a strategy that still makes money after real running costs and lender stress tests, and no listing problems that would stop a mortgage. You'll see fewer Pursues, and each one has been checked harder.
See how verdicts work5-bedroom house · CV8 2EW
Listing removedListed 159 days
Opportunity summary
See Archie’s verdict, returns by strategy and what to check before viewing.
About
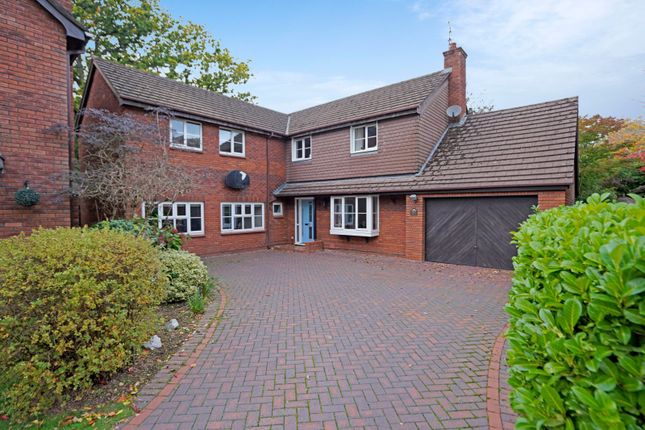
Nestled in a peaceful cul-de-sac, this exceptional five-bedroom detached house represents contemporary family living in one of Kenilworth’s most desirable settings.
Renovated to an impeccable standard, every detail has been thoughtfully considered to create a home that is both welcoming and sophisticated.
Step through the inviting entrance hall and discover a stunning open-plan kitchen, living, and dining area, beautifully designed for both every-day life and entertaining.
The kitchen boasts premium integrated appliances, sleek cabinetry, and a generous island, while the living and dining spaces are bathed in natural light, offering seamless access to the garden.
From the entrance hallway you have a family lounge, with an amazing media wall, and a further family room offering two good-sized reception rooms.
The ground floor also features a utility room, study and stylish shower room. There is also a ground-floor bedroom/studio which could be used for a family member or guest suite.
Upstairs, the luxurious master suite is a true retreat, complete with a walk-in dressing room and elegant ensuite shower room.
Three further bedrooms provide ample space for family and guests, all served by a contemporary family bathroom finished to the highest standard.
The property’s outside space is equally impressive, with a large, landscaped rear garden.
Step out from the living area onto a spacious patio, perfect for alfresco dining or summer gatherings, and take in the breathtaking views over Kenilworth and the rolling countryside beyond.
The garden has a home gym and a useful store.
At the front, a private driveway provides parking for multiple vehicles, complemented by a neat front garden that enhances the home’s attractive kerb appeal.
The location is truly enviable, just moments from the tranquil paths of Kenilworth Common and within easy reach of the town’s vibrant high street, excellent schools, and convenient transport links.
This is a rare opportunity to secure a beautifully renovated family home in a sought-after neighbourhood, where every aspect has been crafted for comfort, style, and modern living.
Location Inchbrook Road, is found on the north east side of Kenilworth and provides a very convenient route towards the A45 and A46 bypass ideal for commuters in general and even better for access to The University of Warwick and Jaguar Land Rover at either Whitley or Gaydon.
Kenilworth town centre is approximately a 20 minute brisk walk away with St Nicholas Primary School 15 minutes, Park Hill Primary School 10 minutes and Kenilworth Secondary School also approximately 15 Minutes walk away (Source Google Maps).
Kenilworth enjoys many parks and open spaces. Abbey Fields, Castle Farm and Kenilworth Common are ideal for families to walk dogs and enjoy the recreational facilities.
Delightful rural walks are all within easy distance along with a whole host of local shops and amenities.
The old High Street and Warwick Road have a wide selection of traditional pubs, bars and shopping facilities. The town is also served by excellent bus routes to nearby Leamington Spa and Coventry.
Parking - Driveway
Value & comps
No previous sales on record.
Returns
Set an offer; the calculator follows it.
We're still gathering serviced-accommodation data for this area.
Archie refurb estimate: a Pro feature
0.0% below asking
This is not financial or investment advice. Prop AI Deals is not authorised by the Financial Conduct Authority (FCA) to provide investment advice.
All investment calculators, property analyses, and AI-generated insights are for informational purposes only. Property investment carries risk and may result in financial loss. All calculations should be independently verified and you should consult with FCA-authorised financial advisers before making any investment decisions.
Past performance does not guarantee future results. Tax implications vary by individual circumstances.
Deal
Properties like this can earn 2–3x BTL yields when converted to HMO, with retrofit costs around £10k/room. Sign in to see the full tier, yield projection, and cost breakdown.
Commercial properties like this can earn 30-50% higher yields when converted to residential under Class MA / Q / P / PA, with prior approval costing ~GBP 96/unit. Sign in to see the recommended route, yield uplift, and cost breakdown.
BRRR-suited properties can recycle 80-100% of investor capital on refi, leaving a high-yielding rental with most of the money out. Sign in to see the refurb cost stack, ARV projection, and refinance maths.
Detached + large garden = sub-division play. Pro tier unlocks the tier badge, plot size, uplift estimate, and regional land benchmark.
Short-lease flats trade at deep discount, but extending under the 1993 Act often costs far less than the discount. Pro tier unlocks the tier badge, premium breakdown, long-lease ARV and arbitrage maths.
See projected short-stay revenue vs a vanilla BTL for this property.
See real sub-let margins (HMO room rates & SA nightly rates) vs the landlord rent.
Area
Agent & docs

FAQ
About 59 Inchbrook Road, Kenilworth
Explore nearby