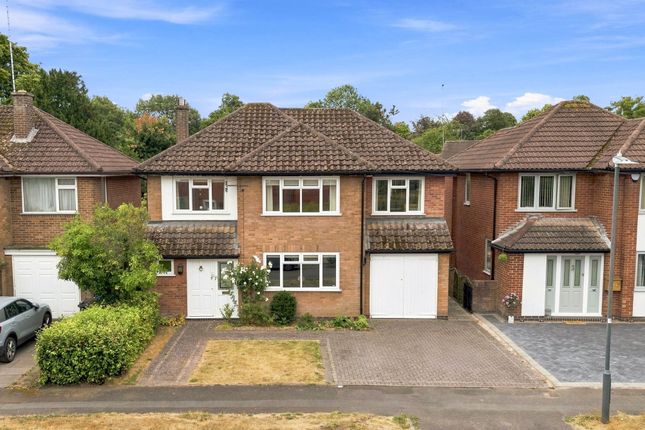
5-bedroom house · CV8 1TX
Listing removedReduced £20k (−2.1%) on 21 JunListed 239 days
Opportunity summary
See Archie’s verdict, returns by strategy and what to check before viewing.
About
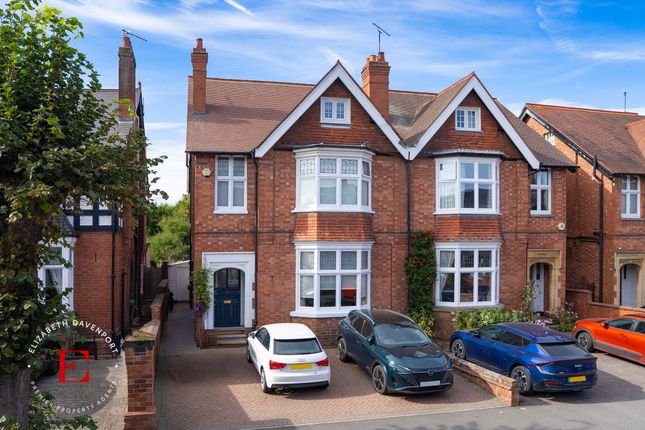
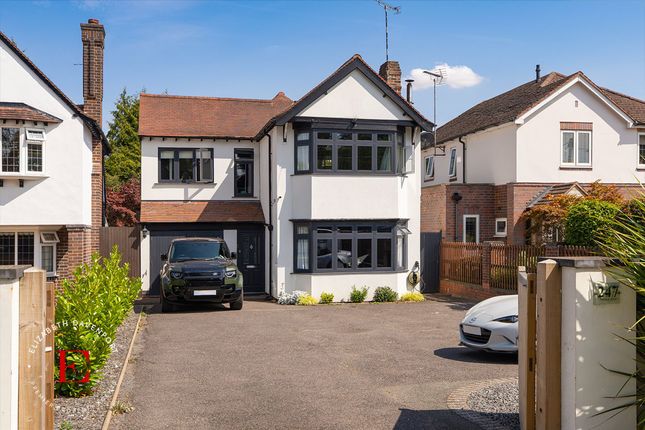
*No Chain* Built to 'The Oak' specification, this stunning executive detached house is the second largest style of property available on The Pavilions.
Covering 225m2 (plus the double garage), it's a perfect family home. As you enter you will immediately notice the wide hallway, floored with Karndean - as is much of the rest of the house.
Sitting to the front of the property, the dining room; a perfect space for a home office, or snug.
The living room on the other side of the entrance hall is over 5.7m long, giving a discreet entertaining space away from the open plan kitchen.
To the rear of the house, the kitchen spans over 40m2, combining both a modern cooking space and a family dining area.
The kitchen is equipped with modern gloss cupboard units comes fully fitted with a dishwasher, full-length fridge and full-length freezer, built-in Bosch microwave and built-in Bosch oven.
Central to the kitchen, a large gas hob. And for those evenings spent entertaining, the all important wine fridge.
The 30mm quartz worktops and matching upstands are hard wearing and add that high-quality finish touch.
Just off the kitchen, the utility room features plumbing for a washing machine, and a stainless steel sink. A side door to the utility is accessible from the driveway.
To the other end of the kitchen area, sliding pocket doors open out to a further reception space, designed as a study but equally versatile as a family play room or breakfast room.
To the rear of the kitchen are the bi-fold doors out to the rear garden.
A private space, surrounded by a brick wall and wooden fencing spans more than the width of the house, with a patio area directly behind the house, the private garden is a blank canvas for those looking to put their touch on their outdoor space.
The garden is also accessible from the large driveway, which can accommodate at half a dozen cars in front of the double garage and house.
Back through the kitchen and into the hall, there is an under stair storage cupboards and an accessible downstairs WC.
Heading up the stairs, the landing cannot fail to impressive with the vast space available. Off the landing you will find 3 double bedrooms, and two singles.
Two of the larger bedrooms feature en-suite bathrooms, with the largest ensuite featuring a bath, as well as a walk-in shower and washbasins.
The main bedroom itself has walk-in wardrobes offering plenty of storage. The family bathroom, has also been finished to a high standard and features a full-sized bath, with shower above.
Kenilworth town centre is only 1 mile away and you have easy access to the A46, including Warwick and Coventry. The property features full double glazing and gas central heating.
Please note, that all dimensions on floorplans are approximate / maximums and should not be relied upon for the purposes of floor coverings.
Agents Note - On receipt of an accepted offer we will require id and Anti-money laundering checks to be submitted, these are charged at £20 per person Material Information* Tenure: Freehold Rights & Easements: Right of access via driveway The seller has informed of a £165pa estate maintenance charge.
It is advised solicitors check details.
Council: Warwick District Council Tax Band: H Construction: Brick Roof: Pitched/Tiled Electricity: Mains Water: Mains Drainage: Mains Flood Risk: Low Flood Risk (Surface Water): Low Total Plot (Approx): Unknown Estimated Broadband Speed: Ultrafast up to - 1,800Mbps Mobile Signal: EE - Fair / O2 - Good / Three - Good / Vodafone - Fair *In accordance with the Consumer Protection from Unfair Trading Regulations 2008, we are required to ensure that all material information in relation to this property is disclosed accurately and transparently.
”Material information” refers to anything a potential buyer or tenant would need to know to make an informed decision about the property.
We endeavour to provide details that are true, accurate, and not misleading.
However, please note: The information provided has been prepared in good faith and is based on details supplied by the seller, landlord, or third parties.
We have not tested any services, appliances, or equipment included in the sale or letting. All measurements, distances, and areas stated are approximate and for guidance only.
Planning permissions, building regulations, or other legal matters should be verified by the buyer's or tenant's solicitor or relevant authority.
Buyers and tenants should carry out their own due diligence and are strongly advised to inspect the property and commission appropriate survey checks.
Should you require clarification or further details on any aspect of the property, please contact us before making any transactional decision.
Dining Room 4.06m x 3.06m - 13'4” x 10'0” Living Room 5.71m x 4.06m - 18'9” x 13'4” Kitchen Diner 8.28m x 5.1m - 27'2” x 16'9” Study/Family Area 4.5m x 2.44m - 14'9” x 8'0” Utility 2.5m x 2m - 8'2” x 6'7” Bathroom 2.62m x 2.12m - 8'7” x 6'11” Bedroom 4.66m x 4.09m - 15'3” x 13'5” Bedroom 2 4.37m x 2.95m - 14'4” x 9'8” Bedroom 3 4.13m x 3.16m - 13'7” x 10'4” Bedroom 4 2.54m x 3.23m - 8'4” x 10'7” Bedroom 5 3.2m x 2.51m - 10'6” x 8'3”
Value & comps
No previous sales on record.
Returns
Set an offer; the calculator follows it.
We're still gathering serviced-accommodation data for this area.
Archie refurb estimate: a Pro feature
0.0% below asking
This is not financial or investment advice. Prop AI Deals is not authorised by the Financial Conduct Authority (FCA) to provide investment advice.
All investment calculators, property analyses, and AI-generated insights are for informational purposes only. Property investment carries risk and may result in financial loss. All calculations should be independently verified and you should consult with FCA-authorised financial advisors before making any investment decisions.
Past performance does not guarantee future results. Tax implications vary by individual circumstances.
Deal
Properties like this can earn 2–3x BTL yields when converted to HMO, with retrofit costs around £10k/room. Sign in to see the full tier, yield projection, and cost breakdown.
Commercial properties like this can earn 30-50% higher yields when converted to residential under Class MA / Q / P / PA, with prior approval costing ~GBP 96/unit. Sign in to see the recommended route, yield uplift, and cost breakdown.
BRRR-suited properties can recycle 80-100% of investor capital on refi, leaving a high-yielding rental with most of the money out. Sign in to see the refurb cost stack, ARV projection, and refinance maths.
Detached + large garden = sub-division play. Pro tier unlocks the tier badge, plot size, uplift estimate, and regional land benchmark.
Short-lease flats trade at deep discount, but extending under the 1993 Act often costs far less than the discount. Pro tier unlocks the tier badge, premium breakdown, long-lease ARV and arbitrage maths.
See projected short-stay revenue vs a vanilla BTL for this property.
See real sub-let margins (HMO room rates & SA nightly rates) vs the landlord rent.
Area
Agent & docs

FAQ
About 6, Seymour Green, Kenilworth
Explore nearby