We've tightened what earns a Pursue. A home now needs a published valuation, a strategy that still makes money after real running costs and lender stress tests, and no listing problems that would stop a mortgage. You'll see fewer Pursues, and each one has been checked harder.
See how verdicts work4-bedroom house · BS6 7BU
For saleListed 412 days
Opportunity summary
See Archie’s verdict, returns by strategy and what to check before viewing.
About
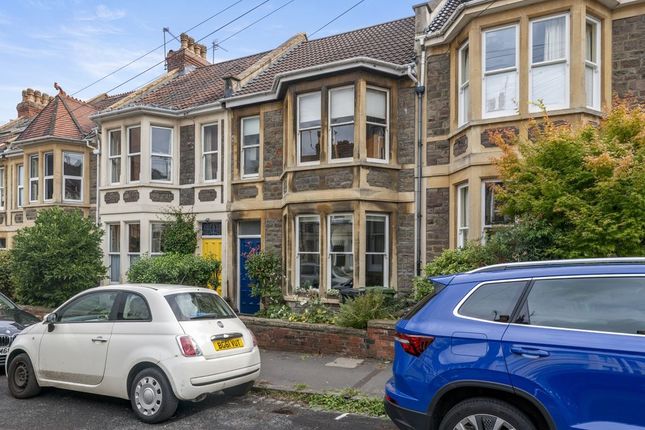
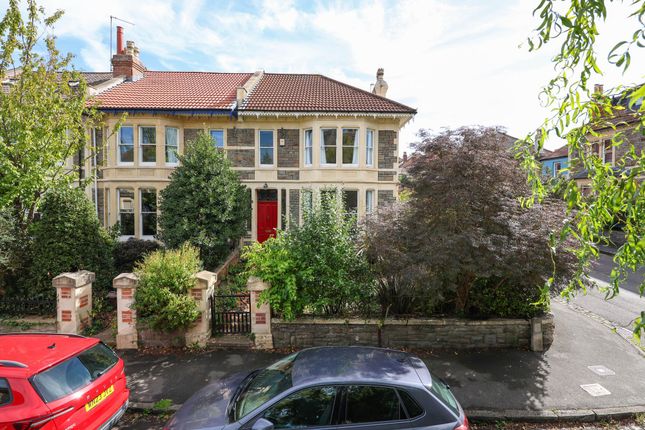
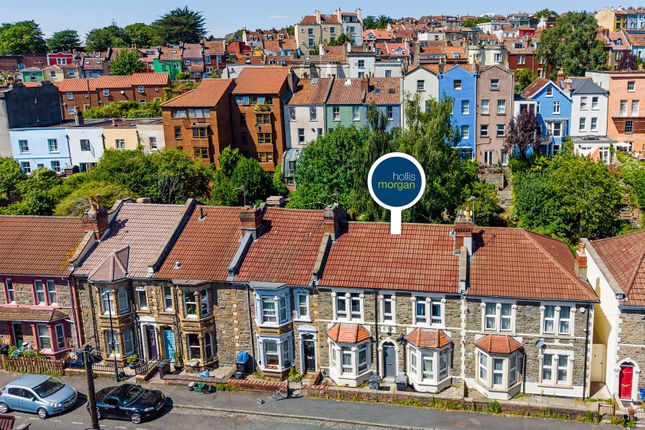
Offering something special and different with big open-plan living spaces, this four bedroom unique home offers plenty of character and is tucked away in a convenient location little more than a stone's throw from the rear entrance of Redland Green School (231m distant).
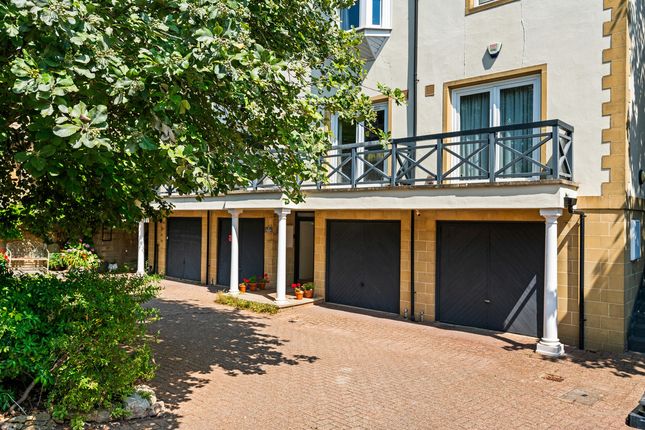
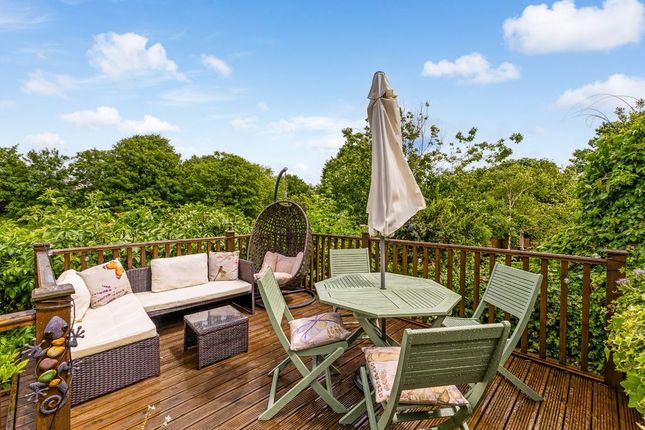
The raised terrace provides outside entertaining space and the gated, allocated parking is a welcome feature within this area.
With a convenient central Redland location, it is a fantastic setting for an urban home.
It is within walking distance of the cosmopolitan range of independent restaurants, cafés and shops on Gloucester Road, Chandos Road and Zetland Road.
There are also open spaces at Redland Green and the Kersteman Road allotments and the train station at Redland offers an alternative to driving.
Forming part of an impressive conversion of a former Edwardian church (the work of the architect Philip Munro, who also designed the Clifton Pump Room and Spa and Clifton Rocks Railway), the house has accommodation arranged over two floors and has been subject to a comprehensive yet sympathetic improvement.
This included the installation of some triple glazed windows circa 2013.
Around 2019 there were more significant works which included a new kitchen and bathrooms, new boiler, underfloor heating, and insulation throughout the house, as well as Cat 6 wiring and Wi-Fi points, camera security system and a partial re-roof.
With high quality fittings throughout and a streamlined, contemporary feel, the house is approached via hall with quarry tiled floor extending throughout the ground floor.
Situated off the hall is a useful utility cupboard housing the washing machine and tumble dryer.
At the front is a substantial open plan living area with two coloured leaded windows to the front, window to side and a large lantern light set to the ceiling.
There is also a secondary external door to the side passage.
A wood burner is set to one side providing a focal point with stairs rising to the upper floor at the rear of the room with cloakroom positioned next to the stairs.
To the rear and spanning the width of the house is the kitchen diner.
At 26 ft wide with heating, a bay window to the rear and two coloured leaded windows to the side, this well-proportioned room combines a cutting-edge modern kitchen featuring high end appliances with period features including a wood burner set into a fireplace.
With ample space for a sizeable dining table and additional furniture, this is a real hub for the home. Upstairs there are four sensibly proportioned bedrooms ideally suited to family occupation.
The principal bedroom is positioned to the rear and has an en suite shower room with walk-in rainfall shower.
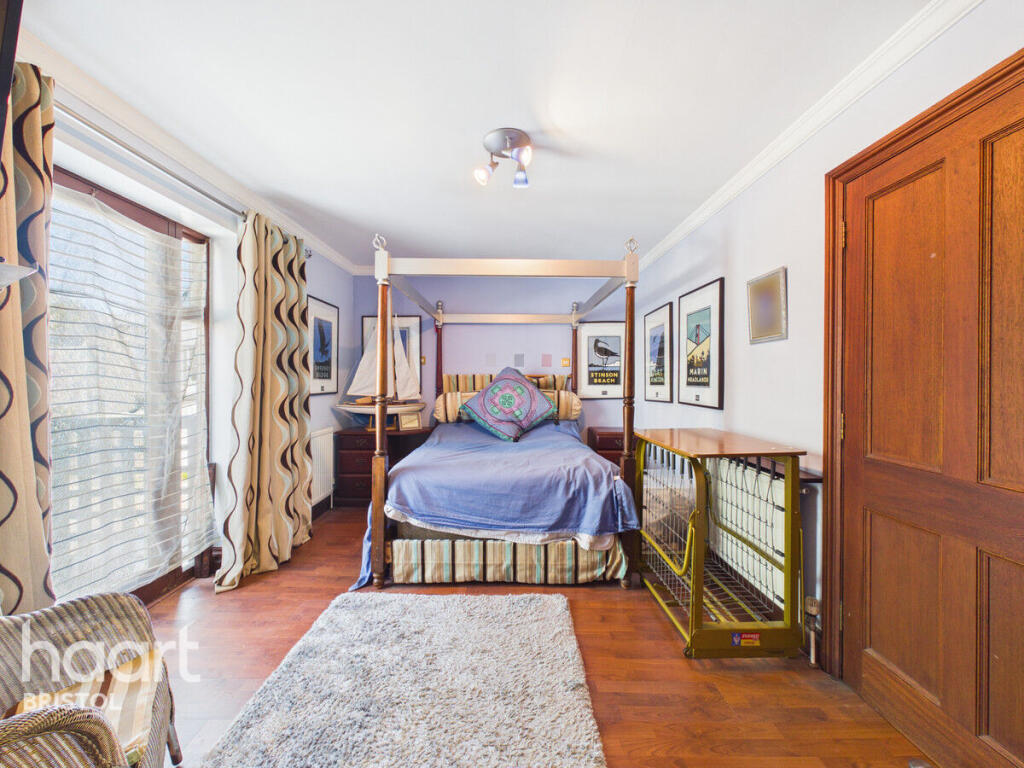
The three remaining bedrooms are of similar size and are serviced by a well-appointed family bathroom.
Currently used as a study, Bedroom 4 has French doors opening onto the roof terrace entertaining area.
Elevated and set back from the road it provides a secluded spot for alfresco entertaining and relaxation.
The gated parking area sits to the front of the house with the space nearest the house allocated to the property.
There is a wall mounted 7kw EV charger and also the provision within the development infrastructure to install an additional fast charger if desired.
Important Notes: Neighbours at number 2 have an access around the outside path of No.1 to the parking area.
Management company charges currently set at £100 a month (this includes the building insurance and maintenance of common grounds) The property is freehold. Council tax band F. No chain.
Value & comps
No previous sales on record.
Returns
Set an offer; the calculator follows it.
We're still gathering serviced-accommodation data for this area.
Archie refurb estimate: a Pro feature
0.0% below asking
This is not financial or investment advice. Prop AI Deals is not authorised by the Financial Conduct Authority (FCA) to provide investment advice.
All investment calculators, property analyses, and AI-generated insights are for informational purposes only. Property investment carries risk and may result in financial loss. All calculations should be independently verified and you should consult with FCA-authorised financial advisers before making any investment decisions.
Past performance does not guarantee future results. Tax implications vary by individual circumstances.
Deal
Properties like this can earn 2–3x BTL yields when converted to HMO, with retrofit costs around £10k/room. Sign in to see the full tier, yield projection, and cost breakdown.
Commercial properties like this can earn 30-50% higher yields when converted to residential under Class MA / Q / P / PA, with prior approval costing ~GBP 96/unit. Sign in to see the recommended route, yield uplift, and cost breakdown.
BRRR-suited properties can recycle 80-100% of investor capital on refi, leaving a high-yielding rental with most of the money out. Sign in to see the refurb cost stack, ARV projection, and refinance maths.
Detached + large garden = sub-division play. Pro tier unlocks the tier badge, plot size, uplift estimate, and regional land benchmark.
Short-lease flats trade at deep discount, but extending under the 1993 Act often costs far less than the discount. Pro tier unlocks the tier badge, premium breakdown, long-lease ARV and arbitrage maths.
See projected short-stay revenue vs a vanilla BTL for this property.
See real sub-let margins (HMO room rates & SA nightly rates) vs the landlord rent.
Area
Agent & docs

FAQ
About 1 The Cloisters, Bristol
Explore nearby