4-bedroom house · BS6 7HT
Sold STCListed 130 days
Opportunity summary
See Archie’s verdict, returns by strategy and what to check before viewing.
About
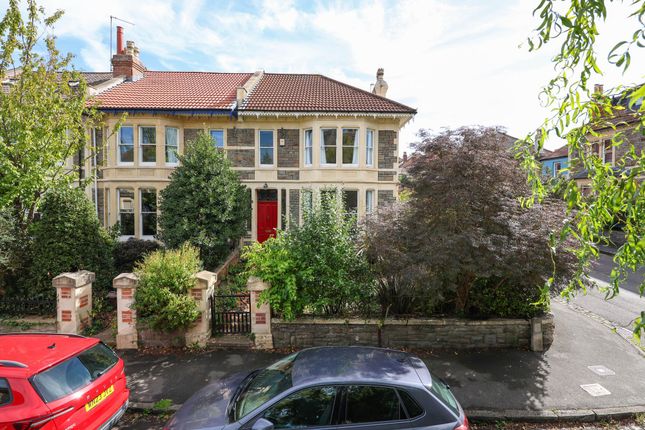
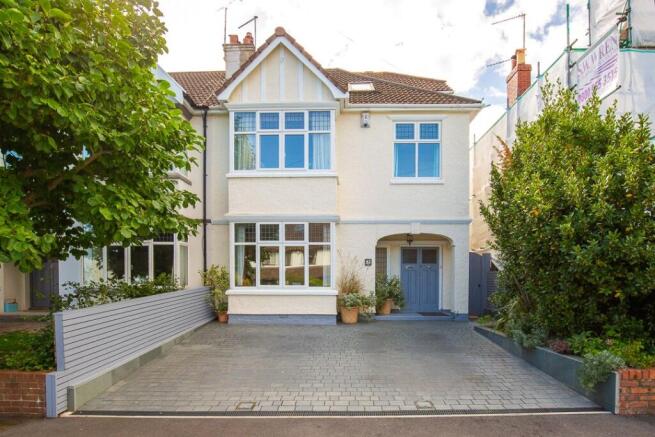
Located on one of Redland’s most desirable roads and backing directly onto Redland Green Park; a well-appointed and extended, 4 double bedroom, 2 bath/shower room, semi-detached family home with off-street parking for two cars, single garage and 70ft rear garden.
Enjoying a wonderful leafy location on an exceptionally quiet road within 500 metres of Redland Green Secondary School and Westbury Park Primary School.
Just 25 metres up the road a pathway gives access to the park which provides a lovely green space including children’s play park.
On the fringe of Redland Green Park is Redland Tennis/Squash Club and separate Bowling Club.
Nearby shops on Coldharbour Road as well as a Waitrose, together with the Orpheus Cinema and a whole host of restaurants and coffee shops.
During our vendor clients ownership, the house has been greatly improved with the creation of a semi open-plan kitchen/breakfast room flowing beautifully to the mature garden.
Entranced to the side, there is a reception hall with stairs ascending to the first floor landing. At the front of the house there is a sitting room with virtually full width bay window.
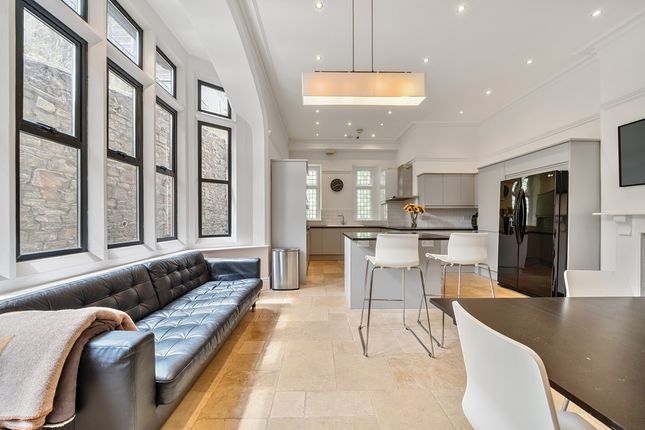
At the rear, a shaker style kitchen/breakfast room with shaker style units, granite worktops, range cooker and integrated appliances.
From here, a wide wall opening to the aforementioned triple aspect extension with bi-folding doors.
On the first floor, via a part galleried landing there are three bedrooms (one with en-suite shower room) and family bathroom.
On the second floor, a further dormer bedroom with large window affording lovely views over the garden towards the tree-lined Redland Green Park.
Our vendor client has recently replaced the majority of the roof leaving the area around the bay on the assumption that the incoming purchaser might wish to further maximise the view, subject to first obtaining the necessary consents.
Externally, there is off-street parking to the front for two cars side by side and a single garage.
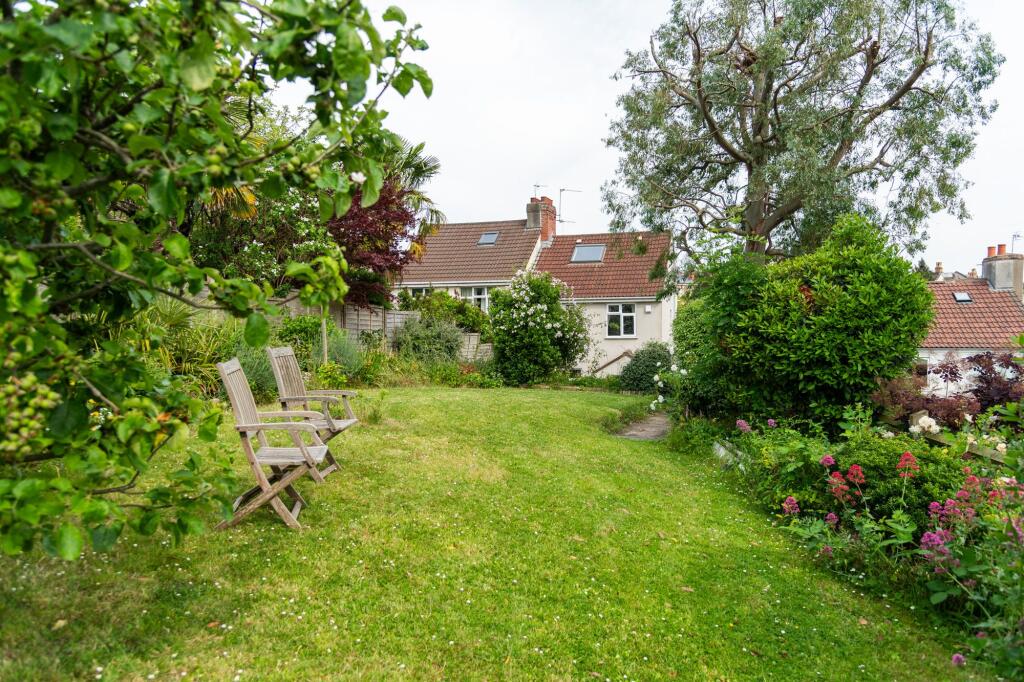
The rear garden is 70ft in length with the first half being level and the latter half tiered and featuring a timber deck perched directly above Redland Green Park.
Enclosed by timber fencing with sections of lawn, garden pond, garden shed and well-stocked borders featuring an array of mature plants and shrubs.
The rear garden is accessible from the front via a side pathway. Ground Floor Approach: A brick pavioured pathway leads alongside the house to an open-fronted porch with external wall light.
Panelled door opens to:- Reception Hall: Engineered oak flooring, pair of obscure glazed windows to either side of the front door, two floor cupboards housing mains switchboard and gas meter with granite shelves above.
Moulded skirtings, radiator, ceiling light point. Staircase with handrail ascending to the first floor. Arched doorway through to the open plan kitchen/dining/sitting room.
Panelled door with moulded architraves opens through to:- Cloakroom: Housing wall mounted Vaillant gas fired combination boiler, solid wooden worktop surface, space and plumbing for washing machine, moulded skirtings, ceiling light point, coat hooks, raised height shelf.
Living Room: (13' 0'' x 11' 11'' (3.96m x 3.63m)) Having a virtually full width bay window to the front elevation comprising six casement windows with leaded light overlights and half-height plantation style shutters.
Ornate brick fireplace with open fire and tiled hearth. Engineered oak flooring, picture rail, two radiators, ceiling light point.
Kitchen/Dining/Sitting Room: (21' 1'' x 14' 5'' (6.42m x 4.39m)) Measured as one and loosely divided as follows:- Kitchen/Dining Area: Comprehensively fitted with an array of shaker style base and eye level units combining drawers, cabinets, glazed display cabinet, shelving and wine rack.
Roll edged granite worktop surfaces with matching upstands and pelmet lighting, undermount Belfast style sink with swan neck mixer tap over.
Island unit with solid wooden worktop surface and breakfast bar. Integral Smeg gas/electric range cooker set into chimney breast and tessellated tiled surround, extractor and an ornate mantelpiece.
Integral tall fridge/freezer, dishwasher and microwave. Large window overlooking the rear garden and further window to the side elevation.
Engineered oak flooring with underfloor heating and wall mounted digital thermostat control, ceiling light downlights, two ceiling light points.
Wide wall opening through to:- Sitting Area: Having an open-vaulted extension with raised height triangular window and powder coated aluminium bi-folding doors overlooking and opening externally to the rear garden with views across Redland Green.
Further window to the side elevation, engineered oak flooring, radiator, various book shelving, additional vertical radiator, four wall light points, inset ceiling downlights.
First Floor Part Galleried Landing: Part galleried over the stairwell with turning open-tread staircase ascending to the second floor, two ceiling light points.
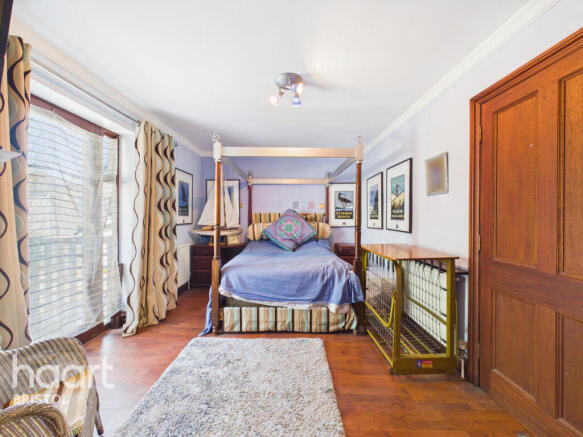
Doors with moulded architraves open to:- Bedroom 1: (14' 7'' x 11' 2'' (4.44m x 3.40m)) Four casement windows with overlights and plantation style shutters to the rear elevation, looking across the garden towards Redland Green.
Wall-to-wall built-in wardrobes with cupboards above. Radiator and ceiling light point.
Panelled door with moulded architraves opens to:- En-Suite Shower Room/WC: Large walk-in style shower with low level shower tray, shower screen, fully tiled surround, wall-mounted shower unit, handheld shower attachment and an overhead waterfall style shower.
Washstand with mixer tap, splashback tiling and double-opening cupboard below. Low level flush wc.
Tiled flooring with underfloor heating, heated towel rail/radiator, two casement windows with overlights to the rear elevation, inset ceiling downlights, extractor fan.
Bedroom 2: (13' 0'' x 11' 11'' (3.96m x 3.63m)) Virtually full width bay window to the front elevation with leaded light overlights enjoying a pleasant outlook over this tree-lined street.
Radiator, picture rail, ceiling light point. Bedroom 3: (10' 11'' x 8' 4'' (3.32m x 2.54m)) Window with leaded light overlight to the front elevation with pleasant outlook over this tree-lined street.
Radiator, ceiling light point, fitted bookshelving.
Family Bathroom/WC: P-shaped bath with shower screen, hot and cold water taps, fully tiled surround, wall mounted electric shower and handheld shower attachment.
Washstand with mixer tap and double opening cupboard below. Low level flush wc.
Tiled flooring with underfloor heating, obscure glazed windows to the side elevation, heated towel rail/radiator, moulded skirtings, inset ceiling downlights, extractor fan.
Second Floor Landing: Staircase rises from the first floor landing.
Panelled door opens to:- Bedroom 4: (13' 11'' x 10' 0'' (4.24m x 3.05m)) Large dormer style window to the rear elevation overlooking the garden towards Redland Green.
Engineered oak flooring, built-in wardrobes, radiator, ceiling light point. Useful storage cupboards. Outside Off-Street Parking: Brick pavioured driveway parking for two vehicles.
Access to:- Single Garage: (17' 0'' x 8' 6'' (5.18m x 2.59m)) Double opening metal doors, light and power connected, fitted shelving.
Rear Garden: Immediately to the rear of the house is a paved patio with ample space for garden furniture, potted plants and barbecuing etc.
Useful pedestrian side gate giving access back to the front of the house. There is then a level section of lawn with deep shrub borders featuring an array of mature shrubs and established apple trees.
Higher wooden trellised arch. A second section of garden which gently slopes and is again laid to lawn and containing more apple trees and shrub borders.
At the tail-end of the garden there is a timber decked sitting out area with ample space for garden furniture that is perched over Redland Green.
Beyond here, and accessed via steps, a section of easy maintenance garden, garden pond and stone chipped border.
Important Remarks Viewing & Further Information: Available exclusively through the sole agents, Richard Harding Estate Agents Limited, tel: Fixtures & Fittings: Only items mentioned in these particulars are included in the sale.
Any other items are not included but may be available by separate arrangement. Tenure: It is understood that the property is Freehold. This information should be checked with your legal adviser.
Local Authority Information: Bristol City Council. Council Tax Band: E
Value & comps
No previous sales on record.
Returns
Set an offer; the calculator follows it.
We're still gathering serviced-accommodation data for this area.
Archie refurb estimate: a Pro feature
0.0% below asking
This is not financial or investment advice. Prop AI Deals is not authorised by the Financial Conduct Authority (FCA) to provide investment advice.
All investment calculators, property analyses, and AI-generated insights are for informational purposes only. Property investment carries risk and may result in financial loss. All calculations should be independently verified and you should consult with FCA-authorised financial advisors before making any investment decisions.
Past performance does not guarantee future results. Tax implications vary by individual circumstances.
Deal
Properties like this can earn 2–3x BTL yields when converted to HMO, with retrofit costs around £10k/room. Sign in to see the full tier, yield projection, and cost breakdown.
Commercial properties like this can earn 30-50% higher yields when converted to residential under Class MA / Q / P / PA, with prior approval costing ~GBP 96/unit. Sign in to see the recommended route, yield uplift, and cost breakdown.
BRRR-suited properties can recycle 80-100% of investor capital on refi, leaving a high-yielding rental with most of the money out. Sign in to see the refurb cost stack, ARV projection, and refinance maths.
Detached + large garden = sub-division play. Pro tier unlocks the tier badge, plot size, uplift estimate, and regional land benchmark.
Short-lease flats trade at deep discount, but extending under the 1993 Act often costs far less than the discount. Pro tier unlocks the tier badge, premium breakdown, long-lease ARV and arbitrage maths.
See projected short-stay revenue vs a vanilla BTL for this property.
See real sub-let margins (HMO room rates & SA nightly rates) vs the landlord rent.
Area
Agent & docs
FAQ
About 22, St Oswalds Road, Bristol
Explore nearby