We've tightened what earns a Pursue. A home now needs a published valuation, a strategy that still makes money after real running costs and lender stress tests, and no listing problems that would stop a mortgage. You'll see fewer Pursues, and each one has been checked harder.
See how verdicts work4-bedroom house · NG21 0GF
For saleReduced £7k (−2.1%) on 7 OctListed 176 days
Opportunity summary
See Archie’s verdict, returns by strategy and what to check before viewing.
About
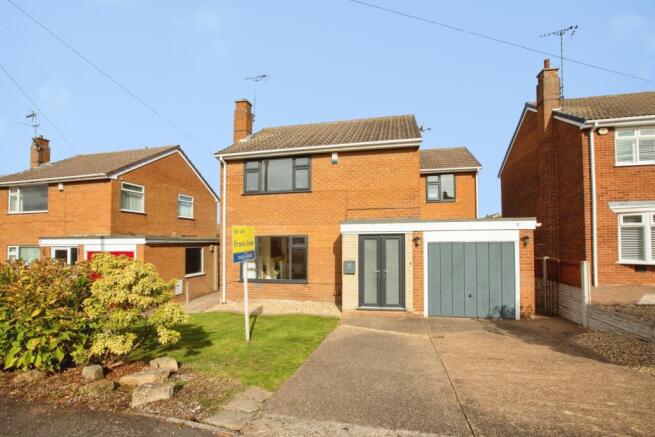
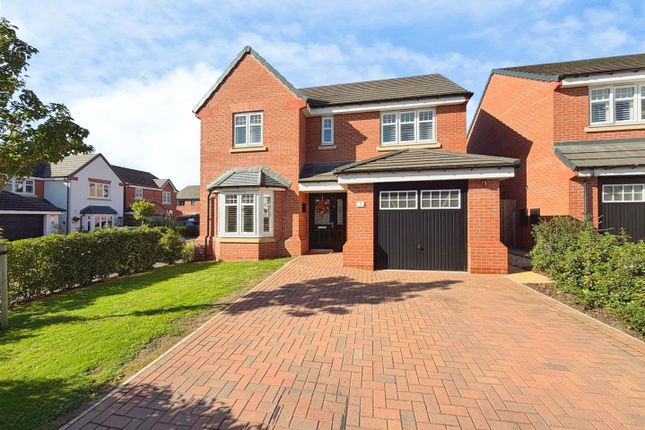
We have a terrific opportunity for you here with this excellent four-bedroom detached property!
Located in the popular village of Rainworth, the home is within easy reach of local shops, schools, and transport links, with excellent access to Mansfield, Nottingham, and surrounding countryside.
Nestled in a peaceful residential cul-de-sac, this delightful property offers the perfect blend of comfort, space, and convenience-ideal for anyone looking to enjoy village living with excellent local amenities.
The property itself is bright and welcoming and offers a spacious and versatile layout which has been lovingly presented for you now to enjoy.
Don’t miss this fantastic opportunity to secure a lovely home in a sought-after area. Early viewing is highly recommended!
Ground Floor The entrance hallway offers a great first impression, with a generous sense of space that immediately sets the tone for the rest of the home.
Off the hallway you will find the utility room with ample storage, a good-sized office; ideal for working from home and the lounge.
The stairs are enhanced with glass balustrade that allows natural light to flow effortlessly between floors, creating an airy, open feel and adding a touch of modern sophistication.
The lounge is an inviting space, designed with comfort and relaxation in mind.
This inviting space features soft, neutral tones and warm ambient lighting, creating a cosy atmosphere perfect for unwinding after a long day.
Forming the true hub of the home, the kitchen/diner and garden room offer an impressive open-plan space perfectly designed for modern living and entertaining.
Thoughtfully extended, this area provides a unified blend of practicality and style, with plenty of room for cooking, dining, and socialising all in one inviting setting.
The kitchen is well-appointed, fitted with modern cabinets and paired beautifully with a solid oak work surface and an abundance of integrated appliances for you to enjoy.
The dining area flows effortlessly into the Garden Room, seamlessly extending the living space.
Flooded with natural light, it creates a bright, sociable atmosphere and whether you’re enjoying relaxed family meals, entertaining friends, or hosting special occasions, this versatile sunlit oasis adapts beautifully to every need.
With direct access to the garden, it also lends itself perfectly to indoor-outdoor living during the warmer months-making it a standout feature of the home.
The Garden room also benefits from a modern log burner, perfect for creating a cosy and inviting atmosphere during the colder months.
This attractive focal point enhances the living space, offering a comforting glow and not only provides efficient heat but also brings a sense of homeliness, adding both style and practicality to the home.
Upstairs The light-filled landing leads to all four bedrooms and the main bathroom. It also offers convenient loft access with loft ladder and partially boarded loft space for storage.
Three of the bedrooms are generously sized and comfortably accommodate double beds, providing excellent space for family members and guests.
The fourth bedroom is well-suited to a single bed, making it perfect as a child’s room, nursery or dressing room.
In addition, there is a well-appointed family bathroom and bedroom one features a recently updated en-suite with double shower.
Outside Outside, there is a double driveway to the front for handy off-street parking, complete with an EV charging point and a low maintenance frontage.
To the rear of the property is an enclosed private garden - perfect for children, pets, or summer gatherings. Additional storage can be found in a shed, tucked away to the side.
This property benefits from professionally installed solar panels, offering lower energy bills and improved energy efficiency year-round.
Property Ownership Information Tenure Freehold Council Tax Band D Property Description Disclaimer This is a general description of the property only, and is not intended to constitute part of an offer or contract.
It has been verified by the seller(s), unless marked as "draft".
Purplebricks conducts some valuations online and some of our customers prepare their own property descriptions, so if you decide to proceed with a viewing or an offer, please note this information may have been provided solely by the vendor, and we may not have been able to visit the property to confirm it.
If you require clarification on any point then please contact us, especially if you’re traveling some distance to view.
All information should be checked by your solicitor prior to exchange of contracts. Successful buyers will be required to complete anti-money laundering and proof of funds checks.
Our partner, Lifetime Legal Limited, will carry out the initial checks on our behalf. The current non-refundable cost is £80 inc. VAT per offer.
You’ll need to pay this to Lifetime Legal and complete all checks before we can issue a memorandum of sale.
The cost includes obtaining relevant data and any manual checks and monitoring which might be required, and includes a range of benefits.
Purplebricks will receive some of the fee taken by Lifetime Legal to compensate for its role in providing these checks.
Value & comps
No previous sales on record.
Returns
Set an offer; the calculator follows it.
We're still gathering serviced-accommodation data for this area.
Archie refurb estimate: a Pro feature
0.0% below asking
This is not financial or investment advice. Prop AI Deals is not authorised by the Financial Conduct Authority (FCA) to provide investment advice.
All investment calculators, property analyses, and AI-generated insights are for informational purposes only. Property investment carries risk and may result in financial loss. All calculations should be independently verified and you should consult with FCA-authorised financial advisers before making any investment decisions.
Past performance does not guarantee future results. Tax implications vary by individual circumstances.
Deal
Properties like this can earn 2–3x BTL yields when converted to HMO, with retrofit costs around £10k/room. Sign in to see the full tier, yield projection, and cost breakdown.
Commercial properties like this can earn 30-50% higher yields when converted to residential under Class MA / Q / P / PA, with prior approval costing ~GBP 96/unit. Sign in to see the recommended route, yield uplift, and cost breakdown.
BRRR-suited properties can recycle 80-100% of investor capital on refi, leaving a high-yielding rental with most of the money out. Sign in to see the refurb cost stack, ARV projection, and refinance maths.
Detached + large garden = sub-division play. Pro tier unlocks the tier badge, plot size, uplift estimate, and regional land benchmark.
Short-lease flats trade at deep discount, but extending under the 1993 Act often costs far less than the discount. Pro tier unlocks the tier badge, premium breakdown, long-lease ARV and arbitrage maths.
See projected short-stay revenue vs a vanilla BTL for this property.
See real sub-let margins (HMO room rates & SA nightly rates) vs the landlord rent.
Area
Agent & docs

FAQ
About 1, Pearl Close, Rainworth, Mansfield
Explore nearby