We've tightened what earns a Pursue. A home now needs a published valuation, a strategy that still makes money after real running costs and lender stress tests, and no listing problems that would stop a mortgage. You'll see fewer Pursues, and each one has been checked harder.
See how verdicts work4-bedroom house · NG21 0WL
Listing removedListed 133 days
Opportunity summary
See Archie’s verdict, returns by strategy and what to check before viewing.
About
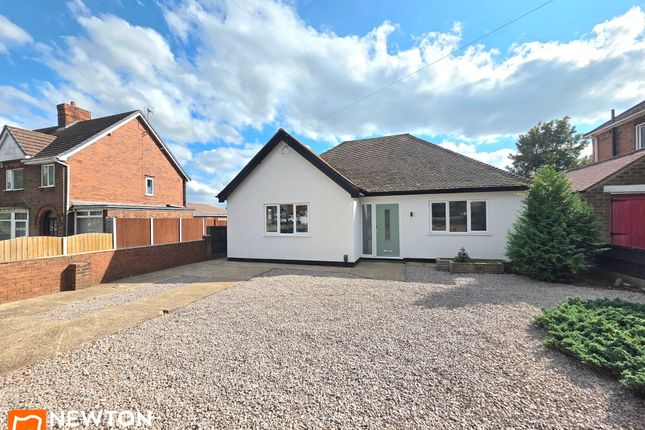
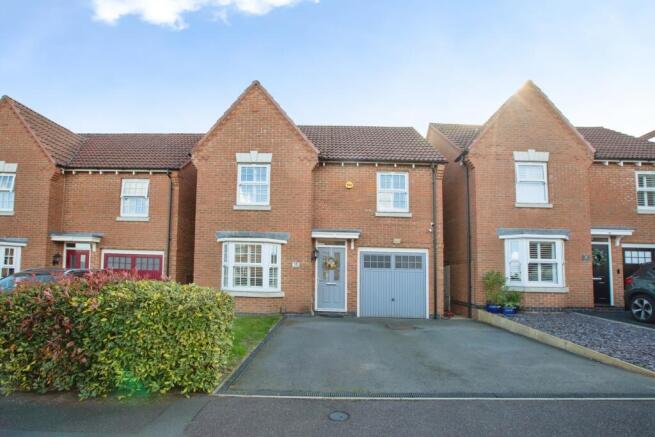
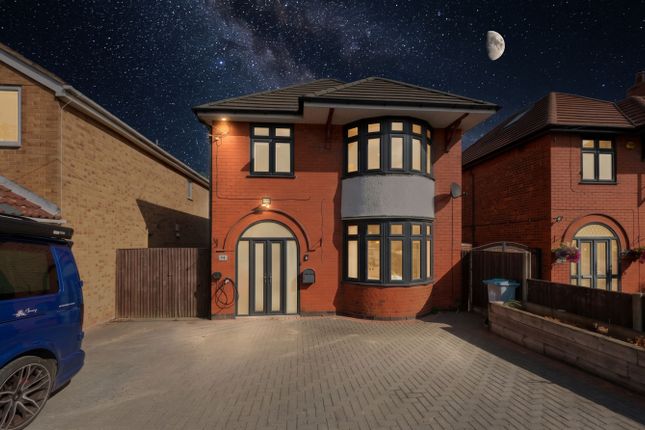
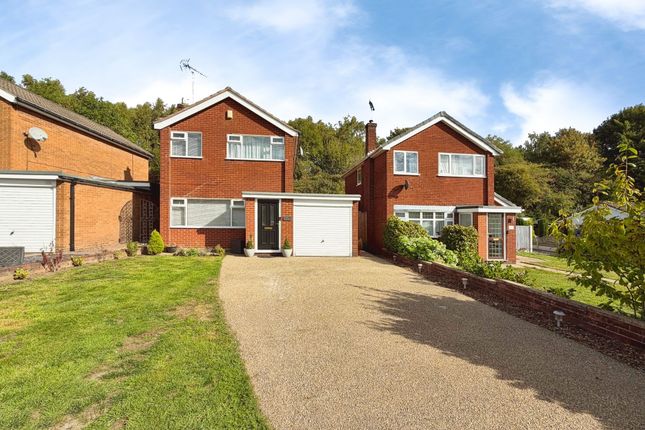
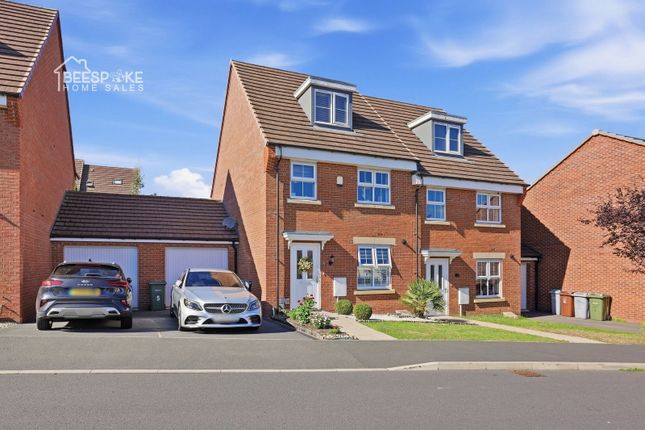
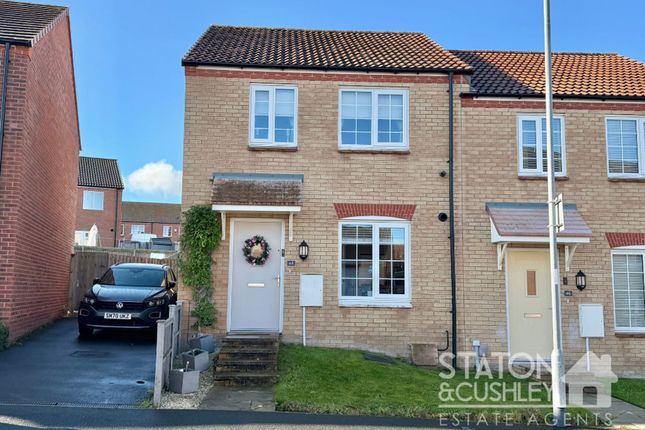
Situated on a popular development in Rainworth, this immaculately presented detached property offers an abundance of space, ideal for family living.
Within walking distance of Joseph Whitaker School, local amenities, and excellent transport links, this home combines convenience with a desirable location.
The property is at the end of the development with a few properties off the main road so has no through traffic and has a walk through to green space.
The property has been extremely well maintained and there is nothing to do apart from move in and enjoy it. There is still 3 years remaining on the New Build Warranty for further peace of mind.
Let's take a look around. Entrance Hallway: The central hallway provides access to the main living areas and stairs to the first floor, it is spacious and bright.
Living Room: The first reception room positioned on the right hand side of the house offers a comfortable, bright and inviting space for relaxation.
There is a feature fireplace which is functional yet aesthetically pleasing and a media wall perfect for TV nights in. The flooring is lvt, fitted blinds in the bay window and is neutrally decorated.
Second Reception Room: An additional reception room at the opposite side of the stairs provides valuable extra space, ideal for a home office, play area, or a quiet retreat.
Even a 5th/guest bedroom if needed. Fitted blinds in the windows and lvt flooring.
Utility Room/downstairs w.c: A separate utility room provides practical convenience, offering additional storage and room for a washing machine and dryer.
This keeps the main living areas clutter-free. The work surfaces are quartz so there really is no expense spared here. The utility doubles up as the downstairs w.c.
Kitchen Diner: The highlight of the property, this larger than average kitchen diner is perfect for entertaining and daily family life.
With ample space for dining around the large quartz table (included in the sale!).
The well-appointed kitchen has modern white units with contrasting black handles, quartz work tops, integrated fridge freezer, dishwasher, electric oven and hob.
The door from the hallway is glass and there is a large window with blinds so it is bathed in natural light. In the dining zone there are French doors going out into the beautifully maintained garden.
Upstairs, you will discover four generously proportioned double bedrooms, ensuring comfortable accommodation for all.
Master bedroom suite: At the front of the property is the spacious master bedroom with carpet to floor, fitted blinds, quality fitted wardrobes and a modern immaculate en-suite shower room.
Bedrooms 2/3/4: The property boasts three additional double bedrooms, each offering ample space and presented beautifully.
Family bathroom: A modern family bathroom completes the upstairs, with bath, shower over bath, sink and w.c with fitted storage.
Outside: The property benefits from a beautiful private rear garden, offering a serene outdoor space for relaxation, al fresco dining, or recreation.
It is laid with artificial grass so easy to maintain and has a large decked area at the top of the garden which captures the evening sun.
The garden has some beautiful plants and really is a very nice place to be.
Parking is well catered for with a single garage (with electric door) and a driveway providing off-road parking for two vehicles, and additional parking space at the front of the property, ensuring convenience for residents and guests alike.
Rainworth: Rainworth is a well-regarded village offering a range of local amenities, including shops, services, and accessible transport links.
Its proximity to Joseph Whitaker School makes it a particularly attractive location for those with children of school age.
Value & comps
No previous sales on record.
Returns
Set an offer; the calculator follows it.
We're still gathering serviced-accommodation data for this area.
Archie refurb estimate: a Pro feature
0.0% below asking
This is not financial or investment advice. Prop AI Deals is not authorised by the Financial Conduct Authority (FCA) to provide investment advice.
All investment calculators, property analyses, and AI-generated insights are for informational purposes only. Property investment carries risk and may result in financial loss. All calculations should be independently verified and you should consult with FCA-authorised financial advisers before making any investment decisions.
Past performance does not guarantee future results. Tax implications vary by individual circumstances.
Deal
Properties like this can earn 2–3x BTL yields when converted to HMO, with retrofit costs around £10k/room. Sign in to see the full tier, yield projection, and cost breakdown.
Commercial properties like this can earn 30-50% higher yields when converted to residential under Class MA / Q / P / PA, with prior approval costing ~GBP 96/unit. Sign in to see the recommended route, yield uplift, and cost breakdown.
BRRR-suited properties can recycle 80-100% of investor capital on refi, leaving a high-yielding rental with most of the money out. Sign in to see the refurb cost stack, ARV projection, and refinance maths.
Detached + large garden = sub-division play. Pro tier unlocks the tier badge, plot size, uplift estimate, and regional land benchmark.
Short-lease flats trade at deep discount, but extending under the 1993 Act often costs far less than the discount. Pro tier unlocks the tier badge, premium breakdown, long-lease ARV and arbitrage maths.
See projected short-stay revenue vs a vanilla BTL for this property.
See real sub-let margins (HMO room rates & SA nightly rates) vs the landlord rent.
Area
Agent & docs

FAQ
About 67, Linnet drive, mansfield
Explore nearby