2-bedroom terraced house · DE74 2FJ
Sold STCListed 218 days
Opportunity summary
See Archie’s verdict, returns by strategy and what to check before viewing.
About
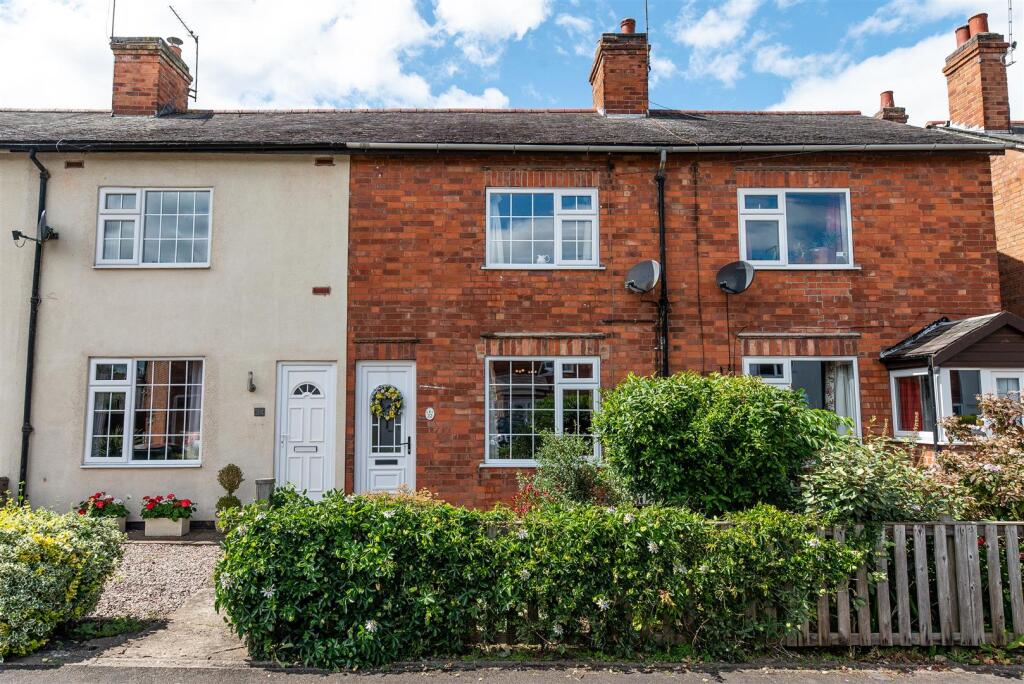
Stunning end-terraced property.
2 generous double bedrooms, an open plan living and dining room, a spacious, fitted kitchen, very generous bathroom with luxurious bath and double shower cubicle and a South facing and well kept private garden Stunning end-terraced property located in popular and well connected Kegworth village.
The current owners have spared no expense in refurbishing the home and it is bursting with quality fixtures and decor.
Comprising 2 generous double bedrooms, an open plan living and dining room, a spacious, fitted kitchen, very generous bathroom with luxurious bath and double shower cubicle and a South facing and well kept private garden This gem of a property has had lots of upgrades done by the current owners including a new luxury bathroom, oak internal doors, new modern radiators, a contemporary staircase, flooring, decor and much more.
A great opportunity for first time buyers and downsizers as it is ready to move into. The house has gas central heating and UPVC double glazing throughout.
The property is located in the popular village of Kegworth. With excellent transport links, it is within commuting distance of Nottingham, Derby, Leicester and London, with regular trains to St.
Pancras from East Midlands Parkway railway station and close to the M1 motorway. It is also conveniently located for Donington Park Motorsport Circuit and Nottingham East Midlands Airport.
The village is also close to the Sutton Bonington Campus of Nottingham University and this property would make a great investment as a buy to let.
Ground Floor - Lounge/Diner - 4.04m x 7.75m (13'3 x 25'5) - Impressive open plan reception area laid out as a lounge to the front and a dining room to the back with lots of storage space and a modern staircase leading up to the first floor.
The room has been refurbished by the current owners.
The lounge area is accessed via the new composite front door and has new wooden flooring, contemporary grey decor and a woodburner added by the current owners.
The staircase has been renewed and is a modern mix of oak and glass. To the rear of the space is the dining area but the room has flexible use and can be laid out to suit the new owers.
The contemporary decor and wooden flooring continues through to the dining area.
Kitchen - 2.44m x 4.37m (8 x 14'4) - Attractive shaker style fitted kitchen with cream wall and base units including a tall cupboard for storage, a fitted oven with fitted gas hob top and modern extractor fan, a double fitted sink with mixer tap and drainer and space for white goods including a dishwasher and tall fridge/freezer.
The kitchen has a picture window that over looks the rear garden, wooden flooring, spotlighting and tiled splashbacks. There is a composite door for access to the rear garden.
First Floor - Bedroom 1 - 4.88m x 3.10m (16 x 10'2) - Generous double bedroom with a front facing aspect and neutral decor.
Bedroom 2 - 3.86m x 3.63m (12'8 x 11'11) - Generous double bedroom with a fitted storage cupboard, rear facing aspect and contemporary decor.
The bedroom is currently laid out as a home office and guestroom. Bathroom - 2.44m x 4.37m (8 x 14'4) - Luxurious and spacious bathroom which has been refurbished by the current owners.
It has a high end suite including a modern full sized bath, attractive hand basin with vanity unit, WC and a double walk in shower with glass surround, sliding door and modern grey aquaboarding.
There is a storage cupboard created by the current owners and modern towel rail style radiator. The bathroom is completed with contemporary grey flooring and stylish decor.
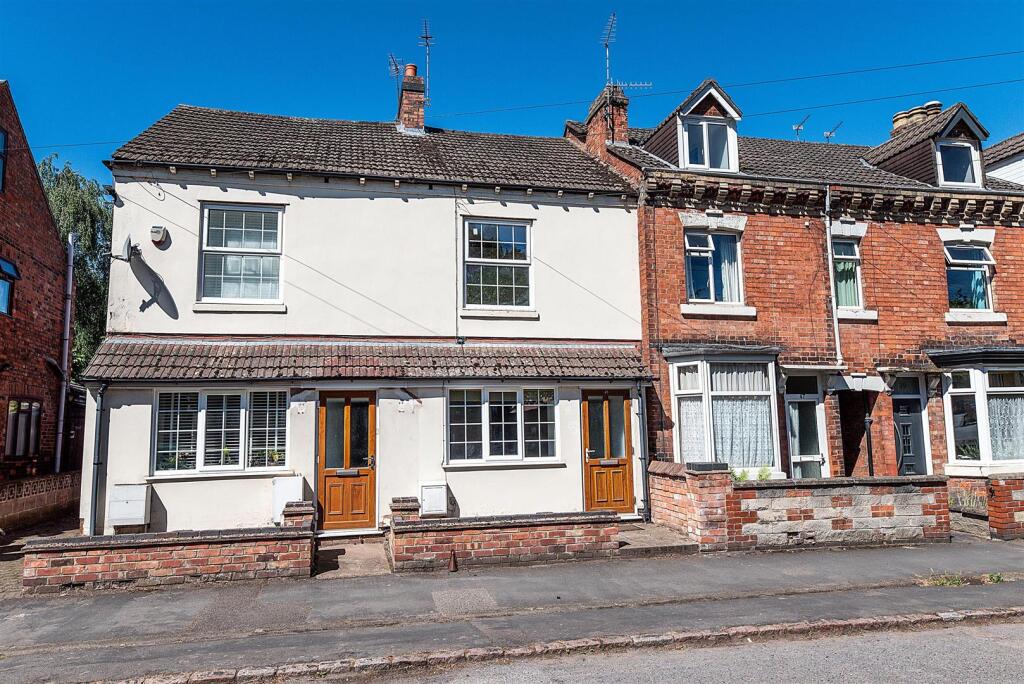
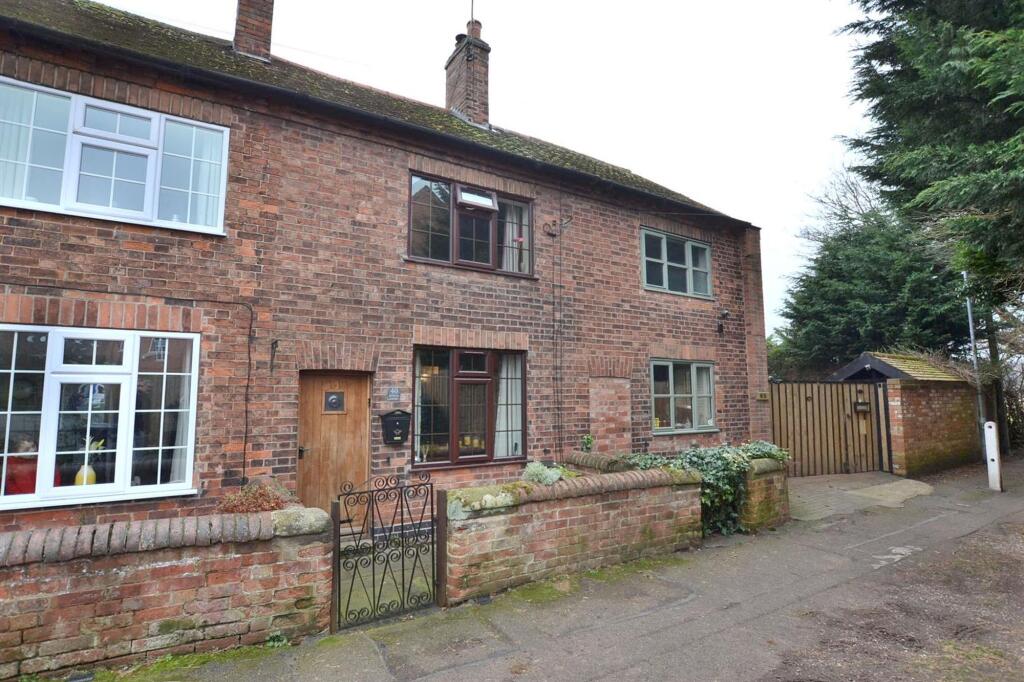
Outside - The facade of the property is attractive red brick with a grey composite door and a bay window. There is a pathway leading to the front door. The rear garden can be accessed via an archway.
The south facing rear garden gets lots of sunlight in the summer months and is easy to maintain.
It has been landscaped by the current owners and includes a patio area, a spacious lawn, a raised flower bed, shed and area of blue slate.
Value & comps
No previous sales on record.
Returns
Set an offer; the calculator follows it.
We're still gathering serviced-accommodation data for this area.
Archie refurb estimate: a Pro feature
0.0% below asking
This is not financial or investment advice. Prop AI Deals is not authorised by the Financial Conduct Authority (FCA) to provide investment advice.
All investment calculators, property analyses, and AI-generated insights are for informational purposes only. Property investment carries risk and may result in financial loss. All calculations should be independently verified and you should consult with FCA-authorised financial advisors before making any investment decisions.
Past performance does not guarantee future results. Tax implications vary by individual circumstances.
Deal
Properties like this can earn 2–3x BTL yields when converted to HMO, with retrofit costs around £10k/room. Sign in to see the full tier, yield projection, and cost breakdown.
Commercial properties like this can earn 30-50% higher yields when converted to residential under Class MA / Q / P / PA, with prior approval costing ~GBP 96/unit. Sign in to see the recommended route, yield uplift, and cost breakdown.
BRRR-suited properties can recycle 80-100% of investor capital on refi, leaving a high-yielding rental with most of the money out. Sign in to see the refurb cost stack, ARV projection, and refinance maths.
Detached + large garden = sub-division play. Pro tier unlocks the tier badge, plot size, uplift estimate, and regional land benchmark.
Short-lease flats trade at deep discount, but extending under the 1993 Act often costs far less than the discount. Pro tier unlocks the tier badge, premium breakdown, long-lease ARV and arbitrage maths.
See projected short-stay revenue vs a vanilla BTL for this property.
See real sub-let margins (HMO room rates & SA nightly rates) vs the landlord rent.
Area
Agent & docs
FAQ
About Sideley, Kegworth, Derby
Explore nearby