Planned maintenance tonight, 10pm to 11pm UK time. The site will be briefly unavailable.
2-bedroom flat · HP19 7HR
For saleListed 27 days
Opportunity summary
See Archie’s verdict, returns by strategy and what to check before viewing.
About
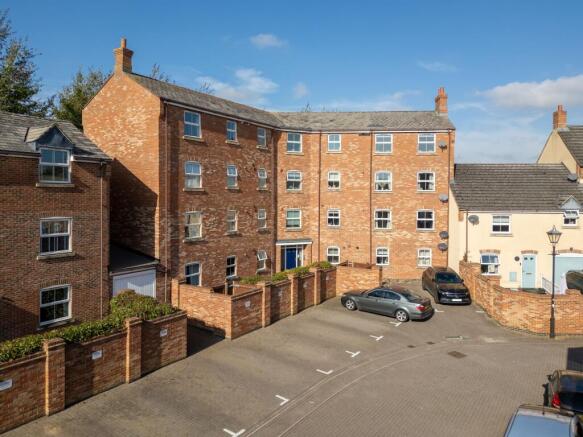
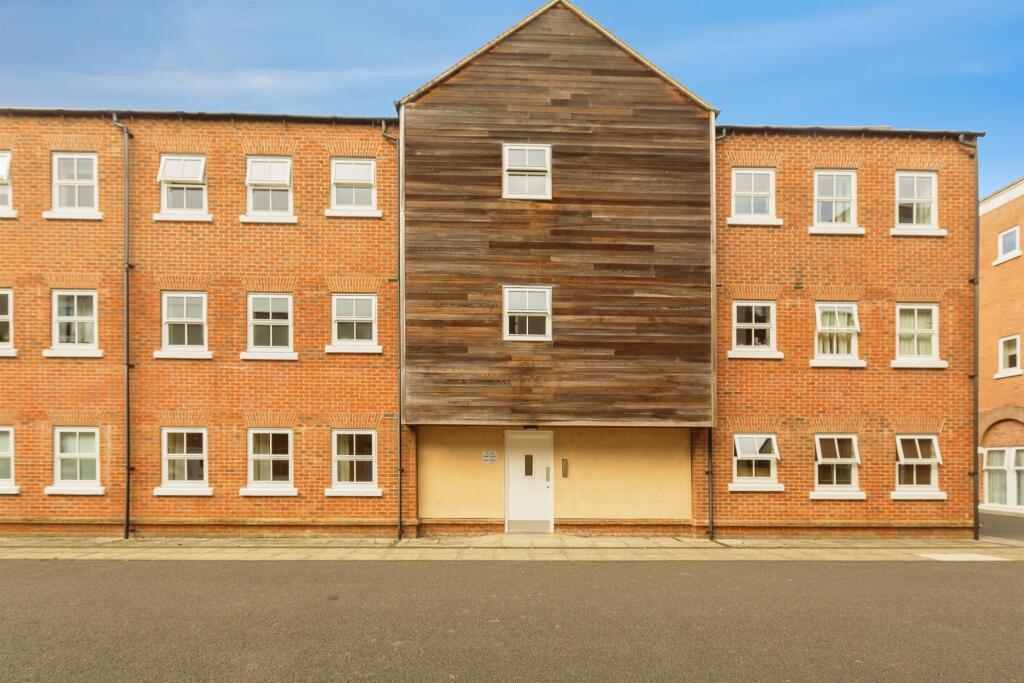
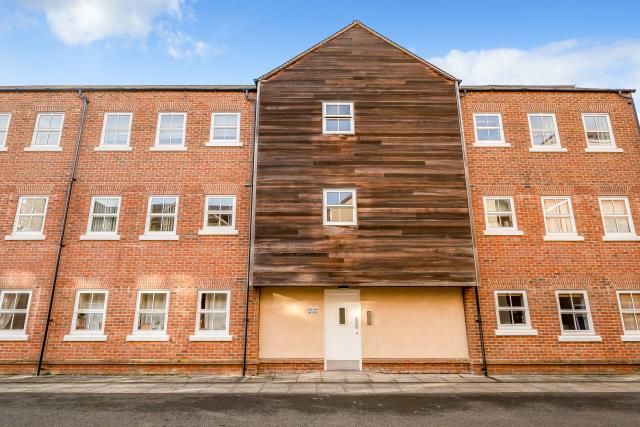
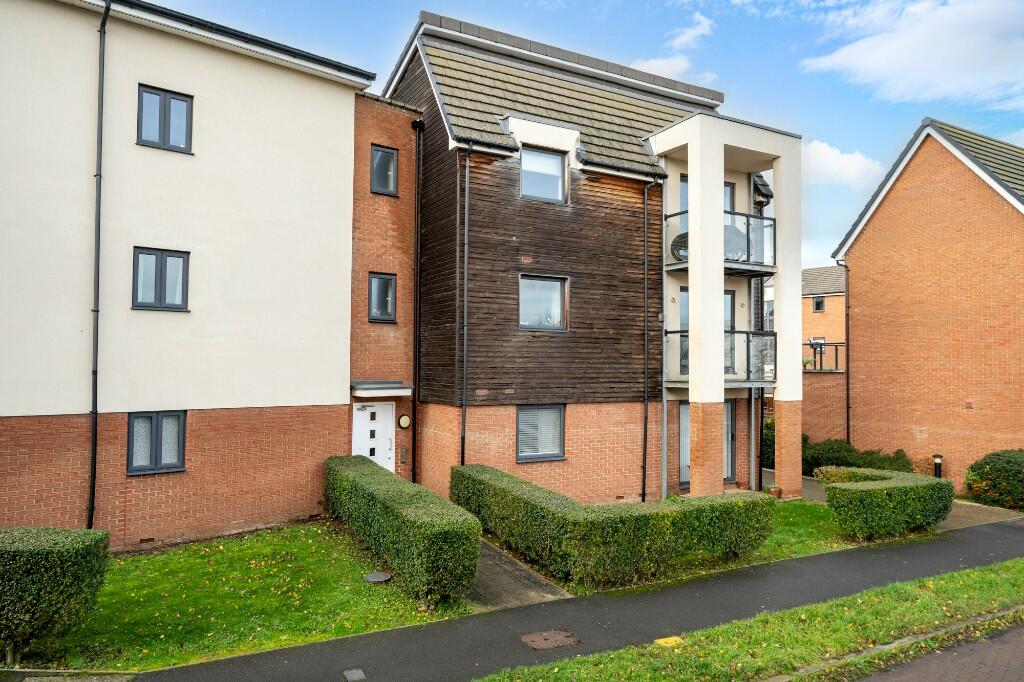
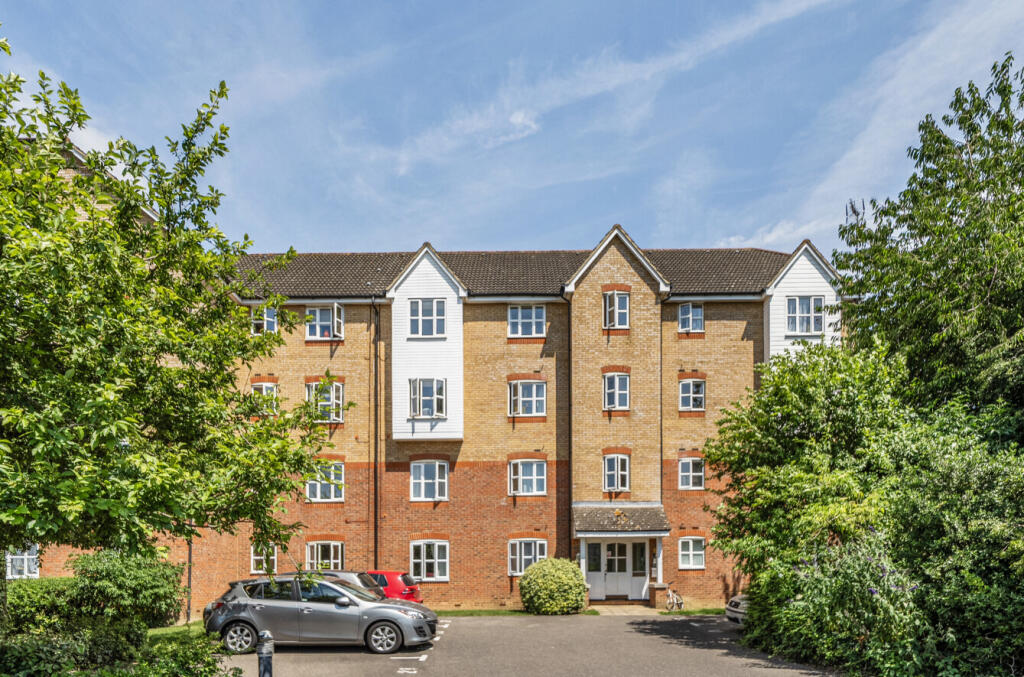
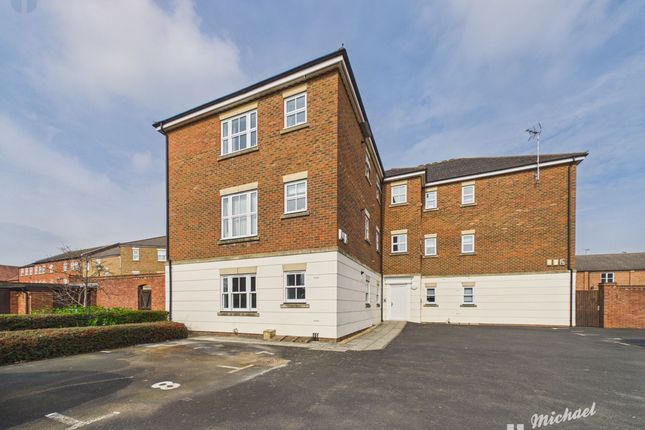
Williams Properties are delighted to present this two bedroom ground floor flat on the popular Fairford Leys development in Aylesbury.
The property is presented in excellent order throughout and consists of a lounge/diner, kitchen, two bedrooms with ensuite to master and a family bathroom.
Outside there are 2 allocated parking spaces. Viewing is strongly recommended on this fantastic property, ideal for a first time buyer or buy to let investor.
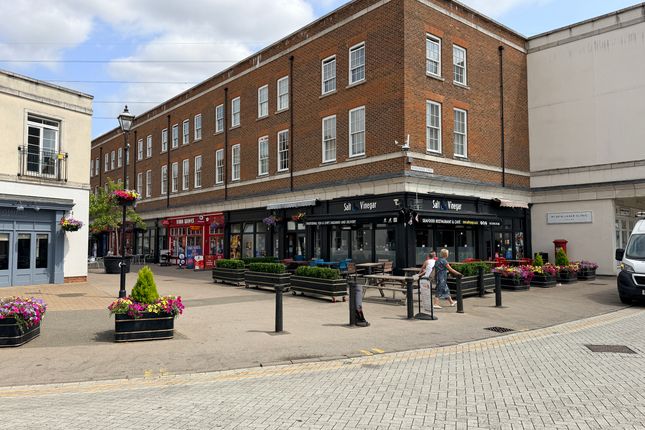
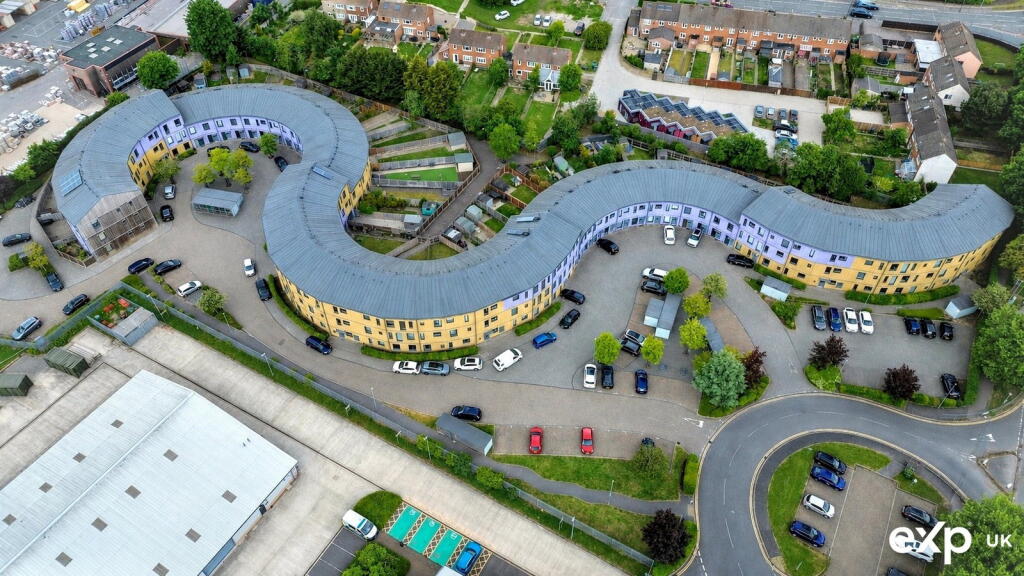
Fairford Leys Fairford Leys is a sought after modern development having been designed and built around the commercial and community centre.
The facilities are comprehensive and comprise of eateries, convenience store, off license, hairdressers, vets, doctors, dentist, pharmacy and gymnasium.
There is a regular bus route linking with the town centre and rail links are either at the new Aylesbury Parkway or the Aylesbury town station linking with London Marylebone.
Primary School – St Mary’s & Secondary School – Mandeville and Aylesbury Grammar Schools Council Tax Band B Local Authority Buckinghamshire Council Services All main services available Lease Details The vendor has advised of the following: Length of Lease - 125 years Lease Remaining - 106 years Ground rent - £75 every 6 months Service Charge - Current £185.05 per month up until 1 July 2025 We would strongly recommend you verify this information with your appointed solicitor upon agreeing a sale.
Entrance Hall Enter through the front door into the hallway with doors to both bedrooms, bathroom, lounge and airing cupboard.
Bedroom Bedroom consists of a window, carpet laid to floor, light fitting to ceiling, radiator and space for a double bed and other furniture.
Bedroom & En Suite Bedroom consists of a window, built in wardrobes, carpet laid to floor, light fitting to ceiling, radiator and space for a double bed and other furniture.
En suite comprises a wc, pedestal hand wash basin, enclosed shower cubicle, tiling to splash sensitive areas and radiator.
Bathroom Bathroom comprises a pedestal hand wash basin, wc, panelled bathtub, tiling to splash sensitive areas and radiator.
Lounge / Diner Lounge/diner consists of windows, light fittings to ceiling, radiator, carpet laid to floor and space for a sofa set, dining table set and other furniture. Door to kitchen.
Kitchen Kitchen consists of a range of wall and base mounted units with roll on worktops, inset stainless steel sink unit, inset gas hob and oven, space for fridge/freezer and washing machine.
Window and radiator. Parking Two allocated parking spaces.
Buyer Notes In line with current AML legislation, all prospective buyers will be asked to provide identification documentation and we would ask for your co-operation in order that there will be no delay in agreeing the sale.
Disclaimer Williams Properties Ltd is a member of The Property Ombudsman (TPO) and follows its Code of Practice.
All property details, descriptions, and images are provided in good faith for guidance only and do not form part of any contract.
Measurements, floorplans, and photographs are approximate and for illustrative purposes. Properties are offered subject to contract and availability.
Prospective buyers or tenants should verify information independently before making any commitments. Williams Properties accepts no liability for errors or omissions.
Value & comps
No previous sales on record.
Returns
Set an offer; the calculator follows it.
We're still gathering serviced-accommodation data for this area.
Archie refurb estimate: a Pro feature
0.0% below asking
This is not financial or investment advice. Prop AI Deals is not authorised by the Financial Conduct Authority (FCA) to provide investment advice.
All investment calculators, property analyses, and AI-generated insights are for informational purposes only. Property investment carries risk and may result in financial loss. All calculations should be independently verified and you should consult with FCA-authorised financial advisors before making any investment decisions.
Past performance does not guarantee future results. Tax implications vary by individual circumstances.
Deal
Properties like this can earn 2–3x BTL yields when converted to HMO, with retrofit costs around £10k/room. Sign in to see the full tier, yield projection, and cost breakdown.
Commercial properties like this can earn 30-50% higher yields when converted to residential under Class MA / Q / P / PA, with prior approval costing ~GBP 96/unit. Sign in to see the recommended route, yield uplift, and cost breakdown.
BRRR-suited properties can recycle 80-100% of investor capital on refi, leaving a high-yielding rental with most of the money out. Sign in to see the refurb cost stack, ARV projection, and refinance maths.
Detached + large garden = sub-division play. Pro tier unlocks the tier badge, plot size, uplift estimate, and regional land benchmark.
Short-lease flats trade at deep discount, but extending under the 1993 Act often costs far less than the discount. Pro tier unlocks the tier badge, premium breakdown, long-lease ARV and arbitrage maths.
See projected short-stay revenue vs a vanilla BTL for this property.
See real sub-let margins (HMO room rates & SA nightly rates) vs the landlord rent.
Area
Agent & docs

FAQ
About Brimmers Way, Aylesbury, HP19
Explore nearby