3-bedroom detached house · WS13 8PQ
Listing removedListed 57 days
Opportunity summary
See Archie’s verdict, returns by strategy and what to check before viewing.
About
Why This Home Is Chosen… Beautifully presented and finished to an exceptional, show-home standard, this impressive three-bedroom detached family home is situated within a peaceful cul-de-sac on the edge of the highly sought-after village of Fradley.
Extensively modernised and thoughtfully updated by the current owner, the property combines stylish interiors with practical family living.
Boasting three well-proportioned bedrooms with fitted storage and shutters, an open-plan kitchen and dining space, a recently renovated utility area with guest WC, landscaped rear garden, garage and private driveway, this superb turnkey home is ready for its next owners to simply move in and enjoy.
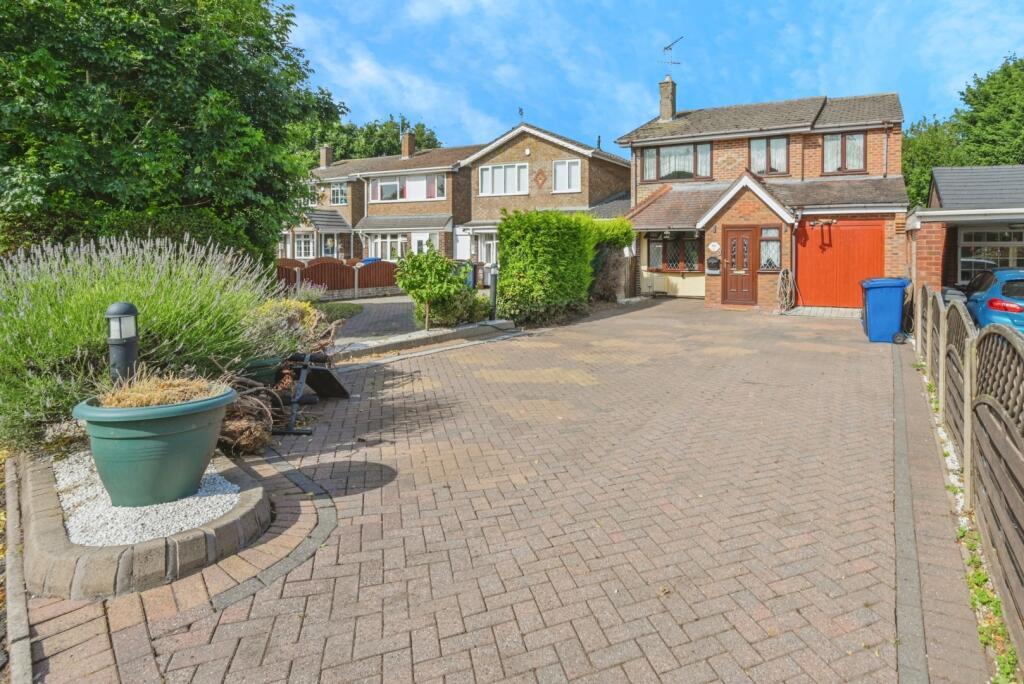
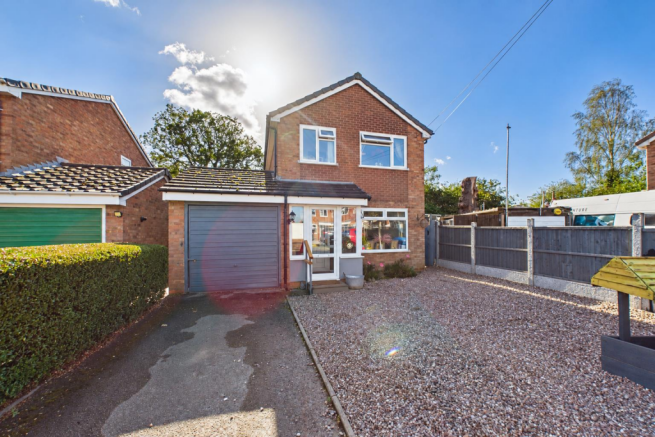
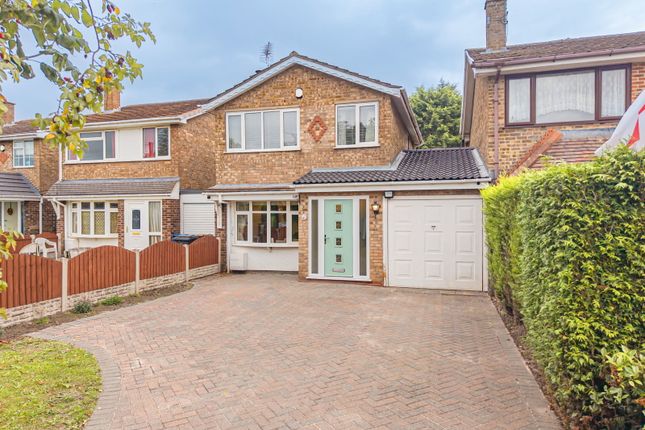
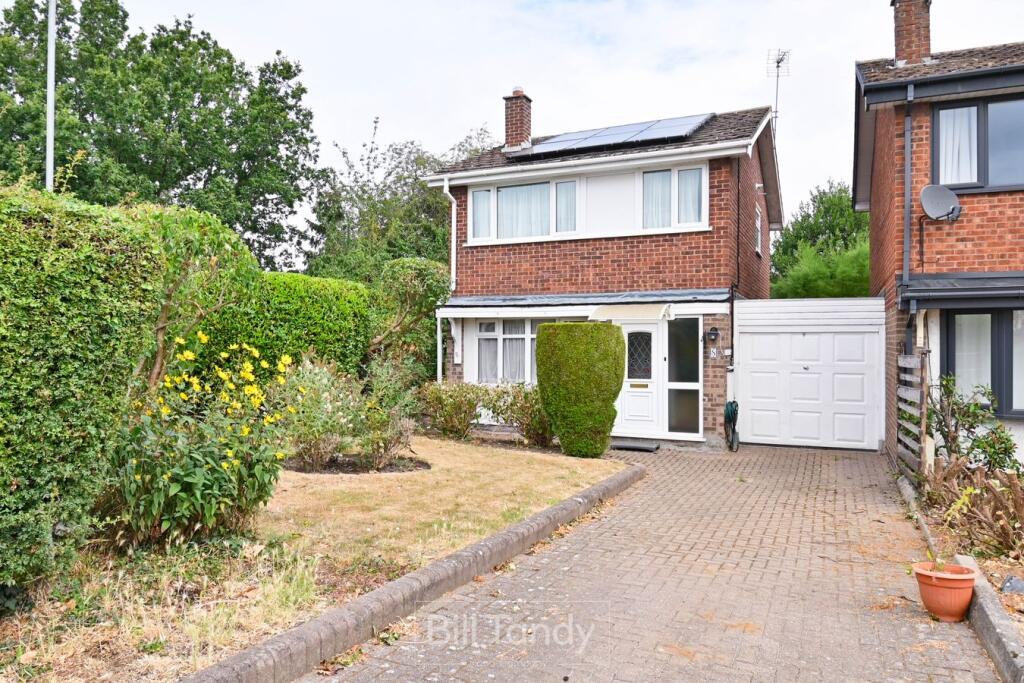
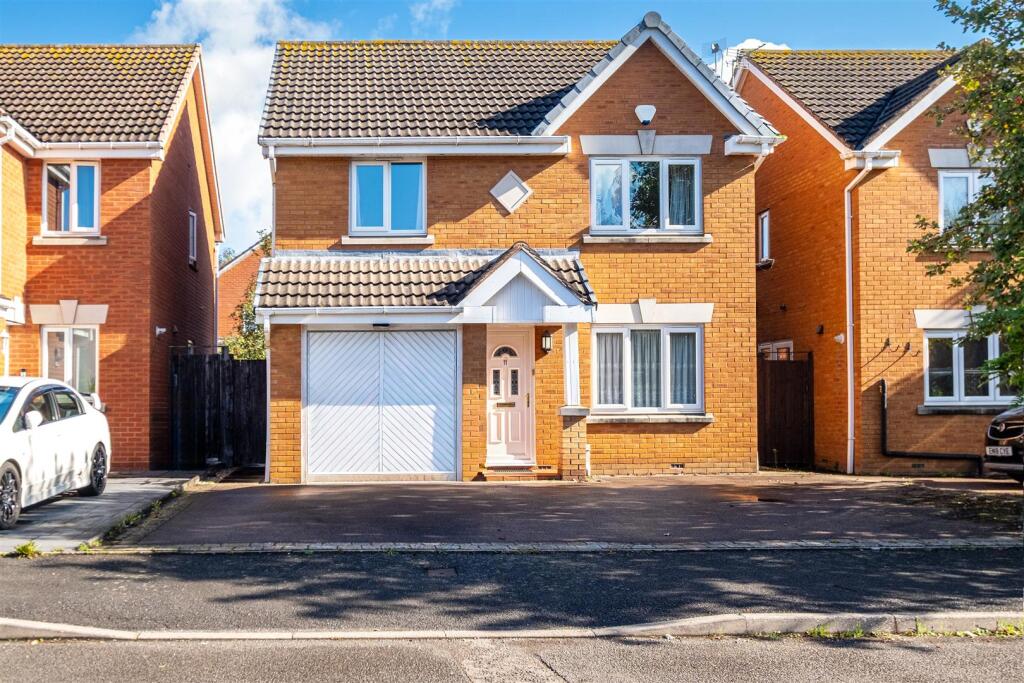
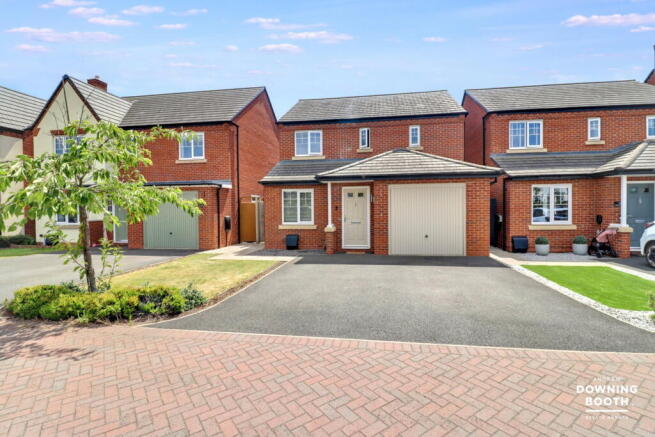
Approaching the property, you are welcomed by an attractive and well-maintained frontage, with a generous driveway providing ample off-road parking, an EV charger and an electric garage door.
A spacious entrance porch offers a practical space for coats, shoes and everyday essentials before leading into the home.
Come On In… Stepping inside, the contemporary and stylish interior immediately sets the tone for the accommodation.
The ground floor has been thoughtfully designed to offer a wonderful balance of open-plan living and practical family space.
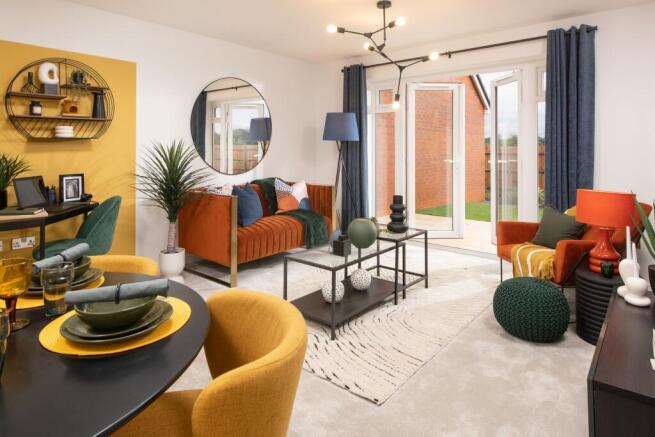
The welcoming lounge provides a comfortable place to relax, featuring elegant shutters and a striking log burner, which creates a wonderful focal point and adds warmth and character to the room.
The accommodation flows through to the impressive modern open-plan kitchen and dining area.
Beautifully fitted with a range of stylish cabinetry, generous worktop space and integrated appliances, this sociable space is ideal for everyday family life and entertaining alike.
A breakfast bar provides additional seating, creating the perfect spot for a morning coffee, casual meals or catching up with family and friends while cooking.
Just off the kitchen is a recently renovated utility area, designed to provide a practical space for laundry and everyday household essentials.
A striking roof lantern floods the room with natural light, while the guest WC adds further convenience.
The utility area also provides internal access to the garage, which benefits from an electric opening door.
Large patio doors open directly onto the rear garden, allowing plenty of natural light to fill the room and creating an effortless connection between the indoor and outdoor spaces.
Upstairs… The light and airy first-floor landing leads to three beautifully presented bedrooms.
The principal bedroom is a generous king-size room, beautifully presented with stylish fitted wardrobes providing excellent storage.
Elegant fitted shutters complete the space, enhancing its contemporary finish and creating a calm and inviting retreat.
Bedroom two is another excellent-sized double room overlooking the rear garden and benefits from impressive fitted mirrored wardrobes.
The third bedroom is a versatile space, ideal as a child's bedroom, nursery or home office, and also benefits from useful built-in storage.
Completing the first floor is the modern family bathroom, finished with contemporary fixtures and fittings.
Outside… The rear garden has been thoughtfully landscaped to create a stylish and low-maintenance outdoor space.
A generous porcelain patio provides the perfect setting for outdoor dining and entertaining, while the artificial lawn and raised sleeper borders create an attractive and practical garden that can be enjoyed throughout the year.
Location…Fradley Situated within a quiet cul-de-sac on the edge of the popular village of Fradley, this wonderful home is ideally positioned for families and commuters alike.
The village offers a range of local amenities and a strong sense of community, while the historic Cathedral City of Lichfield is just a short distance away, offering an excellent selection of shops, restaurants, cafés, leisure facilities and schools.
The property also benefits from convenient access to the A38 and Lichfield Trent Valley railway station, making it well placed for commuting to Birmingham, London and beyond.
Offering beautifully updated accommodation, a landscaped garden and an excellent location, this exceptional home is ideal for buyers seeking a stylish property that is ready to move straight into.
Details Disclaimer Whilst Chosen Home Limited endeavour to ensure the accuracy of property details produced and displayed, we have not tested any apparatus, equipment, fixtures and fittings or services and so cannot verify that they are connected, in working order or fit for the purpose.
Neither have we had sight of the legal documents to verify the Freehold or Leasehold status of any property. A Buyer is advised to obtain verification from their Solicitor and/or Surveyor.
The measurements indicated are supplied for guidance only. Tenure: Freehold We understand that this property is Freehold.
Council Tax Band C We understand that this property falls under council tax band E but recommend that any prospective buyer check online to satisfy themselves.
What3Words ///highways.tape.elbowing This 3 word address refers to an exact 3m x 3m location. Enter the 3 words into the free What3Words app to find the exact property location.
Agent Note To conform with Government Money Laundering Regulations 2019, we are required to confirm the identity of all prospective buyers once any sale is agreed, and check proof of funding.
We use the services of a third party, Credas, an fca registered company. We will require the full name, mobile phone number, email address and current postal address of all buyers.
Please note, we are unable to issue a memorandum of sale until all the required mandatory checks are complete.
Value & comps
No previous sales on record.
Returns
Set an offer; the calculator follows it.
We're still gathering serviced-accommodation data for this area.
Archie refurb estimate: a Pro feature
0.0% below asking
This is not financial or investment advice. Prop AI Deals is not authorised by the Financial Conduct Authority (FCA) to provide investment advice.
All investment calculators, property analyses, and AI-generated insights are for informational purposes only. Property investment carries risk and may result in financial loss. All calculations should be independently verified and you should consult with FCA-authorised financial advisers before making any investment decisions.
Past performance does not guarantee future results. Tax implications vary by individual circumstances.
Deal
Properties like this can earn 2–3x BTL yields when converted to HMO, with retrofit costs around £10k/room. Sign in to see the full tier, yield projection, and cost breakdown.
Commercial properties like this can earn 30-50% higher yields when converted to residential under Class MA / Q / P / PA, with prior approval costing ~GBP 96/unit. Sign in to see the recommended route, yield uplift, and cost breakdown.
BRRR-suited properties can recycle 80-100% of investor capital on refi, leaving a high-yielding rental with most of the money out. Sign in to see the refurb cost stack, ARV projection, and refinance maths.
Detached + large garden = sub-division play. Pro tier unlocks the tier badge, plot size, uplift estimate, and regional land benchmark.
Short-lease flats trade at deep discount, but extending under the 1993 Act often costs far less than the discount. Pro tier unlocks the tier badge, premium breakdown, long-lease ARV and arbitrage maths.
See projected short-stay revenue vs a vanilla BTL for this property.
See real sub-let margins (HMO room rates & SA nightly rates) vs the landlord rent.
Area
Agent & docs

FAQ
About 24, Jordan Close, Lichfield
Explore nearby