We've tightened what earns a Pursue. A home now needs a published valuation, a strategy that still makes money after real running costs and lender stress tests, and no listing problems that would stop a mortgage. You'll see fewer Pursues, and each one has been checked harder.
See how verdicts work4-bedroom house · NP7 9AY
For saleReduced £50k (−5.9%) on 12 AugListed 252 days
Opportunity summary
See Archie’s verdict, returns by strategy and what to check before viewing.
About
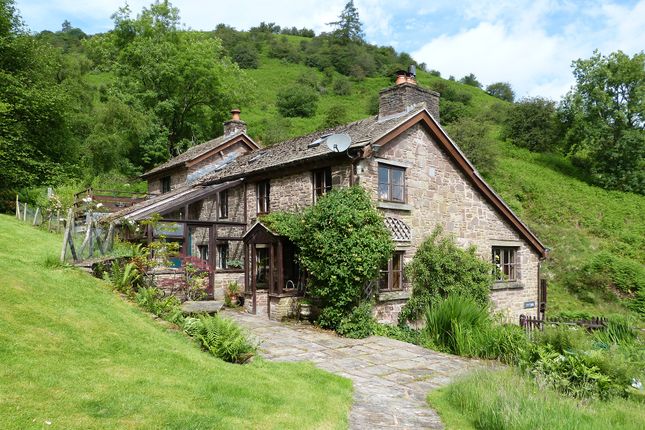
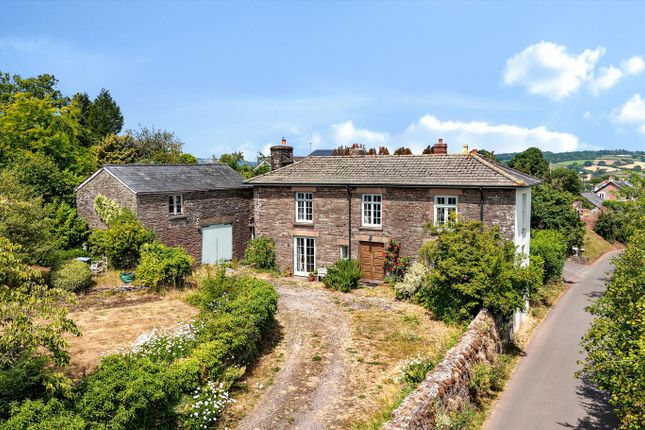
Express Estate Agency are proud to present this rare opportunity to purchase a beautiful and unique country home set within an idyllic rural setting, complete with a detached two-storey annexe.
Blending traditional charm with contemporary style, this property has been finished to an exceptionally high standard boasting high quality fixtures, features and décor, whilst the original cottage retains an abundance of its character features, including a sitting room fireplace with the original bread oven, now enhanced by a modern log-burning stove.
The light-filled, vaulted entrance hall with its mezzanine above makes an immediate impression, leading through to a spacious open-plan kitchen/dining/family room.
This beautifully designed space overlooks the garden and surrounding countryside, and is further complemented by a bright glazed conservatory – the perfect place for entertaining or relaxing with family.
Across the driveway, the detached timber-clad annexe provides versatile accommodation.
Currently arranged as a studio/office on the ground floor, with an open-plan living area or occasional bedroom above, it is ideal for home working, a creative space, guest accommodation or a potential holiday let (subject to consents).
The home and annexe sit within just under an acre of gardens and grounds.
Approached via a private driveway, the grounds include sweeping lawns, a wildflower meadow, lily pond, vegetable plot and mature planting, all designed to frame the magnificent countryside views.
Ground Floor The vaulted entrance hall, filled with natural light, sets the tone for the home’s welcoming and stylish interior.
Stained glass double doors lead to the cosy sitting room, brimming with character and charm, while the open-plan kitchen/dining/family room provides the true heart of the house.
The bespoke Chalon kitchen combines elegance and practicality with painted wooden cabinetry, granite and teak worksurfaces, and a central island.
High-quality appliances include a Lacanche range cooker, while underfloor heating and porcelain tiles complete the design.
The dining area, positioned to enjoy views over the garden and beyond, offers ample space for family gatherings.
A glazed conservatory extends the living space and opens directly onto the terrace and garden, creating a seamless flow between indoors and out.
A utility/boot room and cloakroom complete the ground floor. First Floor A wooden staircase rises to the mezzanine landing, a versatile space ideal for a desk or reading nook.
The principal bedroom enjoys dual-aspect windows and an en-suite shower room, while two further bedrooms share a modern family shower room with twin basins.
All rooms enjoy far-reaching views across gardens and countryside. Annexe The detached two-storey annexe features full-height glazed doors and timber cladding, blending beautifully with its setting.
Inside, the ground floor is currently arranged as a studio/office, while the first floor provides an open-plan living/bedroom area with en-suite facilities.
This flexible space is perfect for work, leisure, or hosting guests.
Outside Approached via a private five-bar gated driveway providing ample parking for multiple vehicles, the property sits within just under an acre of landscaped gardens and grounds.
Lawns, wild meadow, terraces, a lily pond, mature trees and planting create a tranquil haven, while a vegetable garden adds to its appeal.
A reinforced bund provides additional protection from the odd occasional localised flooding, as well fresh insurance on the house which is very competitive.
Location Ty-Corner is located in the charming hamlet of Llanvihangel Gobion, midway between the historic town of Abergavenny and the picturesque town of Usk, both around six miles away.
The area offers a wealth of amenities, including independent shops, restaurants, medical services, schools, and leisure facilities.
Abergavenny is renowned for its vibrant food scene and annual festival, while transport links via road and rail place Cardiff, Bristol, London and the Midlands within easy reach.
Additional information: Council Tax Band: G Local Authority: Monmouthshire Early viewing is highly recommended due to the property being realistically priced.
Legal disclaimer: These particulars, whilst believed to be accurate are set out as a general guideline and do not constitute any part of an offer or contract.
Intending Purchasers should not rely on them as statements of representation of fact, but must satisfy themselves by inspection or otherwise as to their accuracy.
Please note that we have not tested any apparatus, equipment, fixtures, fittings or services including heating and so cannot verify they are in working order or fit for their purpose.
Furthermore, Solicitors should confirm moveable items described in the sales particulars and, in fact, included in the sale since circumstances do change during the marketing or negotiations.
Although we try to ensure accuracy, if measurements are used in this listing, they may be approximate.
Therefore if intending Purchasers need accurate measurements to order carpeting or to ensure existing furniture will fit, they should take such measurements themselves.
Photographs are reproduced general information and it must not be inferred that any item is included for sale with the property.
Tenure To be confirmed by the Vendor’s Solicitors Possession Vacant possession upon completion Viewing Viewing strictly by appointment through The Express Estate Agency
Value & comps
No previous sales on record.
Returns
Set an offer; the calculator follows it.
Short-let licence or registration needed
We're still gathering serviced-accommodation data for this area.
Archie refurb estimate: a Pro feature
0.0% below asking
This is not financial or investment advice. Prop AI Deals is not authorised by the Financial Conduct Authority (FCA) to provide investment advice.
All investment calculators, property analyses, and AI-generated insights are for informational purposes only. Property investment carries risk and may result in financial loss. All calculations should be independently verified and you should consult with FCA-authorised financial advisers before making any investment decisions.
Past performance does not guarantee future results. Tax implications vary by individual circumstances.
Deal
Properties like this can earn 2–3x BTL yields when converted to HMO, with retrofit costs around £10k/room. Sign in to see the full tier, yield projection, and cost breakdown.
Commercial properties like this can earn 30-50% higher yields when converted to residential under Class MA / Q / P / PA, with prior approval costing ~GBP 96/unit. Sign in to see the recommended route, yield uplift, and cost breakdown.
BRRR-suited properties can recycle 80-100% of investor capital on refi, leaving a high-yielding rental with most of the money out. Sign in to see the refurb cost stack, ARV projection, and refinance maths.
Detached + large garden = sub-division play. Pro tier unlocks the tier badge, plot size, uplift estimate, and regional land benchmark.
Short-lease flats trade at deep discount, but extending under the 1993 Act often costs far less than the discount. Pro tier unlocks the tier badge, premium breakdown, long-lease ARV and arbitrage maths.
See projected short-stay revenue vs a vanilla BTL for this property.
See real sub-let margins (HMO room rates & SA nightly rates) vs the landlord rent.
Area
Agent & docs

FAQ
About Ty Corner, Abergavenny
Explore nearby