We've tightened what earns a Pursue. A home now needs a published valuation, a strategy that still makes money after real running costs and lender stress tests, and no listing problems that would stop a mortgage. You'll see fewer Pursues, and each one has been checked harder.
See how verdicts work4-bedroom bungalow · EX14 4QU
For saleListed 92 days
Opportunity summary
See Archie’s verdict, returns by strategy and what to check before viewing.
About
SITUATION Kimberley is situated on the southern edge of the tiny village of Sheldon, close to the pretty Parish Church of St James the Greater and enjoys a sunny south west facing aspect.
Sheldon is a small scattered village situated in the Blackdown Hills Area of Outstanding Beauty where delightful walks can be enjoyed.
Although rural, the village is readily accessible to both Honiton (8 miles) and Cullompton (7 miles to M5 junction) which provide a variety of independent shops and leisure facilities and regular farmers' markets.
Both Taunton (18 miles) and Exeter (22 miles) have excellent shopping centres and a wider variety of sport and leisure facilities. There is a main line rail link to London (Waterloo) from Honiton.
Tiverton Parkway (12 miles) provides an express train service to London (Paddington) which takes approximately two hours.
Exeter International Airport is 12 miles away and Bristol International Airport is some 50 miles away. The coast at Lyme Bay (colloquially known as the Jurassic Coast) is about 17 miles away.
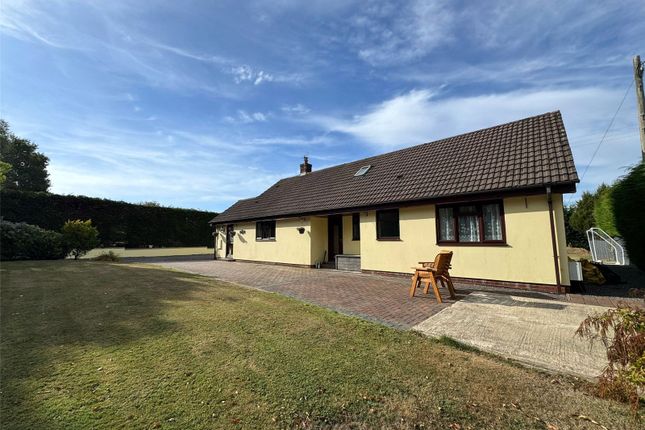
THE PROPERTY Set within just over half an acre of beautifully maintained, private south-facing gardens, this impressive detached brick built family home offers an exceptional balance of space, comfort and modern efficiency.
Thoughtfully extended and enhanced by the current owners, the property combines generous, light-filled accommodation and superb attention to detail creating an ideal home for contemporary family living.
Modern uPVC double glazing ensures low-maintenance living, while photovoltaic solar panels, benefiting from the Feed-in Tariff, enhance the property’s energy efficiency.
The well-designed accommodation has been arranged with modern family life in mind, offering four generously proportioned bedrooms, each providing comfortable and versatile living space.
Bright and spacious reception rooms enjoy an abundance of natural light and pleasant views across the surrounding gardens, creating a warm and welcoming atmosphere throughout.
At the heart of the home is a stylish, well-equipped kitchen, perfectly suited to both everyday family life and entertaining.
The elegant sitting room provides an inviting space to relax, while the adjoining garden room creates a seamless connection with the outdoors, opening directly onto the sun-filled gardens and making the most of the property’s peaceful setting.
Finished to a high standard throughout, the home features quality fixtures and fittings and is presented in excellent decorative order, allowing prospective purchasers to move straight in and enjoy village life.
GARDENS The property enjoys a delightful and well established level rear garden extending to approximately 0.55 acres, offering a high degree of privacy and a peaceful setting.
Predominantly south-facing, the gardens are ideal for outdoor entertaining, family recreation and keen gardeners alike.
A fully equipped outdoor kitchen creates the perfect space for alfresco dining and entertaining while an extensive composite deck with a feature pond provides an excellent vantage point from which to enjoy the surrounding grounds.
Mature trees and established planting enhance the sense of seclusion, with expansive lawns offering plenty of space for children and pets to play.
The rear of the garden has fruit trees and a composting area, whilst at the side is a further seating area and a wc.
A gravel driveway leads to the property, where there is extensive off-road parking with ample space for several vehicles and an Ev charging point.
A large detached garage/outbuilding provides secure parking, useful storage, gym room and workshop space. This also has a large first-floor storage area.
This provides huge potential to convert into further additional accommodation subject to the necessary planning.
Please note that a neighbouring property and South West Water benefit from a right of access across the initial section of the driveway. BROADBAND & MOBILE.
The seller has advised us that fibre Broadband is available at the property Broadband availability at this location can be checked through: checker.ofcom.org.uk/ Mobile coverage can be checked through: checker.ofcom.org.uk/en-gb/mobile-coverage ENERGY PERFORMANCE CERTFICATE Rating: D FLOOD RISK.
Flood risk information can be checked through the following: gov.uk/check-long-term-flood-risk SERVICES Mains water and electric. 25 year FIT on Photovoltaics since 2011.
LPG fired central heating and hot water.
Private drainage system (septic tank).An exceptional detached bright and spacious four bedroom extended bungalow with beautiful gardens of half acre and a detached garage/workshop in a lovely village location An exceptional detached bright and spacious four bedroom extended bungalow with beautiful gardens of half acre and a detached garage/workshop in a lovely village location
Value & comps
No previous sales on record.
Returns
Set an offer; the calculator follows it.
We're still gathering serviced-accommodation data for this area.
Archie refurb estimate: a Pro feature
0.0% below asking
This is not financial or investment advice. Prop AI Deals is not authorised by the Financial Conduct Authority (FCA) to provide investment advice.
All investment calculators, property analyses, and AI-generated insights are for informational purposes only. Property investment carries risk and may result in financial loss. All calculations should be independently verified and you should consult with FCA-authorised financial advisers before making any investment decisions.
Past performance does not guarantee future results. Tax implications vary by individual circumstances.
Deal
Properties like this can earn 2–3x BTL yields when converted to HMO, with retrofit costs around £10k/room. Sign in to see the full tier, yield projection, and cost breakdown.
Commercial properties like this can earn 30-50% higher yields when converted to residential under Class MA / Q / P / PA, with prior approval costing ~GBP 96/unit. Sign in to see the recommended route, yield uplift, and cost breakdown.
BRRR-suited properties can recycle 80-100% of investor capital on refi, leaving a high-yielding rental with most of the money out. Sign in to see the refurb cost stack, ARV projection, and refinance maths.
Detached + large garden = sub-division play. Pro tier unlocks the tier badge, plot size, uplift estimate, and regional land benchmark.
Short-lease flats trade at deep discount, but extending under the 1993 Act often costs far less than the discount. Pro tier unlocks the tier badge, premium breakdown, long-lease ARV and arbitrage maths.
See projected short-stay revenue vs a vanilla BTL for this property.
See real sub-let margins (HMO room rates & SA nightly rates) vs the landlord rent.
Area
Agent & docs

FAQ
About Sheldon, Honiton, Devon
Explore nearby