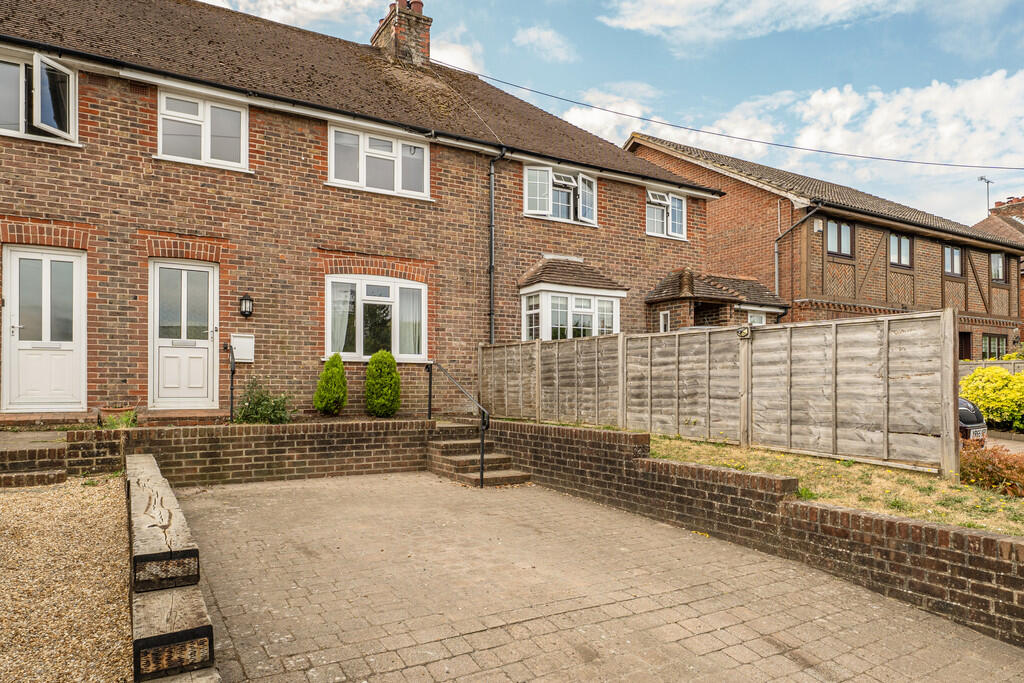
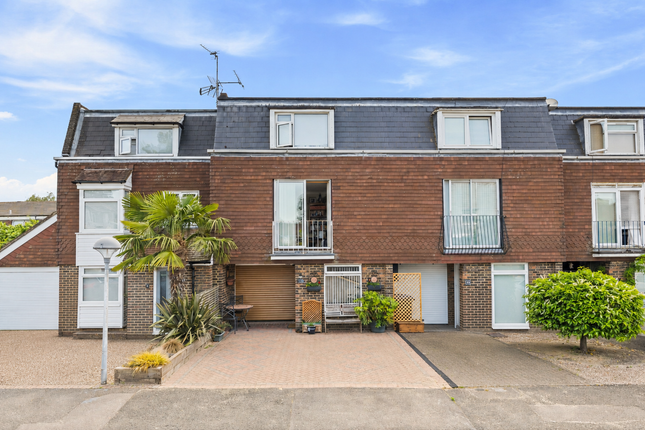
3-bedroom house · RH20 4JZ
Sold STCListed 101 days
Opportunity summary
See Archie’s verdict, returns by strategy and what to check before viewing.
About
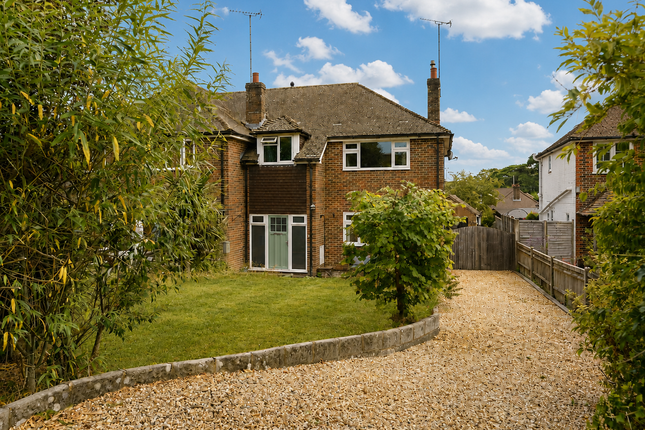
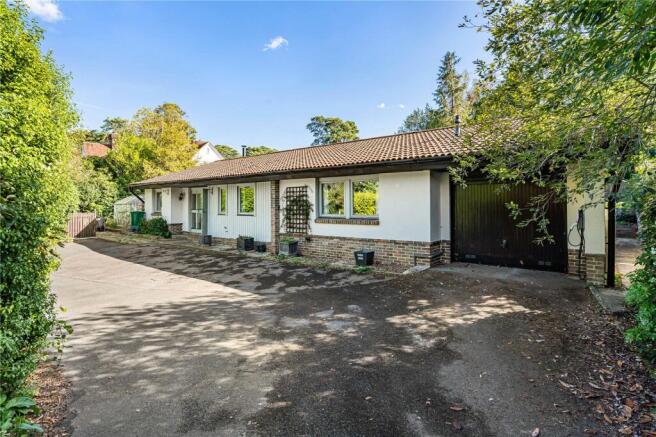
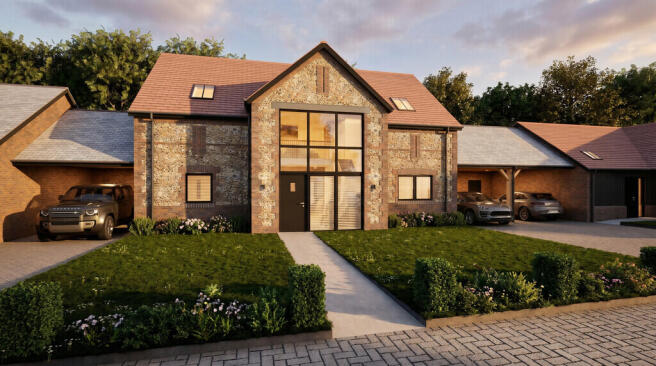
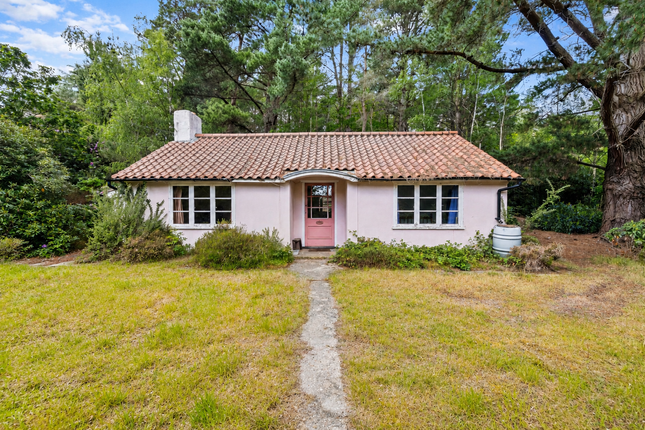
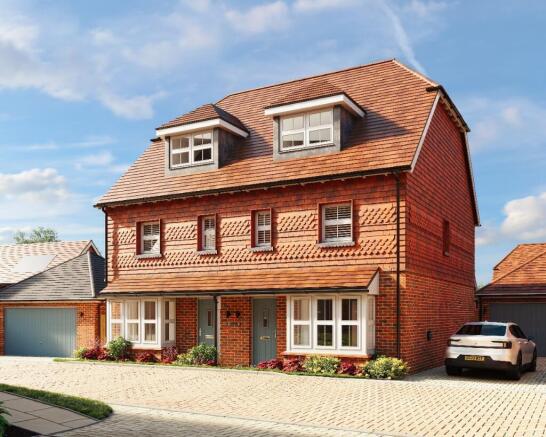
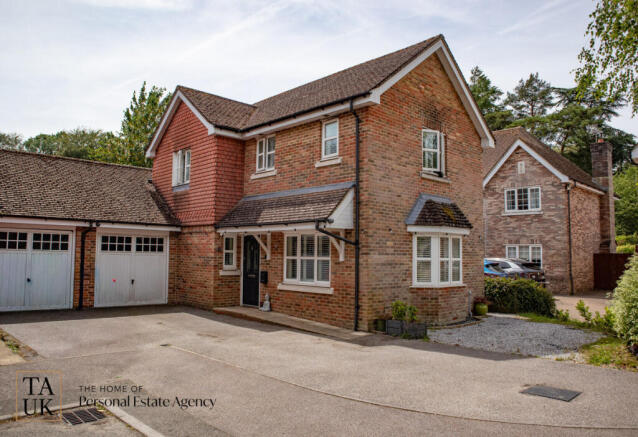
A well-presented three-bedroom detached home situated within a sought-after residential area of Storrington, featuring a DOUBLE GARAGE, driveway parking and a secluded south/westerly facing garden, all within easy reach of the village centre.
Directions - What3words///galloped.focus.wings The Property - Occupying an attractive position within one of Storrington's popular residential developments, this well-maintained detached home provides spacious and versatile accommodation extending to approximately 1,426 sq ft, including the double garage.
The front door opens into a welcoming entrance hall, which provides access to all principal ground floor rooms.
Positioned immediately to the right is a recently refitted WC and stairs lead to the first-floor accommodation.
The sitting room is a bright and comfortable reception space, enjoying excellent natural light and providing ample room for everyday family living.
Sliding double doors connect through to the dining room, creating a sociable flow between the two reception areas whilst allowing flexibility to separate the spaces when desired.
The dining room enjoys views over the rear garden and benefits from a door leading directly outside, making it ideal for entertaining.
To the rear of the property, the kitchen/breakfast room forms the heart of the home and is fitted with a comprehensive range of matching shaker-style wall and base units.
Integrated appliances include a dishwasher, double oven and five-ring gas hob, whilst a chrome inset sink and generous worktop space provide practicality for day-to-day living, whilst there is also ample room for a breakfast table.
Leading from the kitchen is a useful utility room featuring an additional inset sink, further storage and space for freestanding appliances.
A connecting door also leads directly into the double garage. On the first floor, a central landing provides access to all bedrooms and the family bathroom.
The principal bedroom is a generous double room enjoying an easterly aspect with attractive views across Storrington towards the South Downs National Park.
Bedroom two is another spacious double room overlooking the rear garden, whilst bedroom three is a versatile single bedroom currently utilised as a study, making it ideal for home working, a nursery or guest accommodation.
Completing the internal accommodation is a modern refitted family bathroom fitted with a contemporary suite comprising a panel-enclosed bath with overhead rainfall-style shower, wash hand basin, WC and heated towel rail.
Outside - The property is approached via a private driveway providing off-road parking and access to the double garage, which benefits from an electric roller door and useful storage space above.
To the rear, the south/westerly facing garden enjoys an excellent degree of privacy and seclusion, creating a wonderful setting for outdoor relaxation and entertaining.
A generous patio spans the full width of the property, providing ample space for outdoor dining and seating.
Timber sleepers separate the patio from the lawn beyond, where well-stocked flower beds are interspersed with mature shrubs and established trees, creating colour and interest throughout the seasons.
Situation - Storrington is a thriving large village in a picturesque setting at the foot of the South Downs, conveniently close to the Horsham/Worthing A24 and motorway networks, yet it still retains a village atmosphere.
There is a mainline station in Pulborough, approximately five miles to the west.
Storrington has comprehensive shopping facilities including a Waitrose store, restaurants, cafes including Costa, two pubs and there are primary schools and years seven and eight of Steyning Grammar School, churches, a bank, a modern doctors' surgery, dental practices, opticians, two veterinary practices, library and a museum.
Sporting And Recreation - Storrington provides an extremely wide and varied range of social and sporting activities including a Tennis Club with adult and junior coaching and Chanctonbury Leisure Centre.
Numerous other clubs, charities and associations thrive in the area.
Nearby there is gliding at Parham and golf at the West Sussex Golf Club in Pulborough, together with opportunities for riding and walking on the South Downs National Park.
Of special note is the large RSPB nature reserve at Wiggonholt Brooks between Storrington and Pulborough.
Services - All mains services are connected According to Ofcom for this address Ultrafast broadband is available. Highest download speed is 1000 Mbps. Council Tax - Council Tax Band E.
Please contact Horsham District Council on In The Know - Not all of our properties are available online. For further information on our "In the Know" selection, please give us a call on .
Viewing - Viewing strictly by appointment through GL & Co Telephone: or Email:
Value & comps
No previous sales on record.
Returns
Set an offer; the calculator follows it.
We're still gathering serviced-accommodation data for this area.
Archie refurb estimate: a Pro feature
0.0% below asking
This is not financial or investment advice. Prop AI Deals is not authorised by the Financial Conduct Authority (FCA) to provide investment advice.
All investment calculators, property analyses, and AI-generated insights are for informational purposes only. Property investment carries risk and may result in financial loss. All calculations should be independently verified and you should consult with FCA-authorised financial advisers before making any investment decisions.
Past performance does not guarantee future results. Tax implications vary by individual circumstances.
Deal
Properties like this can earn 2–3x BTL yields when converted to HMO, with retrofit costs around £10k/room. Sign in to see the full tier, yield projection, and cost breakdown.
Commercial properties like this can earn 30-50% higher yields when converted to residential under Class MA / Q / P / PA, with prior approval costing ~GBP 96/unit. Sign in to see the recommended route, yield uplift, and cost breakdown.
BRRR-suited properties can recycle 80-100% of investor capital on refi, leaving a high-yielding rental with most of the money out. Sign in to see the refurb cost stack, ARV projection, and refinance maths.
Detached + large garden = sub-division play. Pro tier unlocks the tier badge, plot size, uplift estimate, and regional land benchmark.
Short-lease flats trade at deep discount, but extending under the 1993 Act often costs far less than the discount. Pro tier unlocks the tier badge, premium breakdown, long-lease ARV and arbitrage maths.
See projected short-stay revenue vs a vanilla BTL for this property.
See real sub-let margins (HMO room rates & SA nightly rates) vs the landlord rent.
Area
Agent & docs
FAQ
About Turners Mead, Storrington
Explore nearby