We've tightened what earns a Pursue. A home now needs a published valuation, a strategy that still makes money after real running costs and lender stress tests, and no listing problems that would stop a mortgage. You'll see fewer Pursues, and each one has been checked harder.
See how verdicts work1-bedroom detached house · SK13 7AW
For saleListed 49 days
Opportunity summary
See Archie’s verdict, returns by strategy and what to check before viewing.
About
Agent Overview Country Holmes offers this one-off bespoke property, designed and built to an exacting standard by our client.
The open-plan design offers spacious living, consisting of a Living room incorporating a Lounge, Kitchen, and Dining area, with a utility/laundry/shower room and WC on the ground floor.
Bi-fold doors lead out onto a stone patio area and into the garden. A feature spiral staircase leads upstairs to a large bedroom with an en-suite bathroom and balcony overlooking the rear garden.
Outside the property has a garden area ample parking for several cars, a garage and a workshop.
Open Plan Living Area - 6.25m x 3.38m (20'6" x 11'1") A bright open plan area featuring a bi-fold door leading out to a patio and a rear garden.
The ground floor accommodation features a central wall that divides the living area from the kitchen and dining area.
The dining area has a vaulted ceiling and flows through to the Kitchen area which has a central Island with a breakfast bar and bespoke fitted kitchen.
A utility/laundry room doubles as a downstairs WC and shower room.
A feature corner window and an exposed spiral staircase leads upstairs to a Bedroom with a bathroom and a door leads to a balcony overlooking the rear garden.
the kitchen and dining area are accessed on either side of the central wall. Ceiling spots and quality Malmo LVT floor.
Kitchen And Dining Area - 6.27m x 5.46m (20'7" x 17'11") A fabulous open plan Kitchen Dining area with a feature vaulted ceiling incorporating skylights.The kitchen area has a central quartz island with a breakfast bar and built-in drawers.
There are fitted wall and base units, fridge freezer, microwave belling style range oven and hob,with extractor over, Belfast sink and mixer tap and underfloor heating.
Utility/Laundry/Shower Room - 442m x 1.71m (1450'1" x 5'7") Space for a washing machine and dryer, a quartz worktop with an integrated sunken sink and a mixer tap.
This room also benefits from a WC and shower. Spiral staircase to masted bedroom A feature Spiral Staircase leads to the Bedroom.
Master Bedroom - 5.21m x 3.68m (17'1" x 12'1") A superb master bedroom with the benefit of an en-suite bathroom and balcony area. Feature vaulted ceilings with skylights and a dressing area.
Bathroom - 2.29m x 1.85m (7'6" x 6'1") A superb ensuite with quality LVT floor rain shower over bath, designer suite including Wc and Utopia sink and vanity unit vaulted ceiling with ceiling spots and feature window.
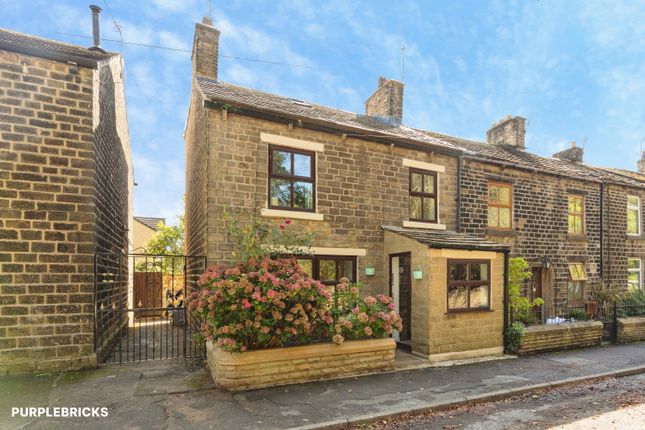
Externally To the front of the property, there is a cobbled driveway which extends around both sides and leads to a tarmac driveway garage, workshop, lawn area planted borders and a stone patio.
PLANNING PERMISSION GRANTED The property benefits from planning permission for a substantial single-storey extension, providing an impressive additional 90 sq m of floor space.
The approved plans incorporate two further double bedrooms, including one with an en-suite, together with a separate family bathroom.
The proposals also include a garden room, creating a versatile additional living or entertaining space with views and access to the garden.
Of particular interest, the proposed bedroom within the existing garage would provide the opportunity to create a self-contained annex-style accommodation, subject to the final layout and any necessary approvals.
This is a particularly generous space and could offer excellent flexibility for dependent relatives, guests, teenagers, working from home or additional family accommodation.
The planning permission therefore offers an exciting opportunity to significantly enhance and increase the property's accommodation and versatility, allowing a purchaser to create a substantial and individually tailored family home.
Important Information We take every care in preparing our sales details. They are checked and verified by the Vendor.
We do not guarantee appliances, alarms, electrical fittings, plumbing, showers, etc, you must satisfy yourself that they operate correctly.
Room sizes are approximate, they are taken in imperial and converted to metric, do not use them to buy carpets or furniture.
We cannot verify the tenure, as we do not have access to the legal title, we cannot guarantee boundaries or rights of way, and you must take the advice of your legal representative.
If there is any point that is of particular importance to you, please contact the office and we will be pleased to check the information.
Do so, particularly if contemplating travelling some distance to view.
Value & comps
No previous sales on record.
Returns
Set an offer; the calculator follows it.
We're still gathering serviced-accommodation data for this area.
Archie refurb estimate: a Pro feature
0.0% below asking
This is not financial or investment advice. Prop AI Deals is not authorised by the Financial Conduct Authority (FCA) to provide investment advice.
All investment calculators, property analyses, and AI-generated insights are for informational purposes only. Property investment carries risk and may result in financial loss. All calculations should be independently verified and you should consult with FCA-authorised financial advisers before making any investment decisions.
Past performance does not guarantee future results. Tax implications vary by individual circumstances.
Deal
Properties like this can earn 2–3x BTL yields when converted to HMO, with retrofit costs around £10k/room. Sign in to see the full tier, yield projection, and cost breakdown.
Commercial properties like this can earn 30-50% higher yields when converted to residential under Class MA / Q / P / PA, with prior approval costing ~GBP 96/unit. Sign in to see the recommended route, yield uplift, and cost breakdown.
BRRR-suited properties can recycle 80-100% of investor capital on refi, leaving a high-yielding rental with most of the money out. Sign in to see the refurb cost stack, ARV projection, and refinance maths.
Detached + large garden = sub-division play. Pro tier unlocks the tier badge, plot size, uplift estimate, and regional land benchmark.
Short-lease flats trade at deep discount, but extending under the 1993 Act often costs far less than the discount. Pro tier unlocks the tier badge, premium breakdown, long-lease ARV and arbitrage maths.
See projected short-stay revenue vs a vanilla BTL for this property.
See real sub-let margins (HMO room rates & SA nightly rates) vs the landlord rent.
Area
Agent & docs

FAQ
About Mill View House, Wren Nest Terrace, SK13 7AW
Explore nearby