4-bedroom house · NR4 6RD
Listing removedReduced £25k (−3.8%) on 21 JunListed 181 days
Opportunity summary
See Archie’s verdict, returns by strategy and what to check before viewing.
About
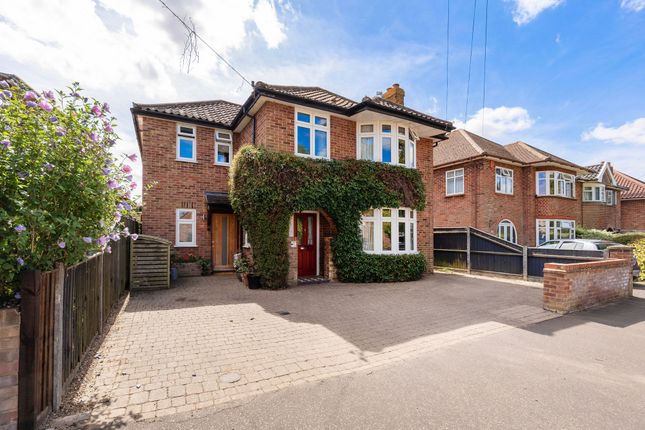
Set along Broadhurst Road, this much‐loved home offers a wonderful balance of space, comfort and thoughtful modern updates.
The light, open layout creates an easy flow throughout, making each room feel welcoming and practical for everyday living.
The upgraded kitchen and family room form a real focal point, giving the home a fresh, modern feel while still being ideal for relaxed gatherings.
Four well‐proportioned bedrooms provide plenty of flexibility for family life, guests or home working.
Outside, the south‐facing garden offers a peaceful spot to unwind or entertain in the warmer months.
Altogether, it’s a home that brings together space, warmth and versatility in a way that feels genuinely inviting.
The Location Tuckswood, located in the highly desirable NR4 postcode, is one of Norwich’s most sought-after residential areas, known for its convenience.
The area offers a wide range of amenities, including major supermarkets such as Asda, popular high street food spots like Greggs, and the newly opened ikea, providing residents with everything they need just moments from home.
There are also plenty of local shops, pubs, and cafes, making everyday life both easy and enjoyable. The excellent schooling catchment further enhances its appeal for families.
Residents of Tuckswood are just a stone’s throw from the peaceful Marston Marshes, a nature reserve featuring woodland walks, five wildlife ponds, and a network of dykes, home to wildlife including water voles, otters, and grazing cattle.
It’s an ideal spot for weekend strolls, dog walking, or simply enjoying the great outdoors. Despite its tranquil surroundings, Tuckswood offers excellent connectivity.
Norwich city centre is only a short drive away, and main routes such as the A140 and A146 are easily accessible, making commuting straightforward.
With its combination of practical amenities, natural beauty, and strong community appeal, Tuckswood continues to be a highly desirable location for families, professionals, and anyone seeking the perfect blend of convenience and countryside charm.
Broadhurst Road Inside, you'll find a bright and airy living room, a wonderful space to relax and unwind in.
Featuring carpet flooring throughout, a large double‐glazed window to the front aspect allowing natural light to flow through, a feature fireplace with a surround over and open access into the dining room.
The home also includes a study and ground floor WC providing a dedicated workspace for those who work from home or need a quiet place to study.
The adjacent dining room provides a formal setting for family meals and dinner parties. The open‐plan kitchen, equipped with modern appliances, features a breakfast bar for casual dining.
Adjacent to the kitchen is a bright, open‐plan family room ideal for hosting and entertaining.
Offering tiled flooring throughout, exposed brickwork, a skylight and sliding doors leading to the decking area.
The current owners have thoughtfully upgraded key areas of the home, including the kitchen, family room and bathrooms, giving the property a more contemporary and executive feel.
The property features four spacious bedrooms, each offering a comfortable and peaceful setting.
All bedrooms are generous doubles, with the master bedroom including an ensuite shower room and fitted wardrobes for added convenience.
The family bathroom is modern and well‐appointed, providing a relaxing space after a long day.
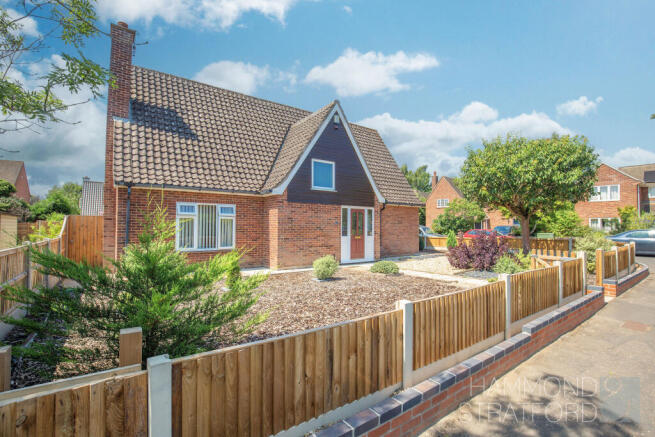
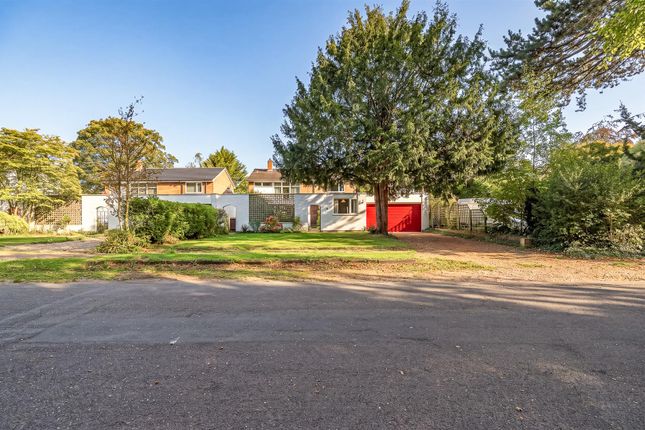
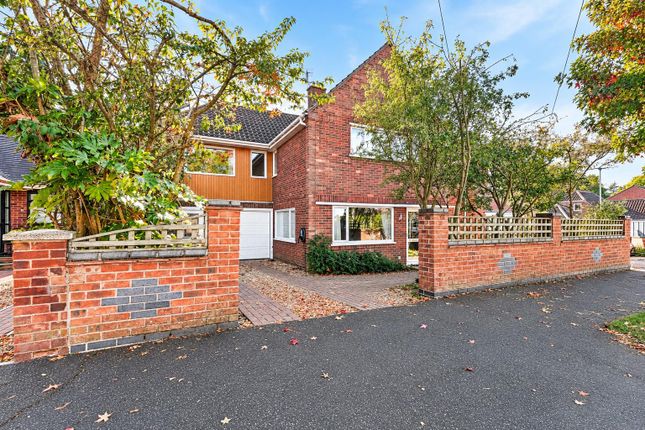
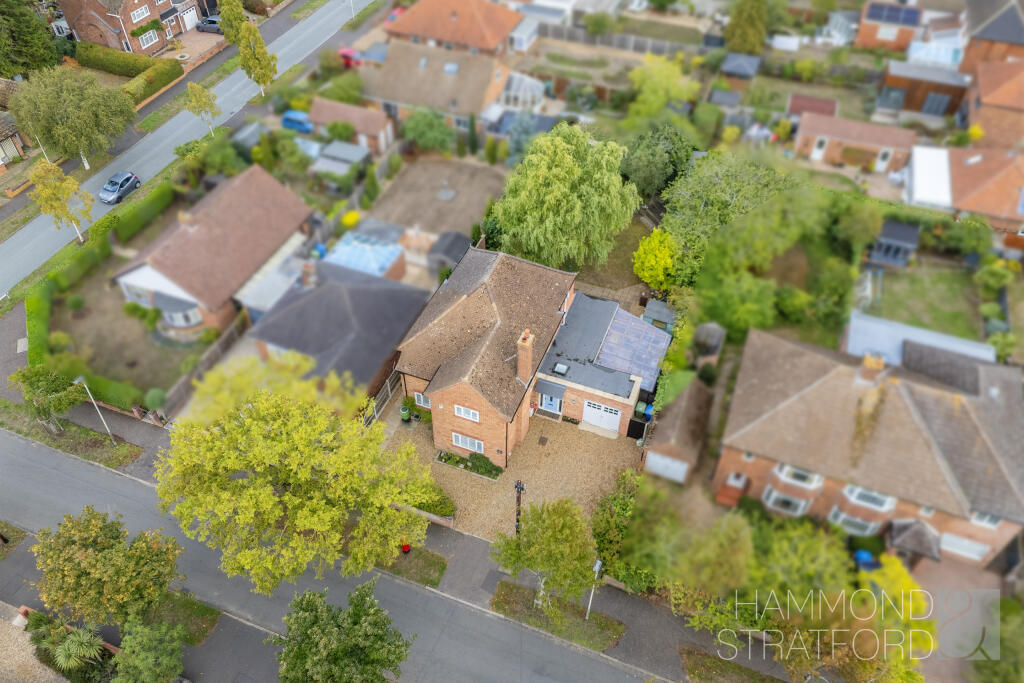
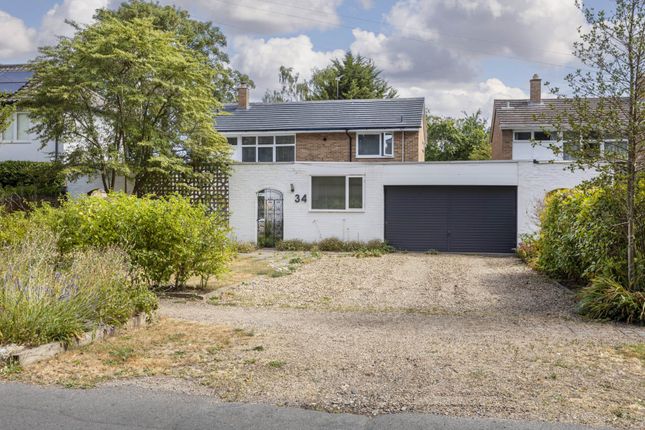
The front of the property boasts an immaculately kept brick‐weaved driveway with areas laid to shingle, a range of shrubs and mature trees, step to the front door and enclosed by a low‐rise brick wall with fencing.
A beautifully presented garden ideal for those who enjoy hosting and entertaining. Benefiting from a south‐facing position, the garden has been landscaped to create two distinct areas.
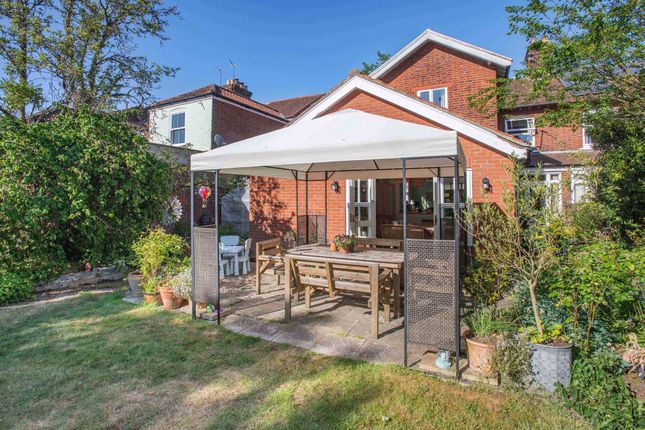
The area laid to decking is ideal for placing a hot tub, barbeque and outdoor furniture, creating a fantastic space for socialising.
Steps lead down to an extensive laid‐to‐lawn plot, well kept by the current owners with plenty of flowers, shrubs and mature trees to admire.
The garden is fully enclosed by wood‐panelled fencing to ensure privacy, and its unique outlook provides a tranquil backdrop that feels wonderfully peaceful.
With the owner planning an overseas move, the property also presents a rare opportunity for a swift, chain‐free sale, making it an appealing option for buyers looking for a smooth and efficient purchase.
Agents Note We understand the property will be sold freehold and connected to all mains services.
Council tax band - E EPC Rating: D Disclaimer Minors and Brady (M&B) along with their representatives, are not authorised to provide assurances about the property, whether on their own behalf or on behalf of their client.
We don’t take responsibility for any statements made in these particulars, which don’t constitute part of any offer or contract.
To comply with aml regulations, £52 is charged to each buyer which covers the cost of the digital id check.
It’s recommended to verify leasehold charges provided by the seller through legal representation.
All mentioned areas, measurements, and distances are approximate, and the information, including text, photographs, and plans, serves as guidance and may not cover all aspects comprehensively.
It shouldn’t be assumed that the property has all necessary planning, building regulations, or other consents.
Services, equipment, and facilities haven’t been tested by M&B, and prospective purchasers are advised to verify the information to their satisfaction through inspection or other means.
Value & comps
No previous sales on record.
Returns
Set an offer; the calculator follows it.
We're still gathering serviced-accommodation data for this area.
Archie refurb estimate: a Pro feature
0.0% below asking
This is not financial or investment advice. Prop AI Deals is not authorised by the Financial Conduct Authority (FCA) to provide investment advice.
All investment calculators, property analyses, and AI-generated insights are for informational purposes only. Property investment carries risk and may result in financial loss. All calculations should be independently verified and you should consult with FCA-authorised financial advisors before making any investment decisions.
Past performance does not guarantee future results. Tax implications vary by individual circumstances.
Deal
Properties like this can earn 2–3x BTL yields when converted to HMO, with retrofit costs around £10k/room. Sign in to see the full tier, yield projection, and cost breakdown.
Commercial properties like this can earn 30-50% higher yields when converted to residential under Class MA / Q / P / PA, with prior approval costing ~GBP 96/unit. Sign in to see the recommended route, yield uplift, and cost breakdown.
BRRR-suited properties can recycle 80-100% of investor capital on refi, leaving a high-yielding rental with most of the money out. Sign in to see the refurb cost stack, ARV projection, and refinance maths.
Detached + large garden = sub-division play. Pro tier unlocks the tier badge, plot size, uplift estimate, and regional land benchmark.
Short-lease flats trade at deep discount, but extending under the 1993 Act often costs far less than the discount. Pro tier unlocks the tier badge, premium breakdown, long-lease ARV and arbitrage maths.
See projected short-stay revenue vs a vanilla BTL for this property.
See real sub-let margins (HMO room rates & SA nightly rates) vs the landlord rent.
Area
Agent & docs
FAQ
About 39 Broadhurst Road, Norwich
Explore nearby