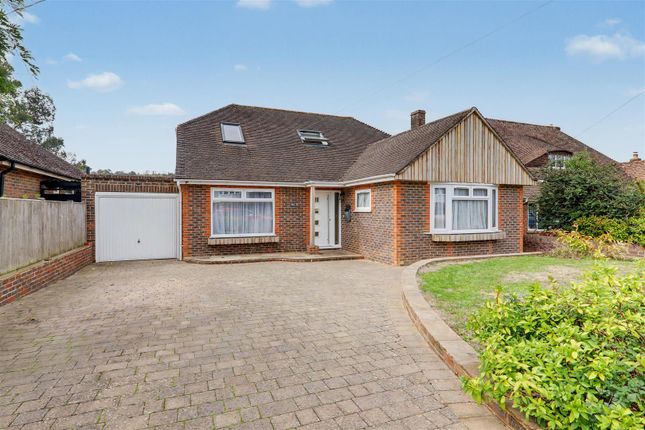
4-bedroom house · BN13 3AF
Sold STCListed 40 days
Opportunity summary
See Archie’s verdict, returns by strategy and what to check before viewing.
About
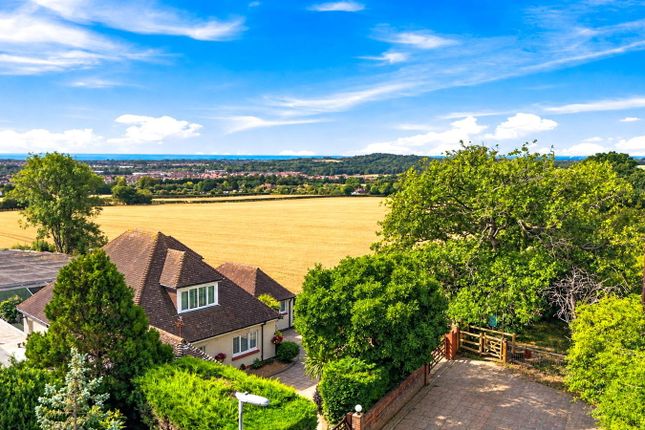
A beautifully modernised coastal home with flexible living and breathtaking sea views.
Featuring a newly fitted kitchen, bright lounge, conservatory and office opening to a balcony, the property provides four double bedrooms and three bathrooms, including two ensuite.
Outside, a large driveway, landscaped gardens, summer house with power and BBQ gazebo make this an ideal family home or stylish retreat by the sea.
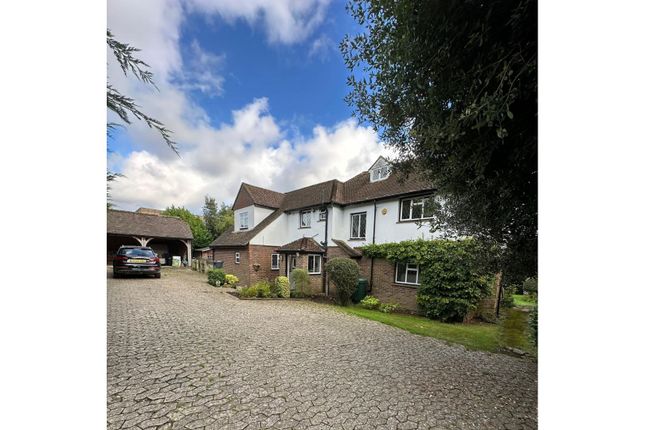
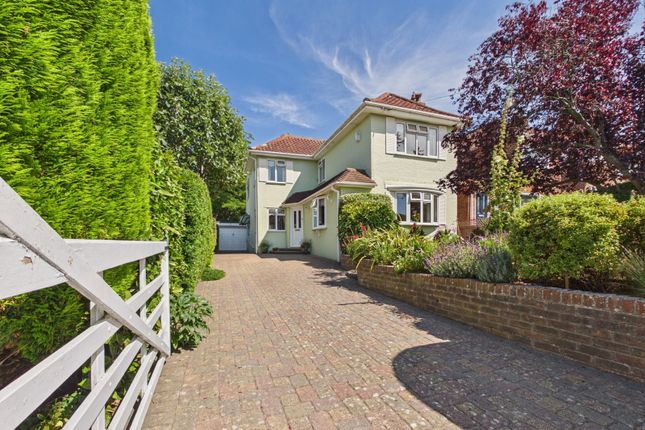
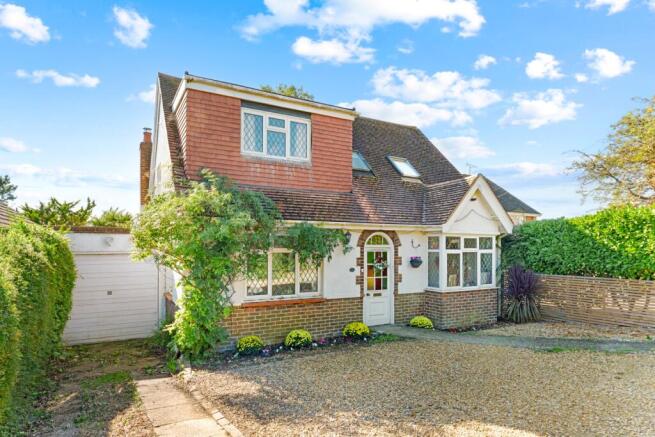
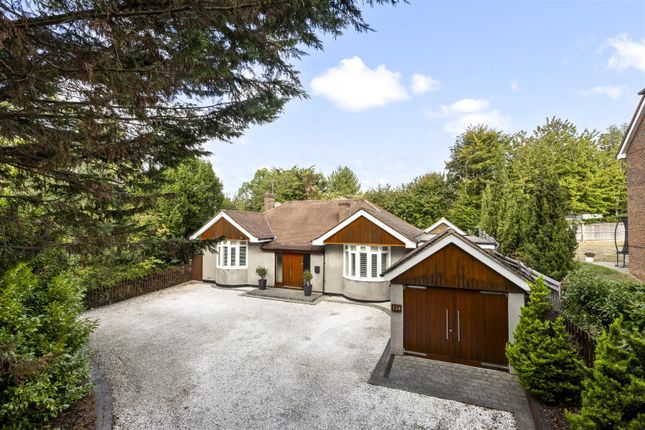
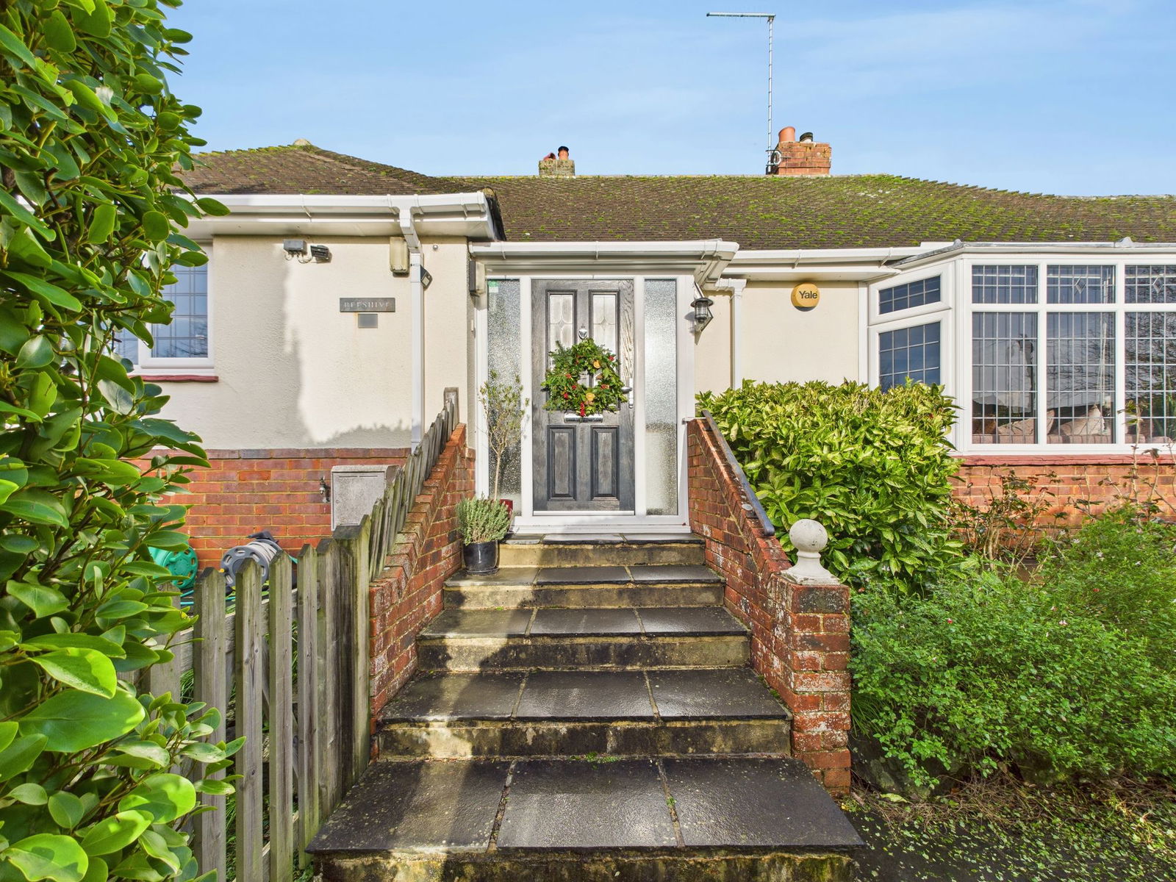
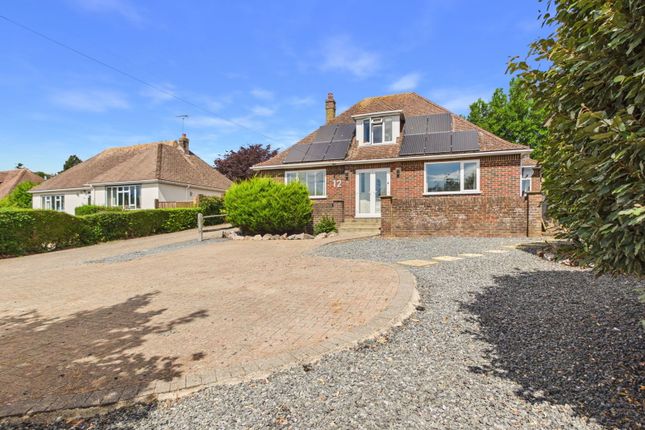
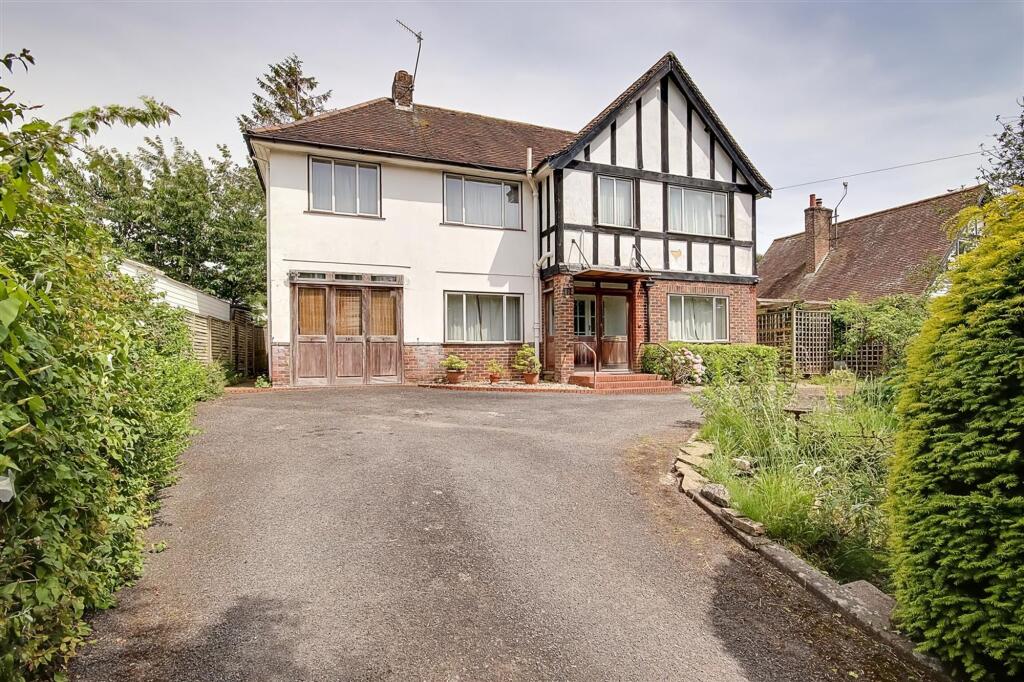
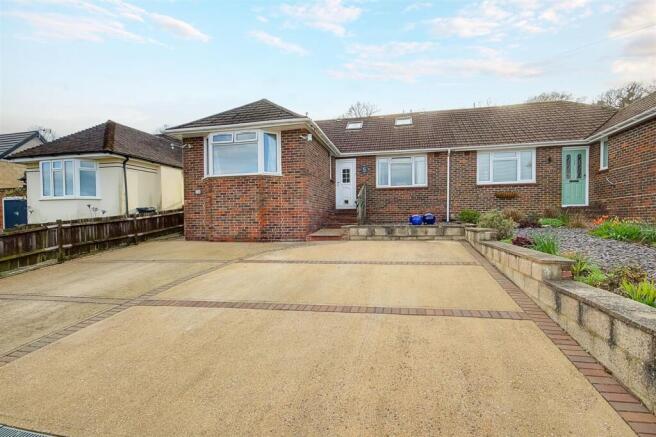
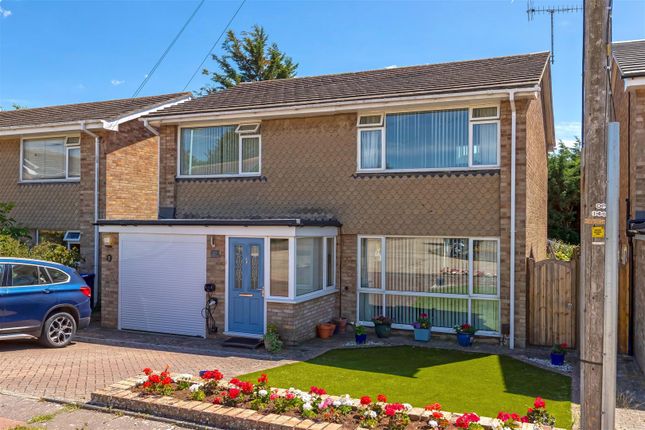
The property is approached via a large gravel driveway with a well-maintained front garden, providing ample parking.
Access to the home is from the side, where a welcoming entrance porch offers the perfect space for coats and shoes before stepping into the main hallway.
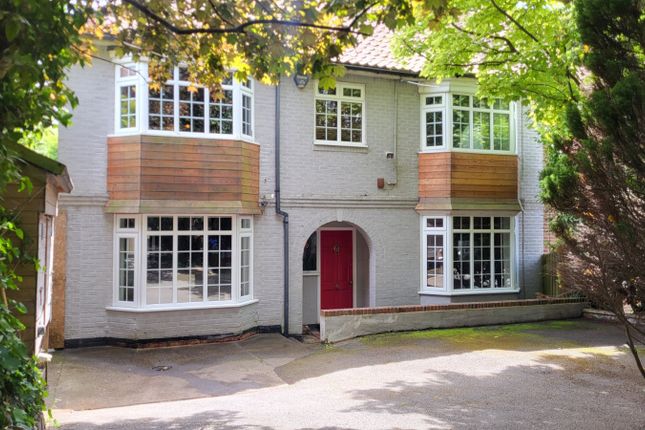
The spacious hallway leads through to a light and bright living room, featuring a large curved bay window and a charming horseshoe-shaped seating area.
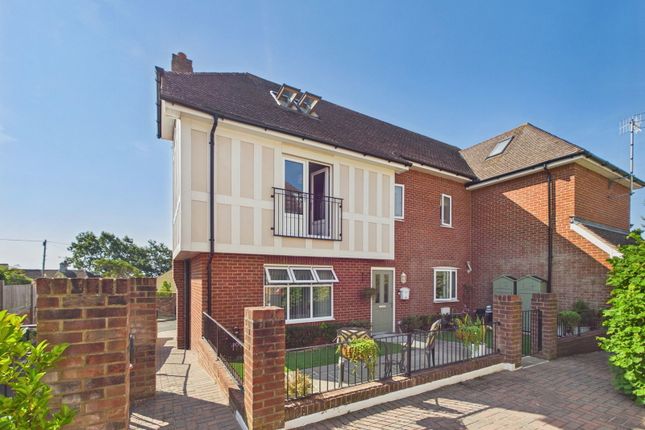
From here, double doors open into a versatile office/study, which in turn gives access to the lower balcony – the ideal spot to enjoy sea views.
A highlight of the home is the newly fitted kitchen, designed with style and practicality in mind.
It boasts extensive worktop space, an induction hob, integrated appliances, a double oven, a skylight and room for an American-style fridge freezer.
This flows seamlessly into the dining/conservatory area, complete with utility appliances and an insulated roof, making it a usable space year-round.
The hallway extends towards two generously sized double bedrooms on the ground floor, one of which benefits from fitted wardrobes.
A modern family shower room, with a large shower, toilet and basin serves this level, along with useful under-stairs storage.
Upstairs, the property offers two further double bedrooms, both with their own ensuite facilities.
The second bedroom features a walk-in wardrobe, spacious ensuite bathroom with bath, shower attachment, toilet and basin and enjoys beautiful garden views.
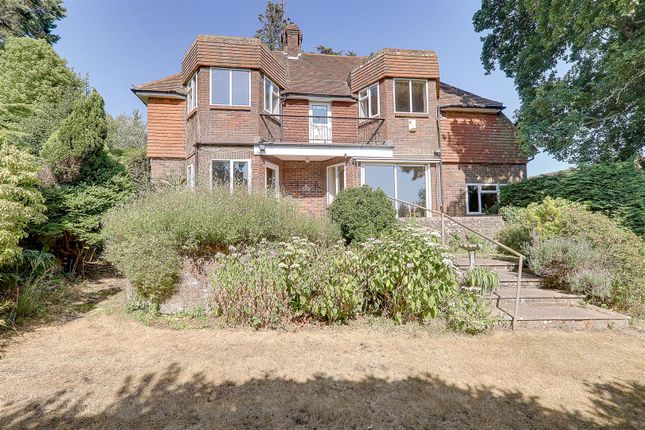
The principle room upstairs bedroom includes built-in wardrobes, an ensuite shower room and access to a stunning south-facing balcony – the perfect retreat with panoramic sea views.
Additional storage is cleverly provided with cupboards leading into the eaves, accessible from both the hallway and bedrooms.
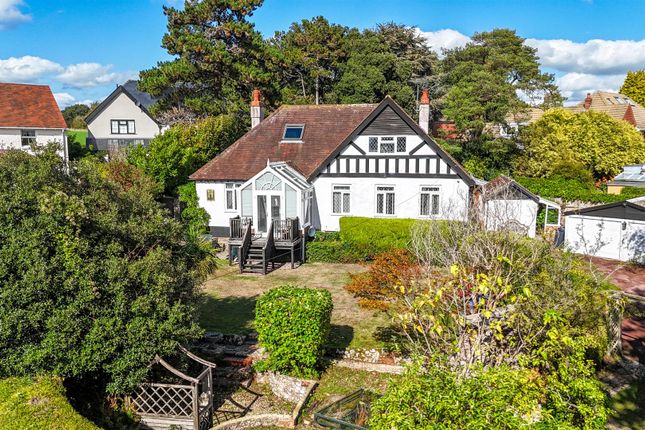
Outside, the rear garden is an impressive size, north-facing yet wonderfully bright, offering both lawn and entertaining spaces.
A large summer house with power provides a versatile outdoor room, while a dedicated BBQ/gazebo area, also with electric supply, makes this a garden designed for family life and entertaining.
Additional information Materials used in construction: Ask Agent For further information on broadband and mobile coverage, please refer to the Ofcom Checker online Should a purchaser have an offer accepted on a property marketed by us, they will be required to complete an identification check in line with Anti Money Laundering Regulations.
This is a legal requirement and is carried out via a specialist third-party provider. The cost is £60 inc.
VAT per purchaser, payable in advance once an offer is agreed and prior to the sales memorandum being issued. This fee is non-refundable.
High Salvington is a highly regarded residential area on the northern edge of Worthing, offering an enviable balance of coastal living and countryside surroundings.
Nestled at the foot of the South Downs National Park, the area is ideal for those who enjoy scenic walks, cycling routes and open green spaces, while still benefiting from excellent local amenities.
Nearby, residents will find a selection of shops, cafés, supermarkets and healthcare facilities, with Worthing town centre and its vibrant seafront just a short drive away.
The area is well served by public transport, and convenient road links via the A24 and A27 provide straightforward access to Brighton, Chichester and London.
Families are also attracted by the choice of well-regarded schools in the vicinity.
Combining a peaceful setting with everyday convenience, High Salvington remains one of Worthing's most desirable locations, offering an exceptional lifestyle for a wide range of buyers.
Value & comps
No previous sales on record.
Returns
Set an offer; the calculator follows it.
We're still gathering serviced-accommodation data for this area.
Archie refurb estimate: a Pro feature
0.0% below asking
This is not financial or investment advice. Prop AI Deals is not authorised by the Financial Conduct Authority (FCA) to provide investment advice.
All investment calculators, property analyses, and AI-generated insights are for informational purposes only. Property investment carries risk and may result in financial loss. All calculations should be independently verified and you should consult with FCA-authorised financial advisors before making any investment decisions.
Past performance does not guarantee future results. Tax implications vary by individual circumstances.
Deal
Properties like this can earn 2–3x BTL yields when converted to HMO, with retrofit costs around £10k/room. Sign in to see the full tier, yield projection, and cost breakdown.
Commercial properties like this can earn 30-50% higher yields when converted to residential under Class MA / Q / P / PA, with prior approval costing ~GBP 96/unit. Sign in to see the recommended route, yield uplift, and cost breakdown.
BRRR-suited properties can recycle 80-100% of investor capital on refi, leaving a high-yielding rental with most of the money out. Sign in to see the refurb cost stack, ARV projection, and refinance maths.
Detached + large garden = sub-division play. Pro tier unlocks the tier badge, plot size, uplift estimate, and regional land benchmark.
Short-lease flats trade at deep discount, but extending under the 1993 Act often costs far less than the discount. Pro tier unlocks the tier badge, premium breakdown, long-lease ARV and arbitrage maths.
See projected short-stay revenue vs a vanilla BTL for this property.
See real sub-let margins (HMO room rates & SA nightly rates) vs the landlord rent.
Area
Agent & docs

FAQ
About 20, Woodland Avenue, Worthing
Explore nearby