We've tightened what earns a Pursue. A home now needs a published valuation, a strategy that still makes money after real running costs and lender stress tests, and no listing problems that would stop a mortgage. You'll see fewer Pursues, and each one has been checked harder.
See how verdicts work4-bedroom house · PO6 4SY
Listing removedListed 207 days
Opportunity summary
See Archie’s verdict, returns by strategy and what to check before viewing.
About
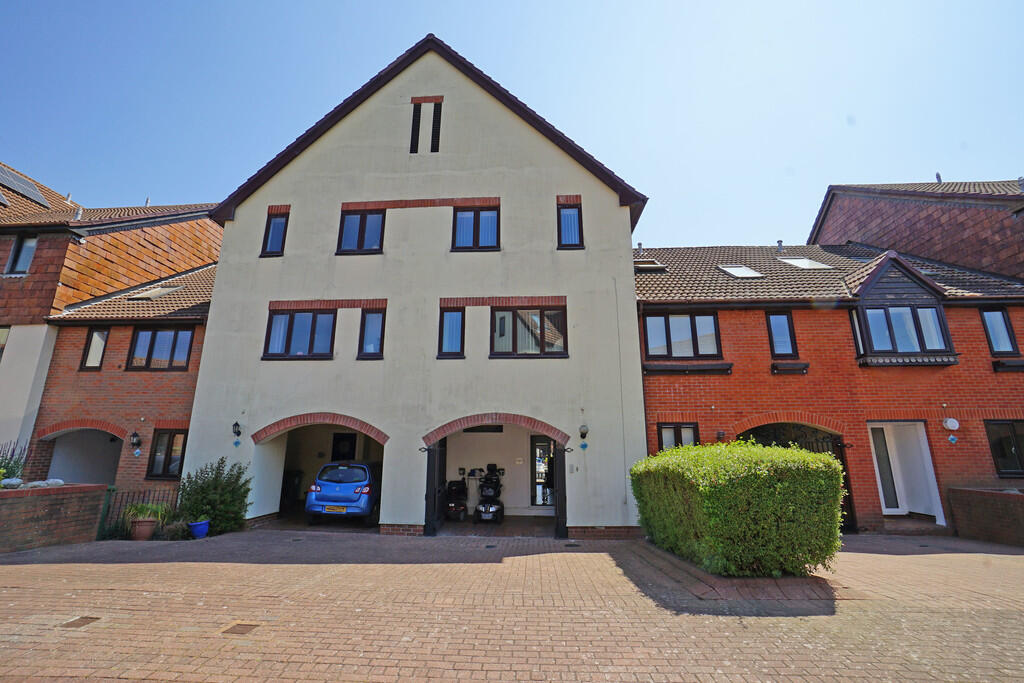
Delightful four bedroom end terrace townhouse with marina views, garage and remote mooring, situated in Carne Place, Port Solent. Call today to arrange your viewing!
Overview Carne Place is a peaceful residential road, situated within Port Solent Marina, Portsmouth.
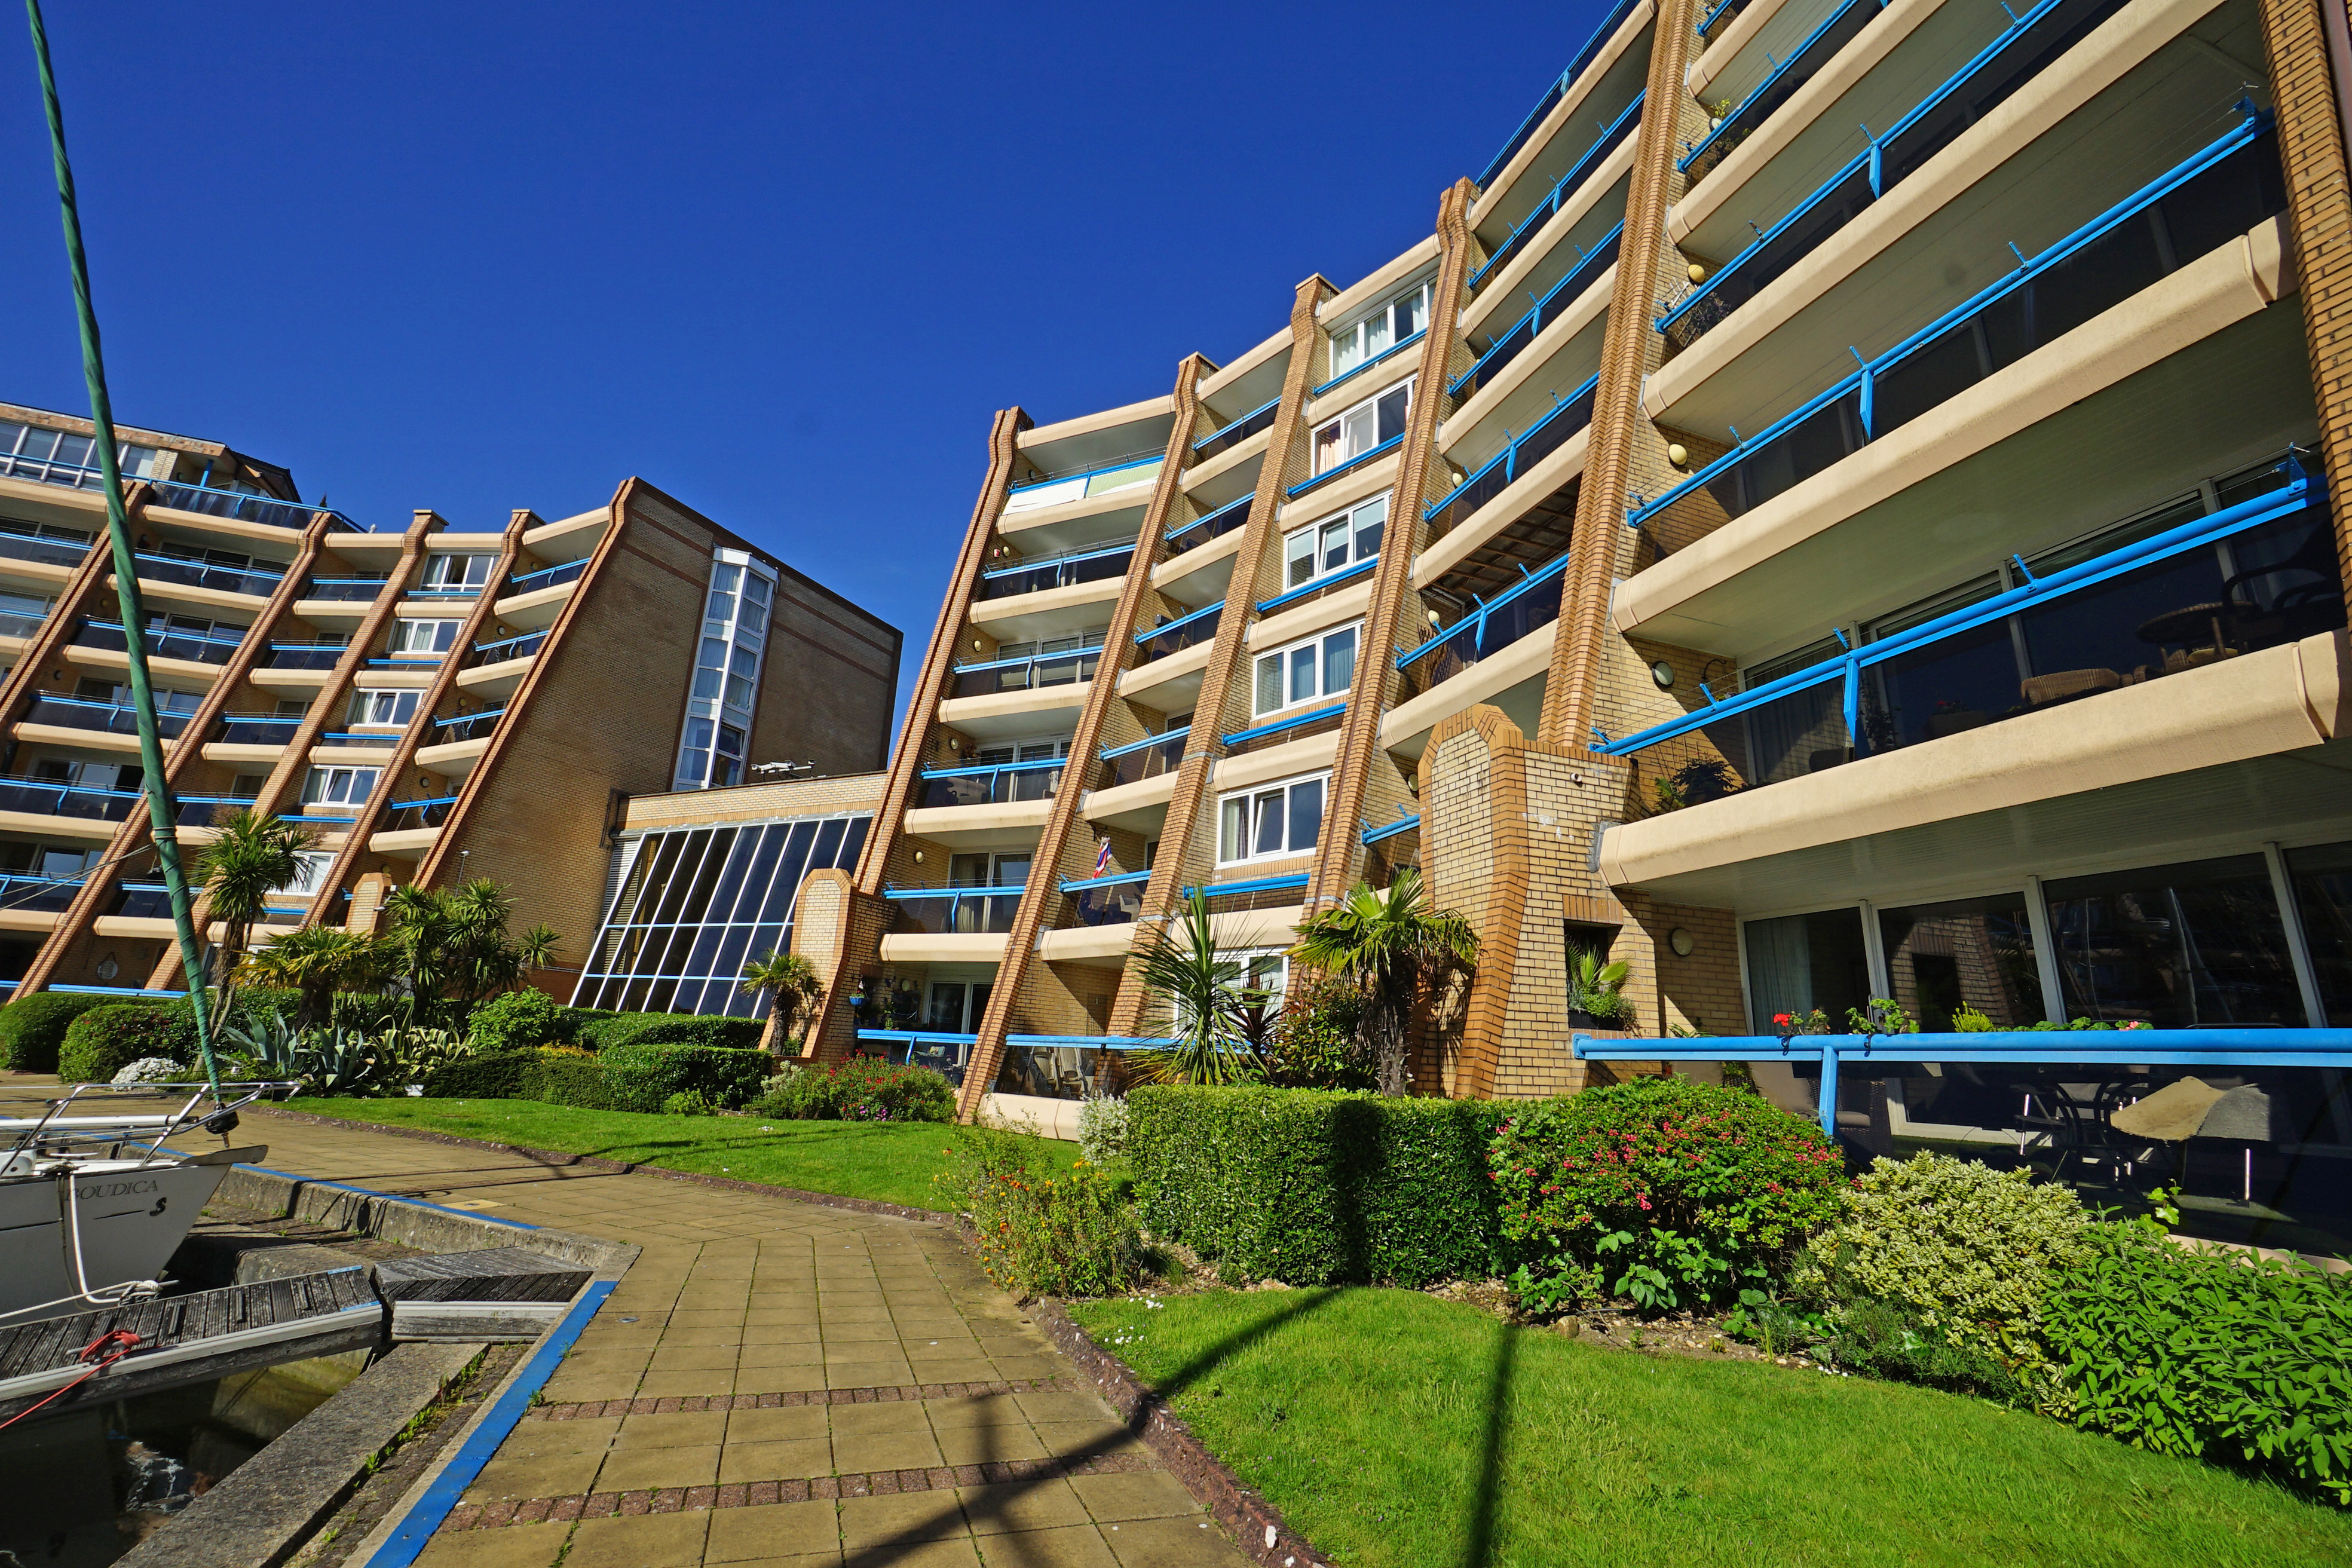
Port Solent offers marina side living in a convenient location for boating enthusiasts or for anyone that wants to live in on the waterside.
The Boardwalk hosts several well-known restaurants, cafés, and bars and residents and visitors can enjoy everything from casual coffee spots to evening dining, all overlooking the marina.
A multiscreen cinema and David Lloyd health club further enhance the area's leisure appeal, creating a self-contained, sociable environment.
Despite its tranquil setting, Port Solent is exceptionally well connected. It offers easy access to the A27 and M27, linking quickly to nearby centres such as Chichester and Southampton.
Rail connections from nearby stations provide direct routes to London, making it viable for commuters seeking a coastal lifestyle.
Room measurements Entrance Lobby - 1.08m x 1.40m (3' 6" x 4' 7") Entrance Hall - 4.44m x 1.41m (14' 6" x 4' 7") Ground Floor Bedroom - 4.63m x 3.17m (15' 2" x 10' 4") Ensuite - 1.91m x 1.48m (6' 3" x 4' 10") Cloakroom - 1.96m x 1.19m (6' 5" x 3' 11") Kitchen/Breakfast Room - 3.59 x 4.69m (11' 9" x 15' 4") First Floor Landing - 3.66m x 1.11m (12' 0" x 3' 7") Living Room - 3.66m x 4.70m (12' 0" x 15' 4") Balcony - 1.57m x 4.65m (5' 1" x 15' 3") Bedroom Three - 3.48m x 2.73m (11' 5" x 8' 11") Bedroom Four - 2.78m x 1.84m (9' 1" x 6' 0") Bathroom - 2.33m x 1.41m (7' 7" x 4' 7") Second Floor Office/Landing Area - 3.52m x 2.44m (11' 6" x 8' 0") Main Bedroom - 3.87m x4.67m (12' 8" x 15' 3") Ensuite - 3.56m x 2.11m (11' 8" x 6' 11") Rear Garden Driveway Parking Garage in Nearby block 11 Metre Remote Mooring property description Positioned within the quiet residential road of Carne Place, this four bedroom townhouse offers versatile accommodation across three floors, perfectly suited to modern marina living.
The ground floor welcomes you with a spacious entrance hall, setting the tone for the well-planned interior.
A generous double bedroom with en suite shower room provides ideal guest or ground-floor accommodation. There is also a separate cloakroom where you will find plumbing for your washing machine.
Across the rear of the property, a recently fitted shaker-style kitchen features co-ordinated white marble patterned worktops and a range of integrated appliances, plus plenty of space for a table and chairs.
Sliding patio doors lead out into the rear garden, great for Summer entertaining.
On the first floor, the principal living space enjoys an abundance of natural light, with doors opening onto a private balcony that captures attractive views across the marina, an ideal spot to relax or entertain.
This level also offers a well-proportioned double bedroom, a single bedroom, and a modern family bathroom, providing flexible accommodation for family or guests.
The top floor is dedicated to the main bedroom suite.
A spacious double bedroom benefits from built-in wardrobes and a stylish en suite shower room, while the adjoining landing area is currently utilised as a home office-perfect for modern working arrangements.
Externally, the property continues to impress. A driveway provides off-road parking, while the enclosed rear garden offers a low-maintenance outdoor space for relaxing or entertaining.
A garage, located in a separate block, provides additional storage or parking.
A standout feature of this home is the 11-metre remote mooring, complete with electricity and water supply-ideal for boating enthusiasts looking to fully embrace the marina lifestyle.
Combining space, style, and an exceptional waterside setting within Portsmouth, this is a rare opportunity to acquire a home that perfectly balances everyday living with coastal leisure.
Material information • Price (£) - £525,000 • Tenure – Freehold for House and Garage • Leasehold for Mooring • Length of Lease on Mooring (years remaining) – 112 Years • Annual Estate Management Charge (£) 1064.86 for house(reviewed February, yearly) • Annual mooring service charge amount (£) 455.47 • Mooring Service Charge Review Period – February Annually • Council tax band (England, Wales and Scotland) - Band F • 100% of the ownership of the property being sold • EPC rating to follow • Mains Water Supply • Mains Electricity • Heating - Electric E7- Underfloor and Ceiling Heating • Broadband - Fibre available • Parking- Driveway Parking and separate garage • Construction- Brick and timber frame • Mobile Signal/Coverage- adsl Fibre Checker () • Restrictions- Subject to Management Company covenants • Flooding – Refer to ( () •Accessibilty- On Three Levels Stamp Duty Land Tax Land Registration Fees Solicitors Fees and Disbursements We strongly recommend you calculate the total costs of your property purchase to be sure of affordability.
Viewing by appointment only through marina life homes All measurements quoted are approximate and are for general guidance only.
The fixtures and fittings, services and appliances have not been tested and therefore no guarantee can be given that they are in working order.
These particulars are believed to be correct, but their accuracy is not guaranteed and therefore they do not constitute an offer or contract.
Value & comps
No previous sales on record.
Returns
Set an offer; the calculator follows it.
We're still gathering serviced-accommodation data for this area.
Archie refurb estimate: a Pro feature
0.0% below asking
This is not financial or investment advice. Prop AI Deals is not authorised by the Financial Conduct Authority (FCA) to provide investment advice.
All investment calculators, property analyses, and AI-generated insights are for informational purposes only. Property investment carries risk and may result in financial loss. All calculations should be independently verified and you should consult with FCA-authorised financial advisers before making any investment decisions.
Past performance does not guarantee future results. Tax implications vary by individual circumstances.
Deal
Properties like this can earn 2–3x BTL yields when converted to HMO, with retrofit costs around £10k/room. Sign in to see the full tier, yield projection, and cost breakdown.
Commercial properties like this can earn 30-50% higher yields when converted to residential under Class MA / Q / P / PA, with prior approval costing ~GBP 96/unit. Sign in to see the recommended route, yield uplift, and cost breakdown.
BRRR-suited properties can recycle 80-100% of investor capital on refi, leaving a high-yielding rental with most of the money out. Sign in to see the refurb cost stack, ARV projection, and refinance maths.
Detached + large garden = sub-division play. Pro tier unlocks the tier badge, plot size, uplift estimate, and regional land benchmark.
Short-lease flats trade at deep discount, but extending under the 1993 Act often costs far less than the discount. Pro tier unlocks the tier badge, premium breakdown, long-lease ARV and arbitrage maths.
See projected short-stay revenue vs a vanilla BTL for this property.
See real sub-let margins (HMO room rates & SA nightly rates) vs the landlord rent.
Area
Agent & docs

FAQ
About 15, Carne Place, Portsmouth
Explore nearby