We've tightened what earns a Pursue. A home now needs a published valuation, a strategy that still makes money after real running costs and lender stress tests, and no listing problems that would stop a mortgage. You'll see fewer Pursues, and each one has been checked harder.
See how verdicts work4-bedroom house · PO6 4UF
For saleListed 218 days
Opportunity summary
See Archie’s verdict, returns by strategy and what to check before viewing.
About
OVERVIEW This delightful three/four bedroom townhouse is situated on the water and has recently been upgraded to the ground floor by the current owners to add a useful family/living room and contemporary kitchen/breakfast room.
They have also refitted the first floor bathroom and freshly painted and carpeted the house throughout.
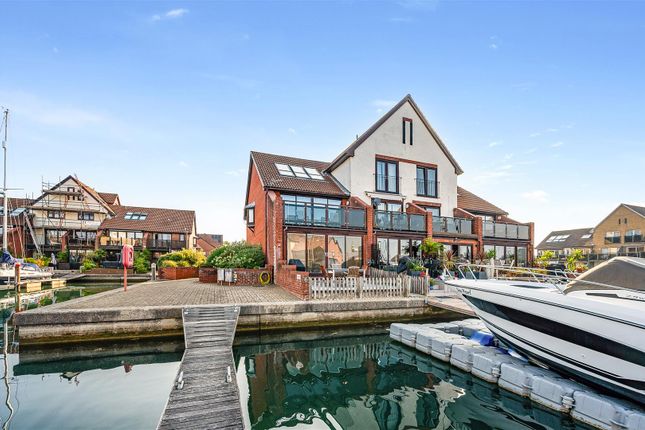
Situated in the popular Bryher Island at Port Solent and has the added bonus of a remote 11 metre mooring, which is situated just across from the front of the property, via a secure gate.
Port Solent itself is a popular location, due to being well positioned for motorway networks and the nearby Portchester train station.
There are a variety of shops and bars as well as a David Lloyd leisure centre and the Odeon cinema.
If you are a keen yachtsman the marina offers a 24 hour manned lock to ensure you can come in and out of the marina at your leisure. Viewing is essential to appreciate all this home has to offer.
ROOM MEASUREMENTS Entrance - 2.60m x 1.0m (8' 6" x 3' 3") Living/Family Room - 3.68m 3.49m (12' 0" x 11' 5") Cloakroom - 0.95m x 1.17m (3' 1" x 3' 10") Kitchen/Breakfast Room - 3.69m x 5.54m (12' 1" x 18' 2") First Floor Landing - 2.80m x 1.87m (9' 2" x 6' 1") Double Bedroom - 3.67m x 5.53m (12' 0" x 18' 1") Balcony - 3.85m x 1.53m (12' 7" x 5' 0") Bedroom 4 - 1.88m x 3.75m (6' 2" x 12' 3") Family Bathroom - 1.70m x 3.75m (5' 6" x 12' 3") Second Floor Landing - 1.03m x 1.86m (3' 4" x 6' 1") Bedroom Three - 3.70m x 3.78m (12' 1" x 12' 4") Main Bedroom - 3.04m x 4.23m (9' 11" x 13' 10") Ensuite - 2.0m x 1.22m (6' 6" x 4' 0") Rear Garden 11 Metre Mooring PROPERTY DESCRIPTION This delightful town house has flexible accommodation arranged over 3 floors and the current owner has completed many upgrades to turn this into a beautiful home.
Situated in popular Bryher Island, which offers several additional residents parking areas and has a wide open feel to the road, this is one not to be missed!
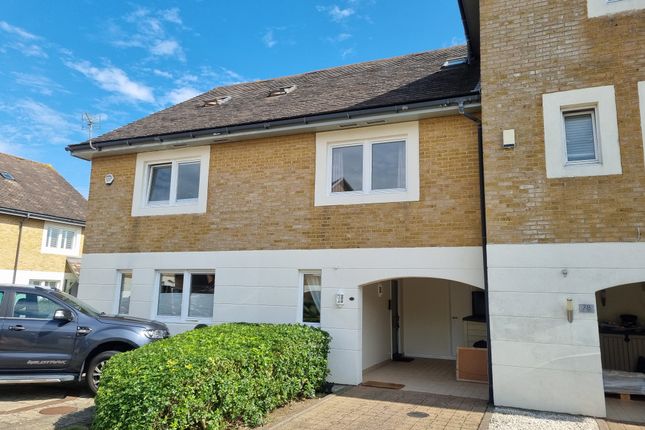
You enter the property via the car port gates which have been fitted with wrought iron gates and smoked glass for additional security. Here you will find a useful store cupboard and outside water tap.
The owner has had a new contemporary style front door fitted which leads into a light and bright family/living room.
There is a utility cupboard to house your washing machine and tumble dryer and a separate ground floor cloakroom.
The kitchen/breakfast room has been fitted with a range of grey gloss kitchen units with white marble effect worktops and offers built in appliances to include fridge/freezer, electric hob, Neff oven, microwave, dishwasher and wine cooler.
As well as the breakfast bar, there is an additional space at the end of the kitchen for table and chairs. The ground floor is fitted with Karndean flooring and underfloor heating is provided.
From the kitchen you enter the garden via the sliding patio doors, to provide seamless transition from kitchen to garden - a great space to entertain family and friends.
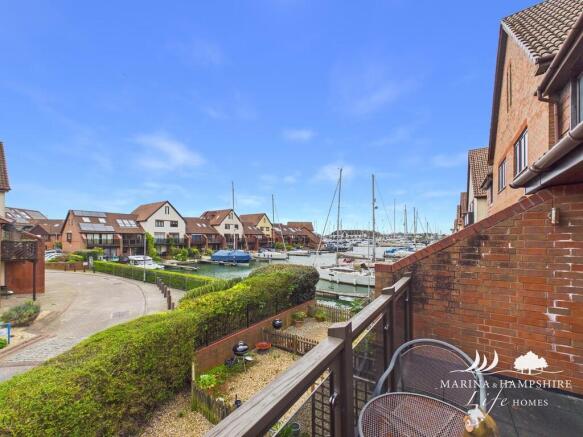
The house is situated on the water so you have great marina views from the garden.
On the first floor you will find two bedrooms, a large double bedroom which is a lovely light room with sliding patio doors leading out onto the West facing balcony.
Across the landing there is a good size single bedroom with built in wardrobe and the newly fitted contemporary bathroom which is fitted with white suite with bath with rain shower fitted over, sink and WC inset into modern vanity unit, all finished with contemporary tiling.
On the second floor landing there are 2 useful storage cupboards - one housing the recently fitted hot water tank and two further bedrooms.
Bedroom three is a good size double room with built in wardrobe to the front aspect of the property. The main bedroom has French doors leading to a Juliet balcony which offers views of the marina.
A lovely size room with double built in wardrobe and ensuite shower room.
Across from the front of the property, through a secure gate, there is a remote 11 metre mooring with access to electricity and water.
MATERIAL INFORMATION - Price (£) - £650,000 - Tenure - Freehold for House - Leasehold for Mooring - Length of Lease on Mooring (years remaining) - 112 Years - Annual Estate Management Charge (£) 1064.86 for house(reviewed February, yearly) - Annual mooring service charge amount (£) 455.47 - Mooring Service Charge Review Period - February Annually - Council tax band (England, Wales and Scotland) - Band G - 100% of the ownership of the property being sold - Mains Water Supply - Mains Electricity - Heating - Electric E7- Underfloor and Ceiling Heating - Broadband - Fibre available - Parking- Driveway and Carport - Construction- Brick and timber frame - Mobile Signal/Coverage- ADSL Fibre Checker (openreach.com) - Restrictions- Subject to Management Company covenants - Flooding - Refer to (GOV.UK (check-long-term-flood-risk.service.gov.uk) -Accessibilty- On Three Levels Stamp Duty Land Tax Land Registration Fees Solicitors Fees and Disbursements We strongly recommend you calculate the total costs of your property purchase to be sure of affordability.
VIEWING BY APPOINTMENT THROUGH MARINA AND HAMPSHIRE LIFE HOMES ONLY All measurements quoted are approximate and are for general guidance only.
The fixtures and fittings, services and appliances have not been tested and therefore no guarantee can be given that they are in working order.
These particulars are believed to be correct, but their accuracy is not guaranteed and therefore they do not constitute an offer or contract.
Value & comps
No previous sales on record.
Returns
Set an offer; the calculator follows it.
We're still gathering serviced-accommodation data for this area.
Archie refurb estimate: a Pro feature
0.0% below asking
This is not financial or investment advice. Prop AI Deals is not authorised by the Financial Conduct Authority (FCA) to provide investment advice.
All investment calculators, property analyses, and AI-generated insights are for informational purposes only. Property investment carries risk and may result in financial loss. All calculations should be independently verified and you should consult with FCA-authorised financial advisers before making any investment decisions.
Past performance does not guarantee future results. Tax implications vary by individual circumstances.
Deal
Properties like this can earn 2–3x BTL yields when converted to HMO, with retrofit costs around £10k/room. Sign in to see the full tier, yield projection, and cost breakdown.
Commercial properties like this can earn 30-50% higher yields when converted to residential under Class MA / Q / P / PA, with prior approval costing ~GBP 96/unit. Sign in to see the recommended route, yield uplift, and cost breakdown.
BRRR-suited properties can recycle 80-100% of investor capital on refi, leaving a high-yielding rental with most of the money out. Sign in to see the refurb cost stack, ARV projection, and refinance maths.
Detached + large garden = sub-division play. Pro tier unlocks the tier badge, plot size, uplift estimate, and regional land benchmark.
Short-lease flats trade at deep discount, but extending under the 1993 Act often costs far less than the discount. Pro tier unlocks the tier badge, premium breakdown, long-lease ARV and arbitrage maths.
See projected short-stay revenue vs a vanilla BTL for this property.
See real sub-let margins (HMO room rates & SA nightly rates) vs the landlord rent.
Area
Agent & docs

FAQ
About Bryher Island, Port Solent
Explore nearby