We've tightened what earns a Pursue. A home now needs a published valuation, a strategy that still makes money after real running costs and lender stress tests, and no listing problems that would stop a mortgage. You'll see fewer Pursues, and each one has been checked harder.
See how verdicts work4-bedroom terraced house · PO16 9QR
For saleListed 12 days
Opportunity summary
See Archie’s verdict, returns by strategy and what to check before viewing.
About
Narborough House dates from the 18th century and is situated within Portchester's historic Castle Street Conservation Area, surrounded by period properties that reflect the area's rich architectural heritage.
The nearby Portchester Castle is a remarkable historic landmark, with origins dating back to the Roman period and a fascinating history spanning many centuries.
The house's distinctive two-storey layout offers a different appeal from larger Georgian homes arranged over three floors, combining characterful accommodation with a generous private garden and substantial garage.
This blend of period charm, versatile living space and historic surroundings makes Narborough House a particularly appealing home.
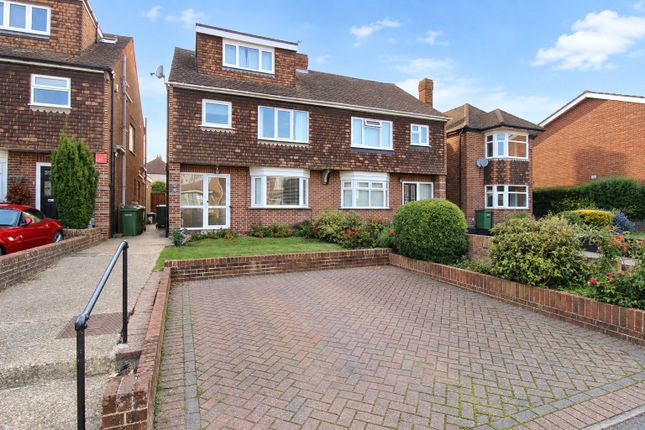
Boasting charming curb appeal, a welcoming courtyard leads to the front door and into a spacious hallway.
The ground floor offers a beautiful reception room featuring two bay sash windows, alongside an open-plan kitchen/sitting room with an attractive timber-panelled ceiling above the dining area, incorporating a glazed roof light with a decorative metal grille.
A further reception room to the rear benefits from French doors opening into the conservatory, creating a lovely connection between the two spaces and allowing natural light to filter through.
A shower room and separate WC complete the ground floor accommodation.
The property showcases an abundance of period charm befitting its Grade II Listed status, including sash windows with secondary glazing, decorative wall panelling, exposed ceiling beams and attractive brick fireplaces with traditional arched surrounds, providing charming focal points in both the main reception room and the exceptional front bedroom.
Moving upstairs, there are four bedrooms in total, three of which are generously proportioned, with the front bedroom being particularly impressive in size thanks to the side extension.
This exceptional bedroom also features an attractive brick fireplace, adding to the property's wealth of period character. A family bathroom and separate WC complete the first-floor accommodation.
Outside, the property occupies a generous plot, with a large, private garden providing a peaceful and secluded green space in which to relax and unwind.
A greenhouse sits at the far end of the garden, while the substantial double garage offers a particularly valuable addition.
Accessed both from the garden and via a private side street, the garage benefits from power and lighting, providing excellent versatility for parking, storage or workshop use - a significant advantage in this area.
Hallway (27' 2" x 6' 6") or (8.28m x 1.97m) Reception 1 (14' 6" x 21' 10") or (4.42m x 6.66m) Family Room (11' 0" x 18' 10") or (3.36m x 5.74m) Kitchen (12' 2" x 11' 7") or (3.72m x 3.54m) Sitting room (14' 3" x 11' 9") or (4.35m x 3.58m) Inner hallway/cloakroom (4' 4" x 3' 11") or (1.33m x 1.20m) Dining Room (5' 6" x 6' 6") or (1.68m x 1.98m) Conservatory (7' 9" x 15' 3") or (2.37m x 4.64m) W.C (4' 7" x 3' 4") or (1.40m x 1.02m) Hall (4' 4" x 3' 2") or (1.32m x 0.97m) Shower Room (2' 6" x 2' 10") or (0.75m x 0.86m) Landing (11' 2" x 13' 9") or (3.40m x 4.18m) Bedroom 1 (14' 7" x 21' 6") or (4.44m x 6.55m) Bedroom 2 (14' 2" x 13' 3") or (4.32m x 4.04m) plus wardrobes Bedroom 3 (13' 0" x 13' 4") or (3.95m x 4.06m) Bedroom 4 (11' 1" x 7' 7") or (3.37m x 2.30m) plus wardrobes Bathroom (6' 5" x 4' 11") or (1.96m x 1.51m) Toilet (4' 2" x 4' 0") or (1.26m x 1.22m) Double Garage (19' 5" x 19' 4") or (5.91m x 5.90m) Other Fareham Borough Council Tax Band F Charges £3,279.68 for 2026/27 Vendors Position: No forward chain
Value & comps
No previous sales on record.
Returns
Set an offer; the calculator follows it.
We're still gathering serviced-accommodation data for this area.
Archie refurb estimate: a Pro feature
0.0% below asking
This is not financial or investment advice. Prop AI Deals is not authorised by the Financial Conduct Authority (FCA) to provide investment advice.
All investment calculators, property analyses, and AI-generated insights are for informational purposes only. Property investment carries risk and may result in financial loss. All calculations should be independently verified and you should consult with FCA-authorised financial advisers before making any investment decisions.
Past performance does not guarantee future results. Tax implications vary by individual circumstances.
Deal
Properties like this can earn 2–3x BTL yields when converted to HMO, with retrofit costs around £10k/room. Sign in to see the full tier, yield projection, and cost breakdown.
Commercial properties like this can earn 30-50% higher yields when converted to residential under Class MA / Q / P / PA, with prior approval costing ~GBP 96/unit. Sign in to see the recommended route, yield uplift, and cost breakdown.
BRRR-suited properties can recycle 80-100% of investor capital on refi, leaving a high-yielding rental with most of the money out. Sign in to see the refurb cost stack, ARV projection, and refinance maths.
Detached + large garden = sub-division play. Pro tier unlocks the tier badge, plot size, uplift estimate, and regional land benchmark.
Short-lease flats trade at deep discount, but extending under the 1993 Act often costs far less than the discount. Pro tier unlocks the tier badge, premium breakdown, long-lease ARV and arbitrage maths.
See projected short-stay revenue vs a vanilla BTL for this property.
See real sub-let margins (HMO room rates & SA nightly rates) vs the landlord rent.
Area
Agent & docs

FAQ
About Castle Street, Fareham
Explore nearby