We've tightened what earns a Pursue. A home now needs a published valuation, a strategy that still makes money after real running costs and lender stress tests, and no listing problems that would stop a mortgage. You'll see fewer Pursues, and each one has been checked harder.
See how verdicts work2-bedroom bungalow · PO33 1EF
Sold STCReduced £10k (−3.8%) on 26 OctListed 231 days
Opportunity summary
See Archie’s verdict, returns by strategy and what to check before viewing.
About
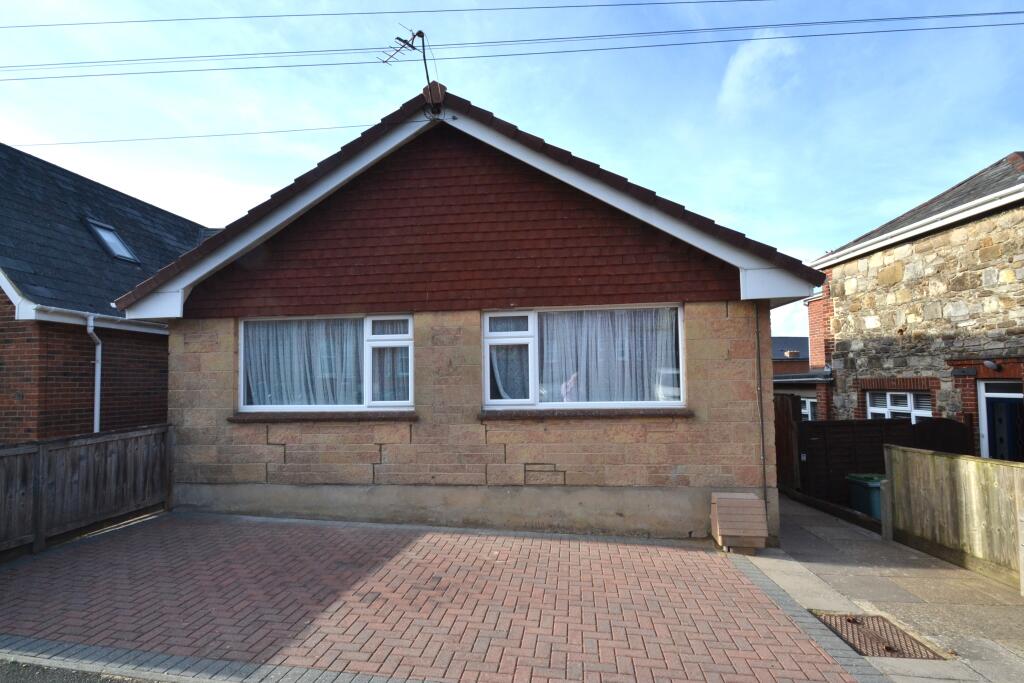
Found along Great Preston Road in the charming town of Ryde, this delightful detached bungalow, built in the 1950s, presents a wonderful opportunity for those looking to create their dream home.
Spanning an impressive 903 square feet, the property boasts a sensible layout with spacious rooms that are ready to be modernised to suit your personal style.
Upon entering, you will find a central hall that connects all the living spaces, providing a sense of separation and privacy for the occupants.
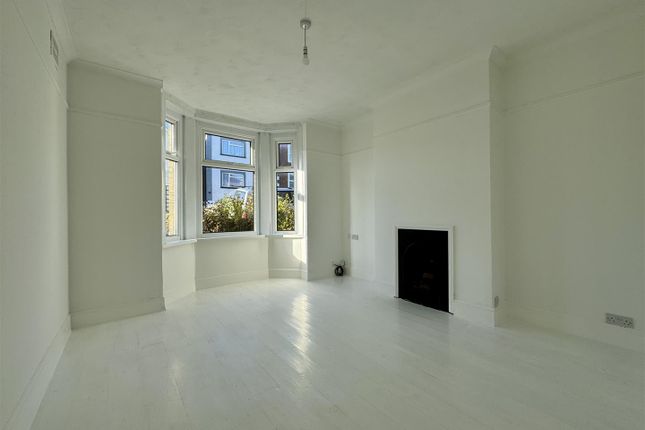
The large lounge is perfect for relaxation and entertaining, while the kitchen/diner, which offers direct access to the garden, is ideal for family meals and gatherings.
The bungalow features two comfortable bedrooms and a fully tiled shower room, making it a practical choice for couples or retirees.
The outdoor space is particularly noteworthy; a mature hedge-lined garden extends approximately 100 feet, offering a gardener's paradise where you can cultivate your green thumb.
For parking, the brick-paved driveway accommodates two vehicles. While the garage at the rear may have limited access, it can serve as a useful workshop or storage area.
If you like other travel options being on a bus route will make life a little easier. This property is not just a home; it is a canvas awaiting your creative touch.
With its prime location and potential for modernisation, this bungalow is a rare find in Ryde. Don't miss the chance to make it your own.
Porch - Entrance Hall - 4.37m x 1.78m (14'4" x 5'10") - Lounge - 5.97m x 3.63m (19'7" x 11'11") - Kitchen/Diner - 4.50m x 3.45m max (14'9" x 11'4" max) - Bedroom 1 - 4.52m x 3.61m (14'10" x 11'10") - Bedroom 2 - 4.04m max to bay x 3.33m (13'3" max to bay x 10'11 - Study - 2.59m x 1.78m (8'6" x 5'10") - Shower Room - 2.59m max x 2.08m (8'6" max x 6'10") - Gardens - The hedge-lined frontage is brick paved for parking purposes.
Gated side access to rear garden. This extends some 100ft and is laid to lawn. The garden is framed by mature hedge-lined boundaries creating a feeling of privacy. Concrete patio area. Garden tap.
Parking - Space for 2 cars. Garage (Limited Access) - 4.95m x 2.44m (16'3" x 8'0") - Storage only- not accessible by car. Ideal for motorbikes, workshop etc.
Brick built construction with an up and over door, power & lighting. Window to side. Council Tax - Band C Tenure - Freehold Construction Type - Brick elevations. Tiled roof. Cavity walls.
Flood Risk - Very Low Risk Mobile Coverage - Limited Coverage: O2 Broadband Connectivity - Openreach and Wightfibre Networks. Up to Ultrafast available.
Services - Gas, electric, water and drainage - not tested Agents Note - Our particulars are designed to give a fair description of the property, but if there is any point of special importance to you we will be pleased to check the information for you.
None of the appliances or services have been tested, should you require to have tests carried out, we will be happy to arrange this for you.
Nothing in these particulars is intended to indicate that any carpets or curtains, furnishings or fittings, electrical goods (whether wired in or not), gas fires or light fitments, or any other fixtures not expressly included, are part of the property offered for sale.
Value & comps
No previous sales on record.
Returns
Set an offer; the calculator follows it.
We're still gathering serviced-accommodation data for this area.
Archie refurb estimate: a Pro feature
0.0% below asking
This is not financial or investment advice. Prop AI Deals is not authorised by the Financial Conduct Authority (FCA) to provide investment advice.
All investment calculators, property analyses, and AI-generated insights are for informational purposes only. Property investment carries risk and may result in financial loss. All calculations should be independently verified and you should consult with FCA-authorised financial advisers before making any investment decisions.
Past performance does not guarantee future results. Tax implications vary by individual circumstances.
Deal
Properties like this can earn 2–3x BTL yields when converted to HMO, with retrofit costs around £10k/room. Sign in to see the full tier, yield projection, and cost breakdown.
Commercial properties like this can earn 30-50% higher yields when converted to residential under Class MA / Q / P / PA, with prior approval costing ~GBP 96/unit. Sign in to see the recommended route, yield uplift, and cost breakdown.
BRRR-suited properties can recycle 80-100% of investor capital on refi, leaving a high-yielding rental with most of the money out. Sign in to see the refurb cost stack, ARV projection, and refinance maths.
Detached + large garden = sub-division play. Pro tier unlocks the tier badge, plot size, uplift estimate, and regional land benchmark.
Short-lease flats trade at deep discount, but extending under the 1993 Act often costs far less than the discount. Pro tier unlocks the tier badge, premium breakdown, long-lease ARV and arbitrage maths.
See projected short-stay revenue vs a vanilla BTL for this property.
See real sub-let margins (HMO room rates & SA nightly rates) vs the landlord rent.
Area
Agent & docs

FAQ
About Elmfield, Ryde
Explore nearby