We've tightened what earns a Pursue. A home now needs a published valuation, a strategy that still makes money after real running costs and lender stress tests, and no listing problems that would stop a mortgage. You'll see fewer Pursues, and each one has been checked harder.
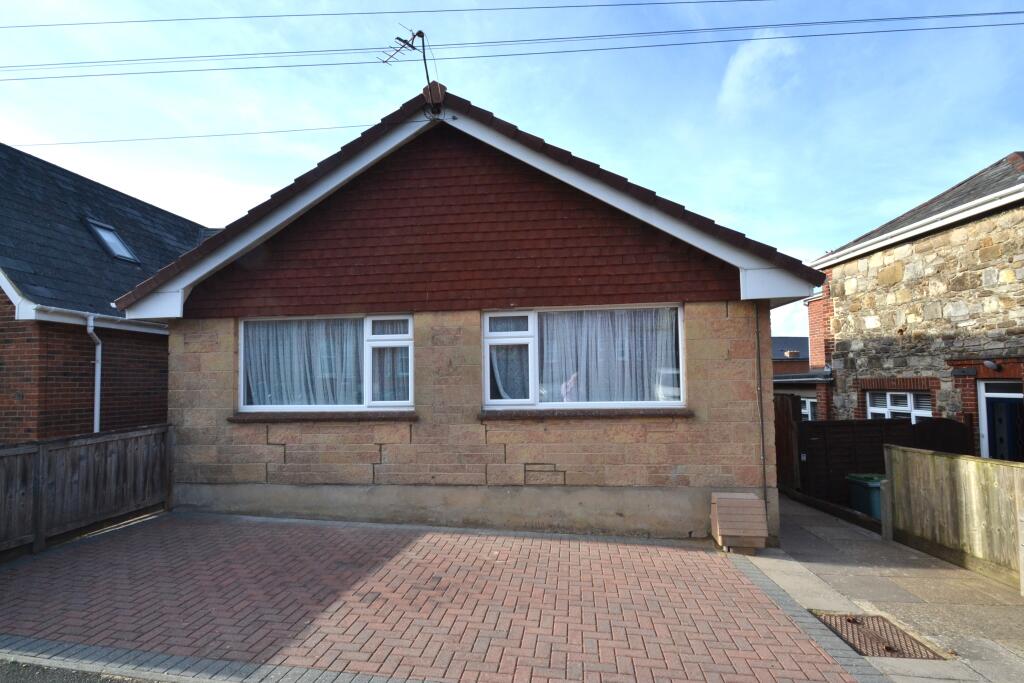
See how verdicts work2-bedroom bungalow · PO33 1BZ
Sold STCReduced £20k (−6.7%) on 26 OctListed 132 days
Opportunity summary
See Archie’s verdict, returns by strategy and what to check before viewing.
About
Welcome to Elmfield, Ryde - a charming location that could be the perfect setting for your new home!
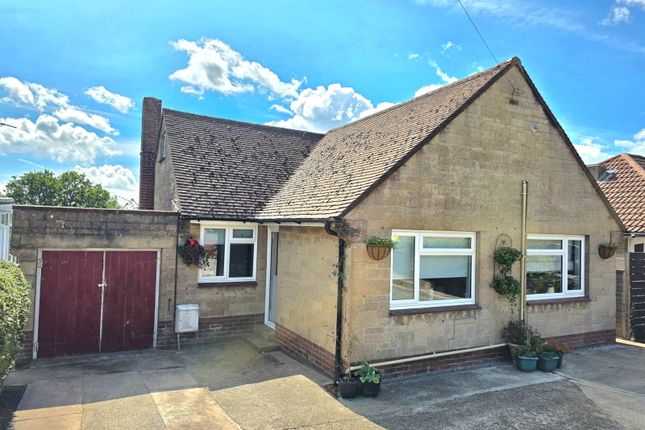
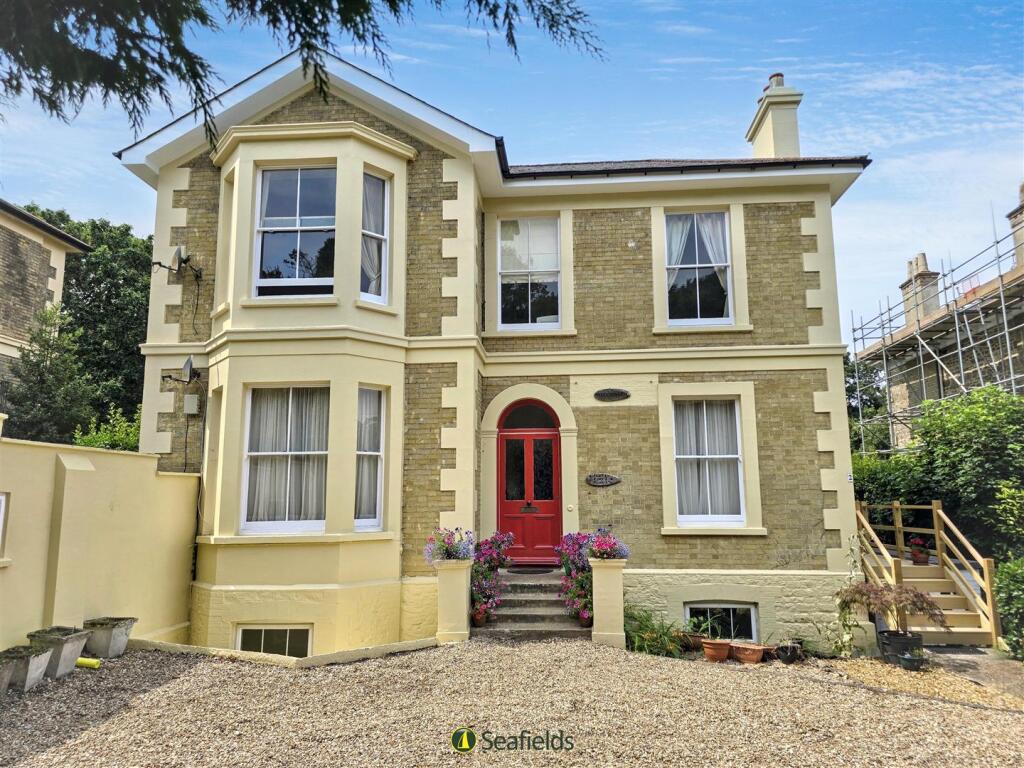
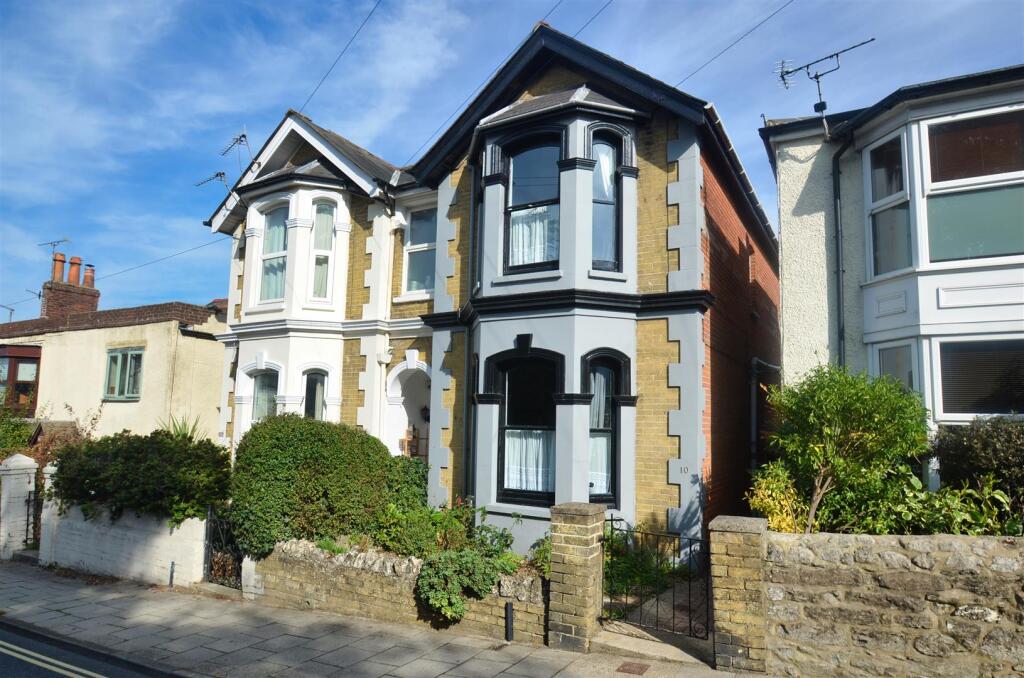
This delightful detached bungalow, built between 1930-1939, boasts character features such as high ceilings and twin bay windows, adding a touch of elegance to the property.
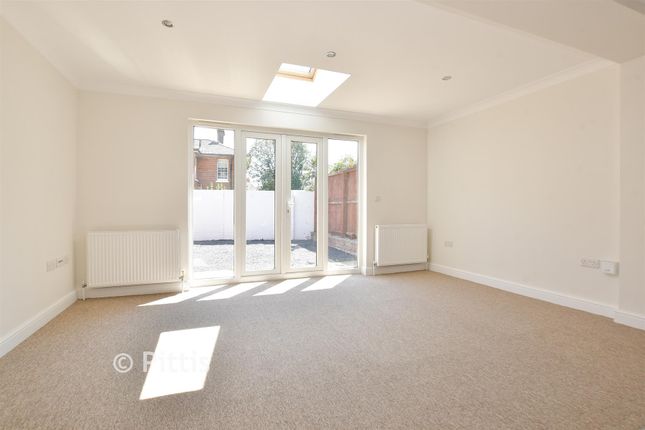
With 1 particularly generous reception room, 2 cosy bedrooms, and a shower room, this home offers a comfortable living space for you and your family.
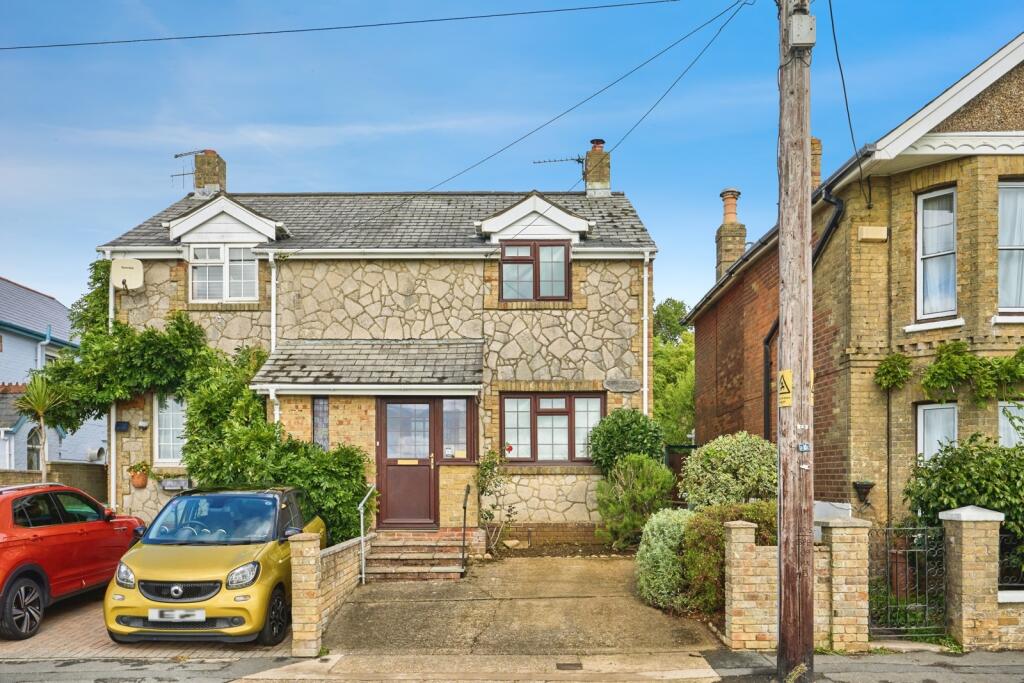
The property also comes with a lovely conservatory overlooking the pretty garden and gated parking for 1 vehicle.
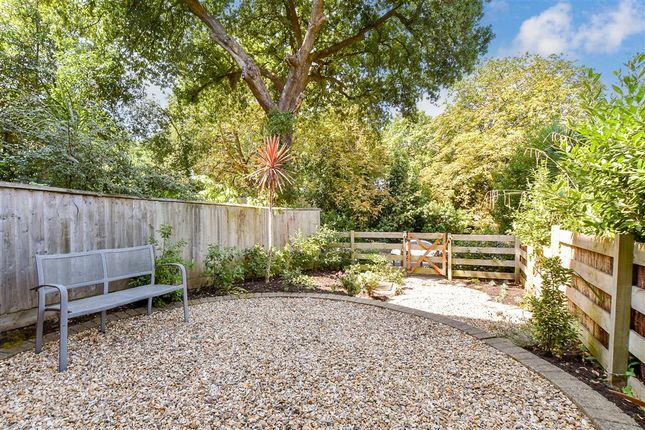
One of the highlights of this property is the stunning west-facing garden, meticulously maintained by the current owners.
Imagine enjoying a cup of tea in the sunshine or hosting a barbecue in this beautiful outdoor space.
Elmfield, Ryde, offers a range of local amenities including two shops, a post office, bus routes, a petrol station, and a public house, providing everything you need just a stone's throw away.
Don't miss out on the opportunity to own this lovely bungalow in a desirable location with so much to offer. Book a viewing today and envision the potential this property holds for you!
Entrance Hall - Lounge/Diner - 6.93m max x 4.24m max to bay (22'9" max x 13'11" m - Inner Hall - Loft Access Kitchen - 3.89m x 2.11m (12'9" x 6'11") - Utility Room - 2.90m x 0.89m (9'6" x 2'11") - Conservatory - 3.35m x 3.15m (11'0" x 10'4") - Bedroom 1 - 3.33m including wardrobes x 2.82m (10'11" includin - Bedroom 2 - 3.38m x 2.90m (11'1" x 9'6") - Shower Room - 2.01m x 1.60m (6'7" x 5'3") - Separate W.C.
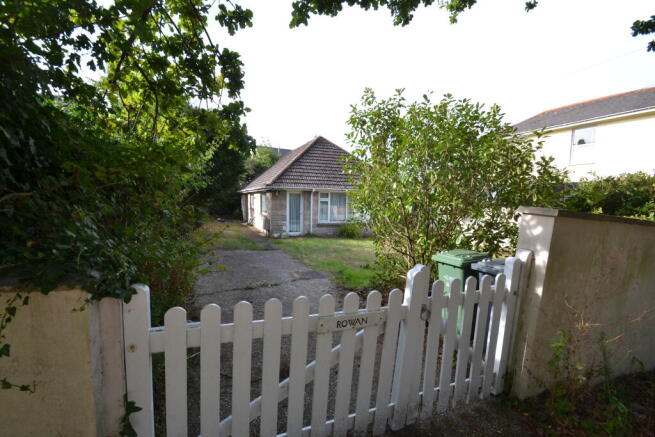
- Gardens - The enclosed front garden is laid to lawn and edged by colourful shrubs. Gated side access leads to the rear garden. This generous space is awash with colourful plants and shrubs.
Raised borders edge the central lawn and a concrete pathway leads to the far end of the garden where the sheds are situated.
A cluster of ornamental trees sit to one side and a pair of fruit trees to the other. Mature hedges screen the garden at the rear and a paved patio sits off the conservatory as the ideal seating area.
Potting shed. Greenhouse. Garden tap. Parking - Double gates open on to the driveway space for a vehicle.
Tenure - Freehold Council Tax - Band D Construction Type - Rendered elevations under a slate roof Flood Risk - Very Low Risk.
Mobile Coverage - Limited Coverage includes EE, O2, Three & Vodaphone Broadband Connectivity - Openreach and Wightfibre networks. Ultrafast fibre available.
Services - Unconfirmed gas, electric, telephone, mains water, drainage and broadband.
Agents Notes - Our particulars are designed to give a fair description of the property, but if there is any point of special importance to you we will be pleased to check the information for you.
None of the appliances or services have been tested, should you require to have tests carried out, we will be happy to arrange this for you.
Nothing in these particulars is intended to indicate that any carpets or curtains, furnishings or fittings, electrical goods (whether wired in or not), gas fires or light fitments, or any other fixtures not expressly included, are part of the property offered for sale.
Value & comps
No previous sales on record.
Returns
Set an offer; the calculator follows it.
We're still gathering serviced-accommodation data for this area.
Archie refurb estimate: a Pro feature
0.0% below asking
This is not financial or investment advice. Prop AI Deals is not authorised by the Financial Conduct Authority (FCA) to provide investment advice.
All investment calculators, property analyses, and AI-generated insights are for informational purposes only. Property investment carries risk and may result in financial loss. All calculations should be independently verified and you should consult with FCA-authorised financial advisers before making any investment decisions.
Past performance does not guarantee future results. Tax implications vary by individual circumstances.
Deal
Properties like this can earn 2–3x BTL yields when converted to HMO, with retrofit costs around £10k/room. Sign in to see the full tier, yield projection, and cost breakdown.
Commercial properties like this can earn 30-50% higher yields when converted to residential under Class MA / Q / P / PA, with prior approval costing ~GBP 96/unit. Sign in to see the recommended route, yield uplift, and cost breakdown.
BRRR-suited properties can recycle 80-100% of investor capital on refi, leaving a high-yielding rental with most of the money out. Sign in to see the refurb cost stack, ARV projection, and refinance maths.
Detached + large garden = sub-division play. Pro tier unlocks the tier badge, plot size, uplift estimate, and regional land benchmark.
Short-lease flats trade at deep discount, but extending under the 1993 Act often costs far less than the discount. Pro tier unlocks the tier badge, premium breakdown, long-lease ARV and arbitrage maths.
See projected short-stay revenue vs a vanilla BTL for this property.
See real sub-let margins (HMO room rates & SA nightly rates) vs the landlord rent.
Area
Agent & docs

FAQ
About Elmfield, Ryde
Explore nearby