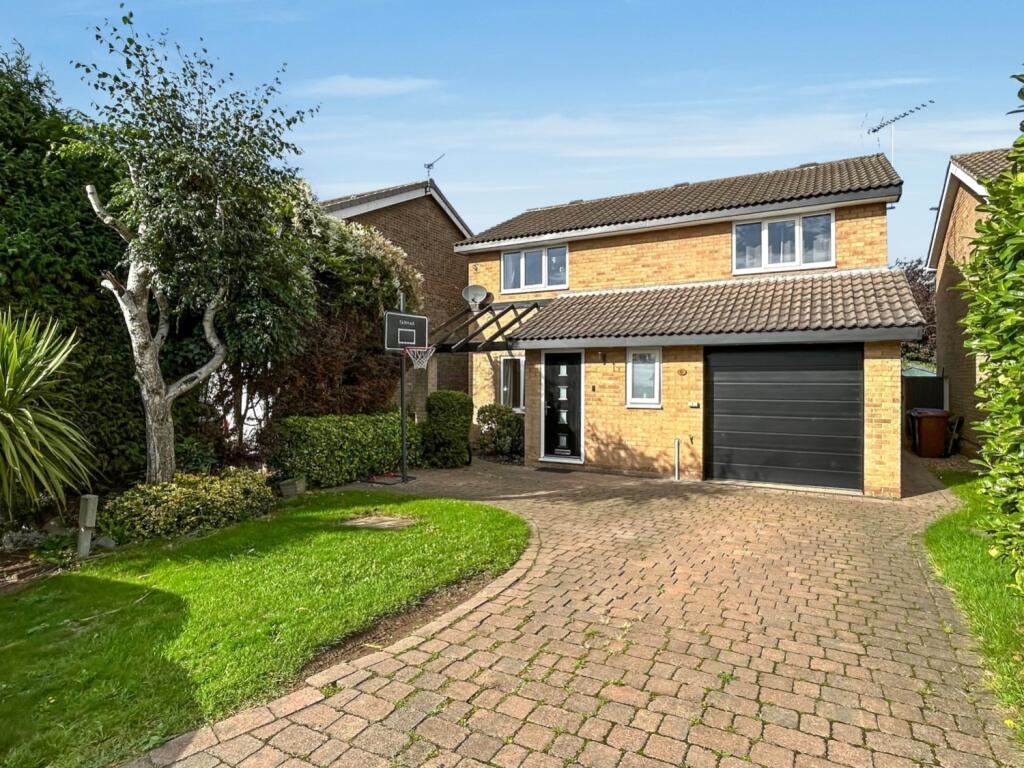
4-bedroom detached house · NG10 5NR
For saleListed 5 days
Opportunity summary
See Archie’s verdict, returns by strategy and what to check before viewing.
About
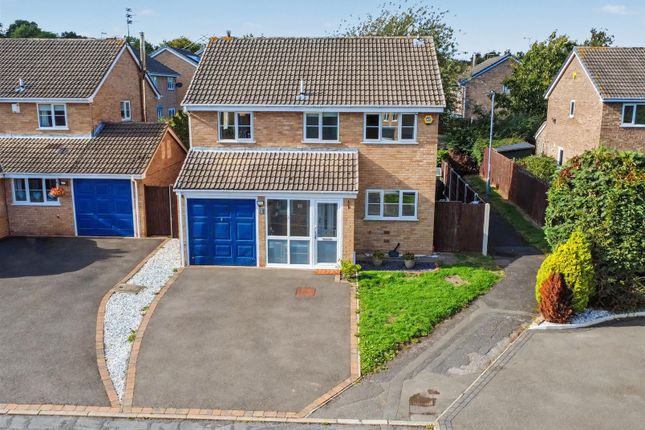
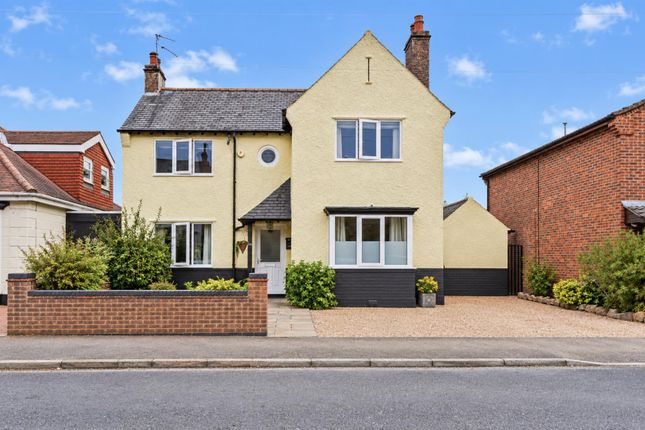
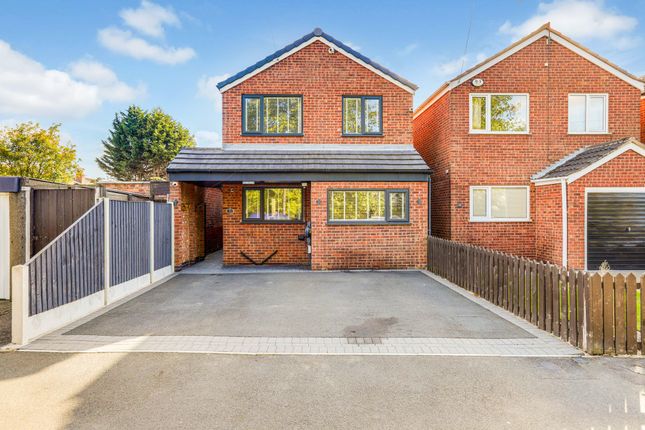
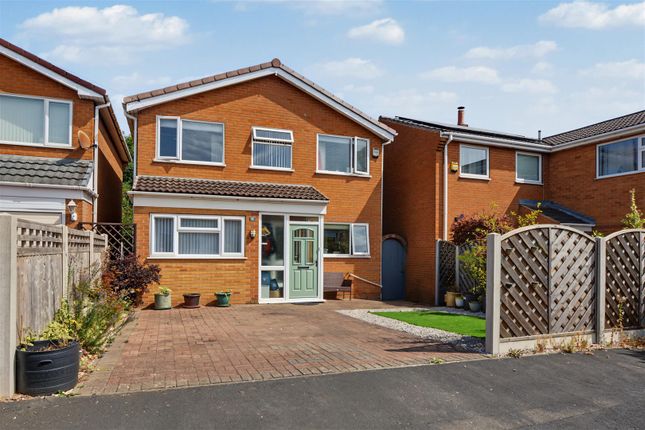
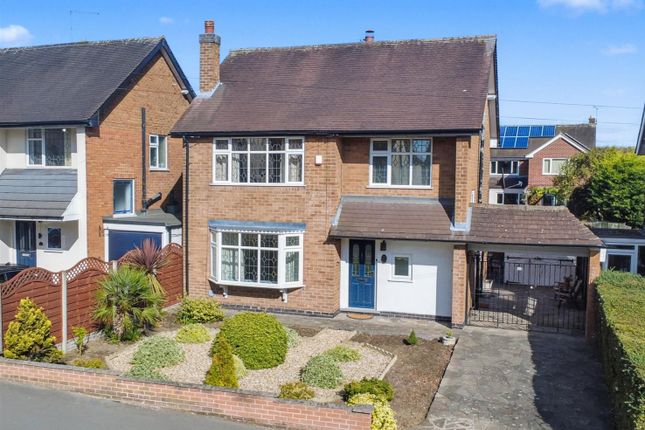
Belvoir are delighted to bring to the market this spacious four-bedroom family home, situated within the popular residential location of St James Court, Sandiacre. Offering approximately 1,323 sq. Ft.
Of accommodation across two floors, this well-proportioned property benefits from two generous reception areas, a separate kitchen, four bedrooms, an en-suite to the principal bedroom, a substantial family bathroom and additional ground-floor bathroom facilities.
Externally, the property further benefits from ample off-road parking and a spacious, landscaped rear garden. The hallway, kitchen, bathroom and en-suite all benefit from underfloor heating.
The property offers versatile living accommodation, making it an excellent opportunity for buyers seeking a generously sized home with both practical internal space and attractive outdoor areas.
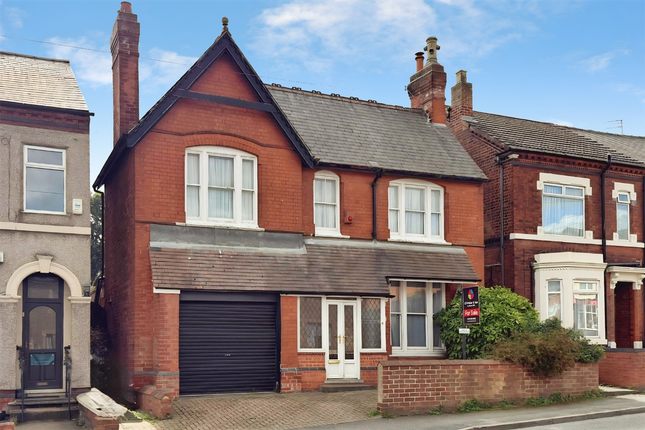
There is an integral garage with electric operated door.
Entrance Hallway Upon entering the property, a spacious entrance hallway provides access to the principal ground-floor accommodation and staircase leading to the first floor.
The hallway offers a welcoming introduction to the home, with a useful understairs storage cupboard and access to the ground-floor bathroom facilities.
Lounge The generously proportioned lounge measures approximately 3.55m x 4.78m (11'8" x 15'8") and provides an excellent main reception room.
Offering ample space for a variety of furniture arrangements, this room provides a comfortable setting for everyday family living.
Double doors connect the lounge with the adjoining dining area, allowing the flexibility to enjoy two separate reception spaces or create a more open arrangement when entertaining.
Dining Area Measuring approximately 3.74m x 3.34m (12'3" x 10'11"), the separate dining area offers a substantial additional reception space, with ample room for a family dining table and accompanying furniture.
The layout provides flexibility for a range of uses, whether as a formal dining room, additional family living space or an area for entertaining.
Double doors lead through to the lounge, creating a practical connection between the two rooms.
Kitchen The separate kitchen measures approximately 3.55m x 3.73m (11'8" x 12'3") with floor and wall mounted grey and navy units, marble effect work surfaces, integrated appliances and breakfast seating area.
Positioned to the rear of the property, the kitchen benefits from natural light and an external access door, offering convenient access outside.
Its generous dimensions provide space for kitchen storage, work surfaces and appliances.
Ground Floor Bathroom An additional W/C is conveniently located off the entrance hallway, measuring approximately 2.16m x 1.09m (7'1" x 3'7").
This provides useful facilities for visitors and everyday family use. Landing The first-floor landing is particularly spacious and provides access to all four bedrooms and the family bathroom.
The central layout allows the bedrooms to be accessed independently, with additional circulation space around the staircase.
Principal Bedroom with En-Suite Bedroom one is a generous double bedroom measuring approximately 4.03m x 3.25m (13'2" x 10'8"), offering ample space for bedroom furniture.
The room also benefits from an adjoining en-suite shower room, measuring approximately 1.47m x 1.65m (4'10" x 5'5"), providing additional convenience and privacy.
Bedroom Two The second bedroom measures approximately 3.22m x 3.34m (10'7" x 10'11") and offers another well-proportioned double bedroom.
The room benefits from a designated wardrobe area, making it a practical choice for family members or guests.
Bedroom Three Bedroom three measures approximately 3.02m x 3.16m (9'11" x 10'5") and provides further versatile bedroom accommodation.
With space for bedroom furniture, this room could also be utilised as a home office or study, depending on individual requirements.
Bedroom Four The fourth bedroom measures approximately 2.66m x 2.02m (8'9" maximum x 6'8") and offers a flexible additional room, suitable for use as a single bedroom, nursery or dedicated workspace.
Family Bathroom A particularly notable feature of the first floor is the generously sized family bathroom, measuring approximately 2.27m x 5.18m (7'6" x 17').
The substantial dimensions provide an unusually spacious bathroom area, bath, walk in shower, wash basin and WC. This room offers practical facilities for family use.
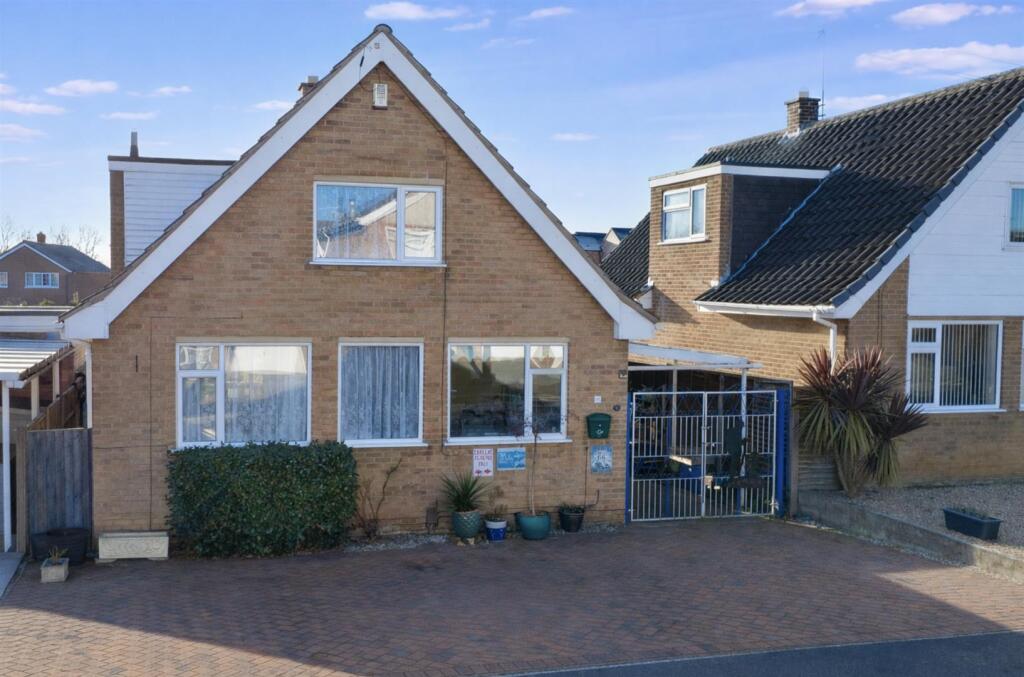
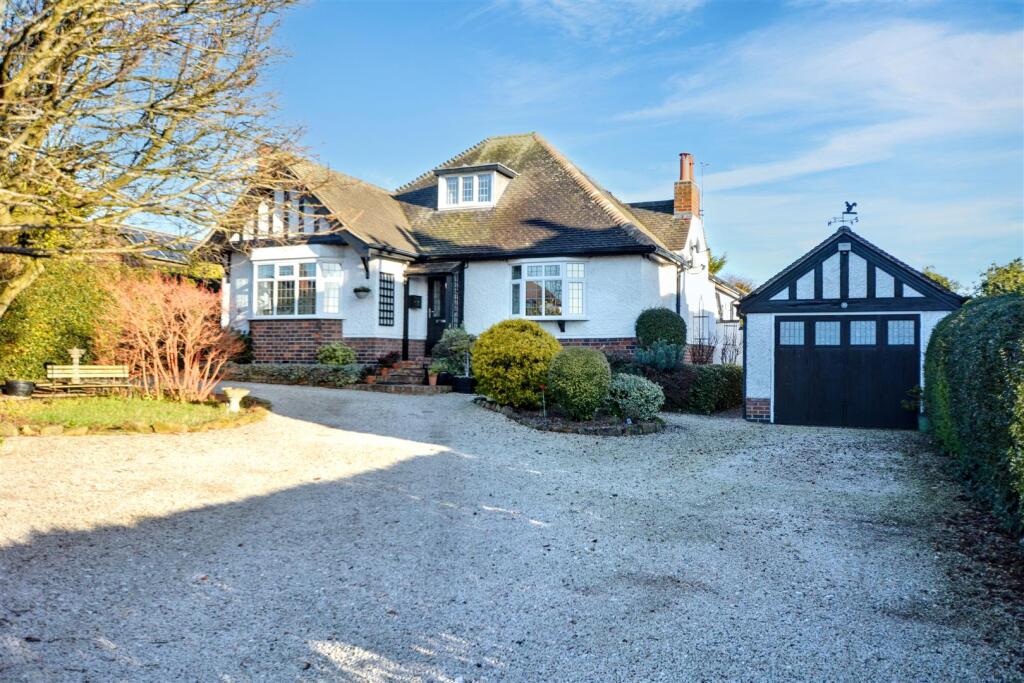
Ample Off-Road Parking Externally, the property benefits from ample off-road parking, providing convenient space for multiple vehicles.
This is a particularly attractive feature for families and households requiring additional parking, offering practical everyday convenience.
Spacious Landscaped Rear Garden To the rear of the property is a generously sized, landscaped garden, providing an excellent outdoor space for families, entertaining and relaxation.
The spacious garden offers plenty of room for outdoor furniture, children's play equipment and a variety of recreational activities, making it a valuable extension of the internal living accommodation.
The landscaped surroundings create an attractive setting, while the overall size of the garden provides flexibility for different uses throughout the year.
The electronic patio awning and the garden office is also included in the sale.
Situated within the popular residential area of Sandiacre, the property enjoys a convenient position between Nottingham and Derby, making it an excellent choice for buyers seeking a well-connected location with access to everyday amenities.
Sandiacre offers a range of local facilities, including convenience stores, supermarkets, independent businesses, public houses, cafés and other services.
The neighbouring towns of Long Eaton and Stapleford provide further shopping facilities, restaurants, leisure amenities and everyday essentials.
For families, the surrounding area offers access to a selection of primary and secondary schools, including schools within Sandiacre and the neighbouring communities.
A variety of parks, green spaces and recreational facilities are also available locally.
The property is particularly well positioned for commuters, with Junction 25 of the M1 motorway and the A52 providing convenient road connections to Nottingham, Derby and the wider motorway network.
Long Eaton railway station offers rail services to a range of destinations, while East Midlands Airport is also accessible by road, providing further travel opportunities.
The nearby Erewash Canal and surrounding countryside offer opportunities for walking and outdoor recreation, while the wider area provides access to leisure facilities, sports clubs and family attractions.
A viewing is highly recommended to fully appreciate the space, quality, and lifestyle this wonderful home has to offer. Contact Belvoir today to arrange your viewing.
Anti Money Laundering We are required by law to conduct anti-money laundering checks on all those selling or buying a property as prescribed by the Money Laundering Regulations 2017.
Whilst we retain responsibility for ensuring checks and any ongoing monitoring are carried out correctly, the initial checks are carried out on our behalf by Coadjute who will contact you once you have agreed to instruct us in your sale or had an offer accepted on a property you wish to buy.
The cost of these checks is £45.00 (incl. VAT) per person, which covers the cost of obtaining relevant data and any manual checks and monitoring which might be required.
This fee will need to be paid by you in advance of us publishing your property (in the case of a vendor) or issuing a memorandum of sale (in the case of a buyer), directly to Coadjute, and is non-refundable.
We will receive some of the fee taken by Coadjute to compensate for its role in the provision of these checks.
Disclaimer These particulars are issued in good faith but do not constitute representations of fact or form part of any offer or contract.
The matters referred to in these particulars should be independently verified by prospective buyers or tenants.
Neither Belvoir nor any of its employees or agents has any authority to make or give any representation or warranty whatever in relation to this property.
We endeavour to make our sales particulars accurate and reliable, however, they do not constitute or form part of an offer or any contract and none is to be relied upon as statements of representation or fact.
Any services, systems and appliances listed in this specification have not been tested by us and no guarantee as to their operating ability or efficiency is given.
All measurements have been taken as a guide to prospective buyers only, and are not precise.
If you require clarification or further information on any points, please contact us, especially if you are travelling some distance to view.
Fixtures and fittings other than those mentioned are to be agreed with the seller by separate negotiation. EPC rating: C.
Value & comps
No previous sales on record.
Returns
Set an offer; the calculator follows it.
We're still gathering serviced-accommodation data for this area.
Archie refurb estimate: a Pro feature
0.0% below asking
This is not financial or investment advice. Prop AI Deals is not authorised by the Financial Conduct Authority (FCA) to provide investment advice.
All investment calculators, property analyses, and AI-generated insights are for informational purposes only. Property investment carries risk and may result in financial loss. All calculations should be independently verified and you should consult with FCA-authorised financial advisors before making any investment decisions.
Past performance does not guarantee future results. Tax implications vary by individual circumstances.
Deal
Properties like this can earn 2–3x BTL yields when converted to HMO, with retrofit costs around £10k/room. Sign in to see the full tier, yield projection, and cost breakdown.
Commercial properties like this can earn 30-50% higher yields when converted to residential under Class MA / Q / P / PA, with prior approval costing ~GBP 96/unit. Sign in to see the recommended route, yield uplift, and cost breakdown.
BRRR-suited properties can recycle 80-100% of investor capital on refi, leaving a high-yielding rental with most of the money out. Sign in to see the refurb cost stack, ARV projection, and refinance maths.
Detached + large garden = sub-division play. Pro tier unlocks the tier badge, plot size, uplift estimate, and regional land benchmark.
Short-lease flats trade at deep discount, but extending under the 1993 Act often costs far less than the discount. Pro tier unlocks the tier badge, premium breakdown, long-lease ARV and arbitrage maths.
See projected short-stay revenue vs a vanilla BTL for this property.
See real sub-let margins (HMO room rates & SA nightly rates) vs the landlord rent.
Area
Agent & docs
FAQ
About St James Court, Sandiacre
Explore nearby