2-bedroom bungalow · IP27 9EF
Listing removedListed 55 days
Opportunity summary
See Archie’s verdict, returns by strategy and what to check before viewing.
About
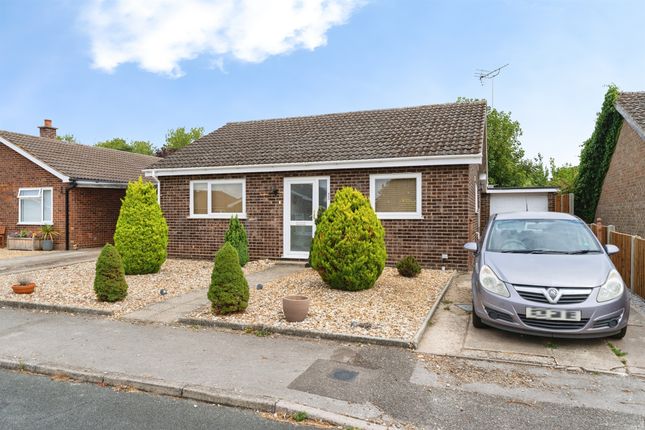
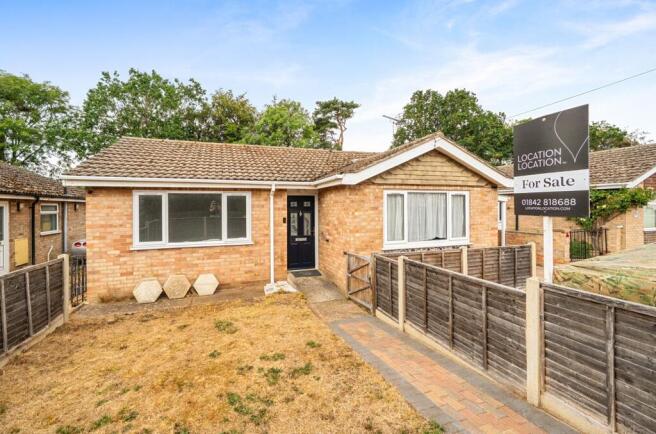
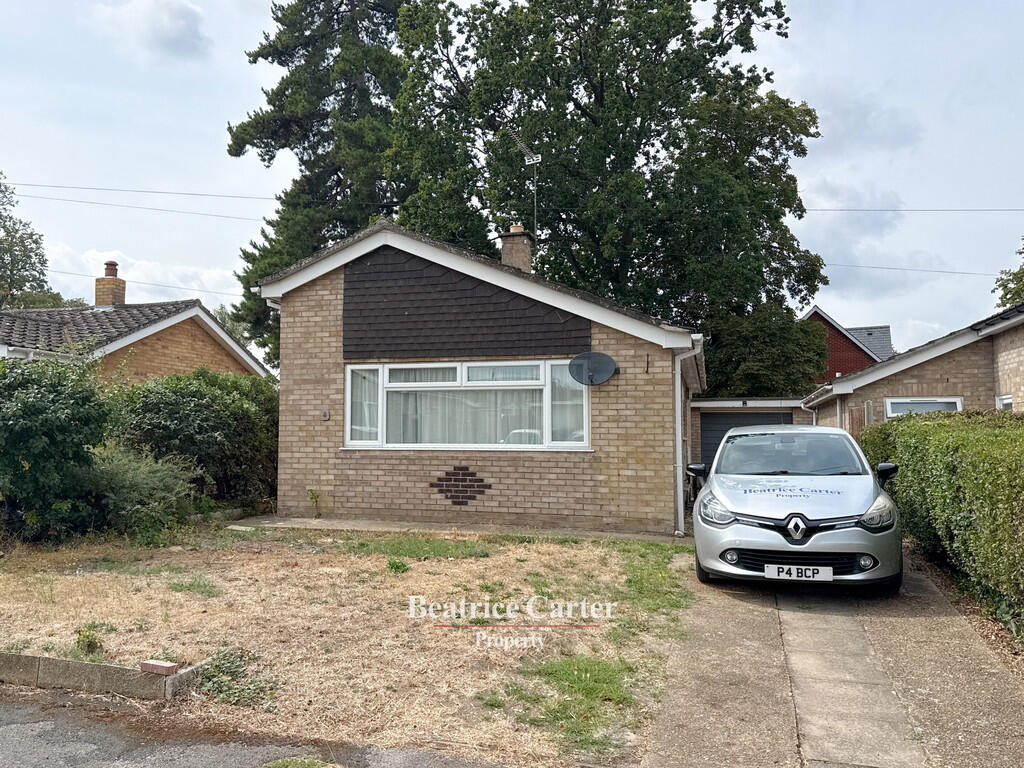
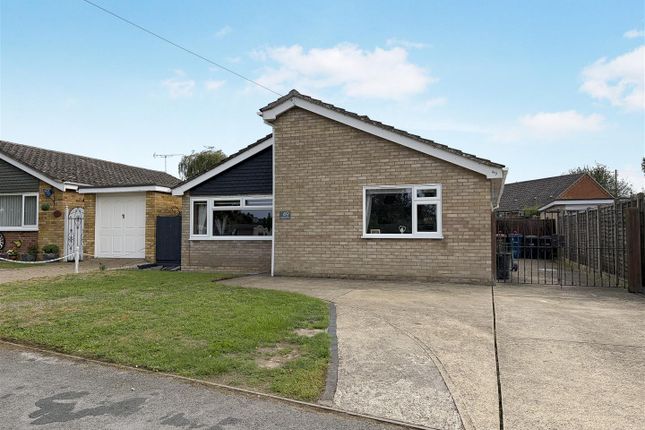
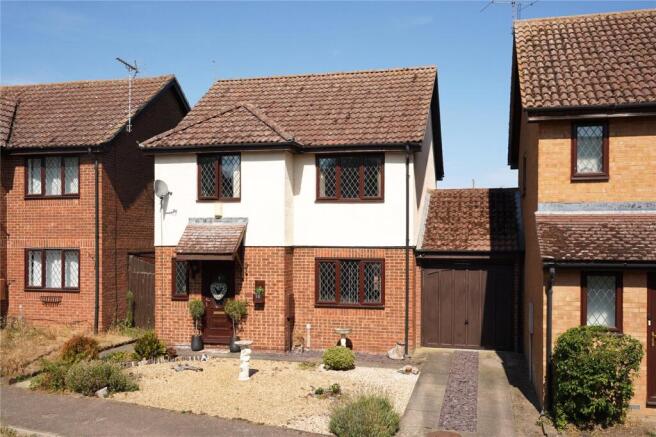
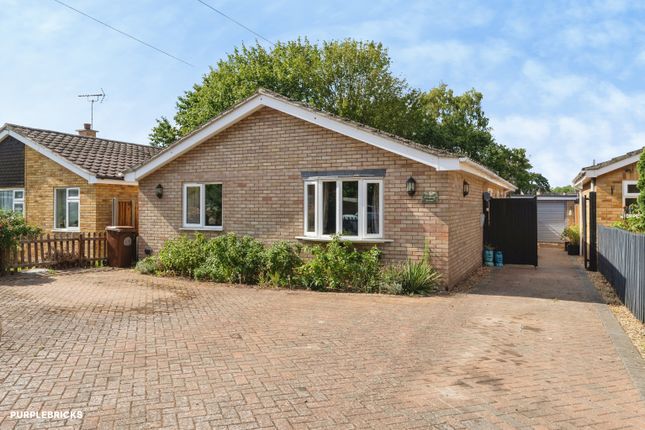
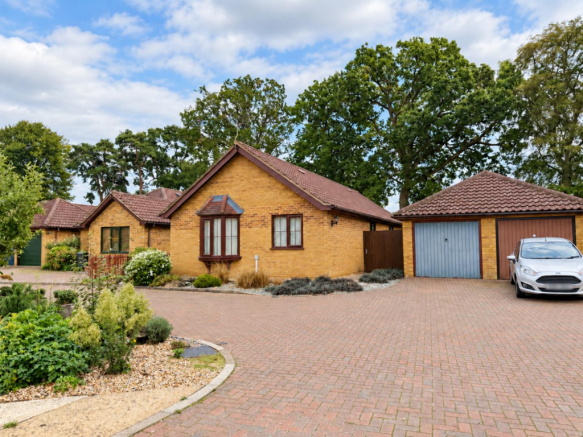
Stunning Detached 2-Bedroom Eco-Friendly Bungalow in Sandgalls Road, Lakenheath - chain free Situated in the highly sought-after and peaceful enclave of Sandgalls Road, Lakenheath, this impeccably presented two-bedroom detached bungalow offers a perfect blend of high-end interior styling and forward-thinking eco-efficiency.
Finished to an exceptional standard throughout, the property combines modern luxury with exceptionally low running costs Key Features Exceptional Energy Efficiency: Equipped with solar panels, battery storage, an air source heat pump, and brand-new radiators throughout to significantly reduce energy bills Cosy Living Space: A warm, inviting lounge featuring a log burner for cool evenings High-End Kitchen: Premium Howdens fully fitted kitchen complete with an eye-level oven and high-specification finishes Double Bedrooms: Two well-proportioned, beautifully decorated double bedrooms offering comfortable retreat space Versatile Garage & Parking: Driveway parking for 2 plus vehicles alongside a separate garage fitted with light, power, and plumbing-ideal for a workshop, utility area, or studio conversion Landscaped Grounds: Lovely manicured front garden and a private rear garden featuring a blend of hard landscaping, lawn, and mature shrubs and bushes Fully boarded loft space Property Overview Stepping inside, the meticulous attention to detail is immediately apparent.
The interior has been decorated to very high standards, creating a cohesive, modern feel across every room. The bright living room serves as a cosy sanctuary centered around a feature log burner.
Adjacent, the high-specification Howdens kitchen is designed for both functionality and aesthetic appeal, featuring streamlined cabinetry and a convenient eye-level oven Both bedrooms are comfortable doubles, maintaining the light and airy ambience seen throughout the home Outside, the exterior spaces are designed for low-maintenance enjoyment and flexibility.
The front garden provides fantastic curb appeal alongside generous off-street parking.
In the rear, the garden offers a private haven with paved areas for alfresco dining, a pristine lawn, and mature planting that delivers color and privacy year-round Property information: Construction Type: Brick and roof tiles Sources of Heating: Electric Sources of Electricity supply: Mains supply Sources of Water Supply: Mains supply Primary Arrangement for Sewerage: Mains supply Broadband Connection: See media Mobile Signal/Coverage: See media Parking: Garage & Driveway Building Safety: No issues Listed Property: No Restrictions: None Private Rights of Way: None Public Rights of Way: None Flooded in Last 5 Years: No Flood Defences: No Entrance Location: Ground floor Accessibility Measures: None Located on a Coalfield: No Other Mining Related Activities: No Entrance Hallway 4.18m x 1.31m - 13'9” x 4'4” Bright and airy entrance hallway, leading to all of the living areas of the home Kitchen 3.65m x 3.04m - 11'12” x 9'12” Stunning, modern kitchen, with sleek cabinetry, and a hob and eye-level oven Bedroom 1 3.41m x 3.08m - 11'2” x 10'1” Double bedroom, overlooking the front of the property Bedroom 2 3.27m x 3m - 10'9” x 9'10” Double bedroom, overlooking the lovely rear garden Family Bathroom 2.08m x 1.88m - 6'10” x 6'2” Beautiful tiled bathroom, with double shower, basin and WC
Value & comps
No previous sales on record.
Returns
Set an offer; the calculator follows it.
We're still gathering serviced-accommodation data for this area.
Archie refurb estimate: a Pro feature
0.0% below asking
This is not financial or investment advice. Prop AI Deals is not authorised by the Financial Conduct Authority (FCA) to provide investment advice.
All investment calculators, property analyses, and AI-generated insights are for informational purposes only. Property investment carries risk and may result in financial loss. All calculations should be independently verified and you should consult with FCA-authorised financial advisors before making any investment decisions.
Past performance does not guarantee future results. Tax implications vary by individual circumstances.
Deal
Properties like this can earn 2–3x BTL yields when converted to HMO, with retrofit costs around £10k/room. Sign in to see the full tier, yield projection, and cost breakdown.
Commercial properties like this can earn 30-50% higher yields when converted to residential under Class MA / Q / P / PA, with prior approval costing ~GBP 96/unit. Sign in to see the recommended route, yield uplift, and cost breakdown.
BRRR-suited properties can recycle 80-100% of investor capital on refi, leaving a high-yielding rental with most of the money out. Sign in to see the refurb cost stack, ARV projection, and refinance maths.
Detached + large garden = sub-division play. Pro tier unlocks the tier badge, plot size, uplift estimate, and regional land benchmark.
Short-lease flats trade at deep discount, but extending under the 1993 Act often costs far less than the discount. Pro tier unlocks the tier badge, premium breakdown, long-lease ARV and arbitrage maths.
See projected short-stay revenue vs a vanilla BTL for this property.
See real sub-let margins (HMO room rates & SA nightly rates) vs the landlord rent.
Area
Agent & docs

FAQ
About 82, Sandgalls Road, Brandon
Explore nearby