2-bedroom bungalow · IP27 9JR
Listing removedListed 406 days
Opportunity summary
See Archie’s verdict, returns by strategy and what to check before viewing.
About
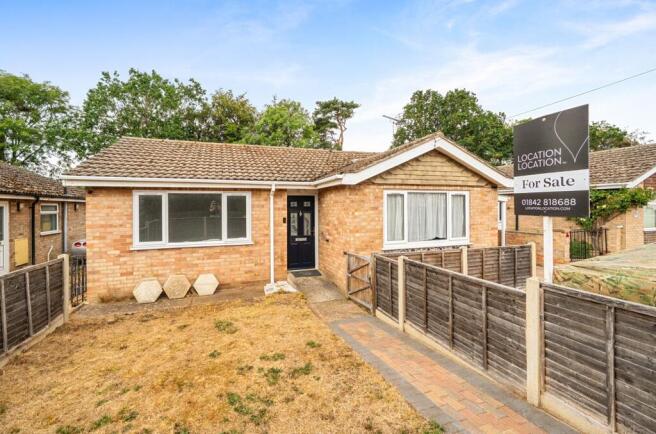
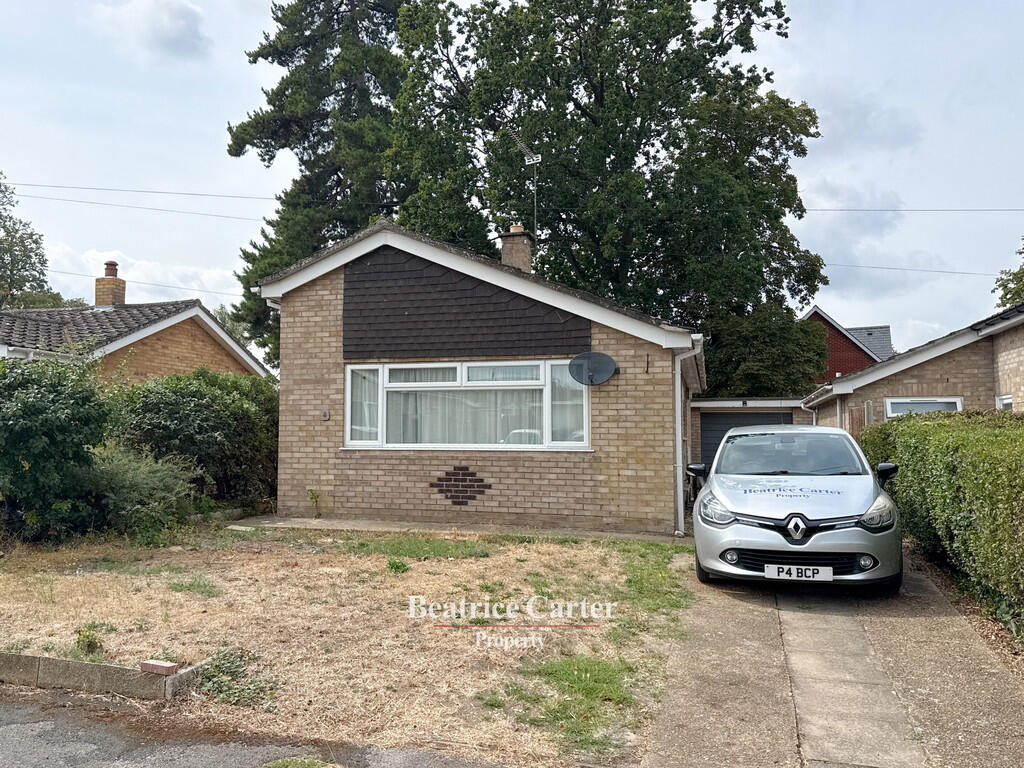
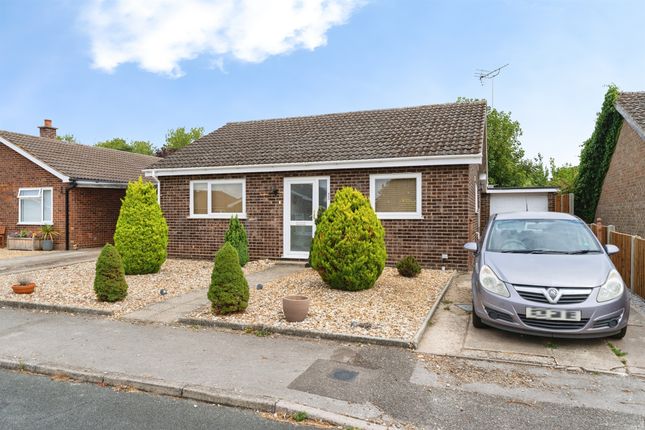
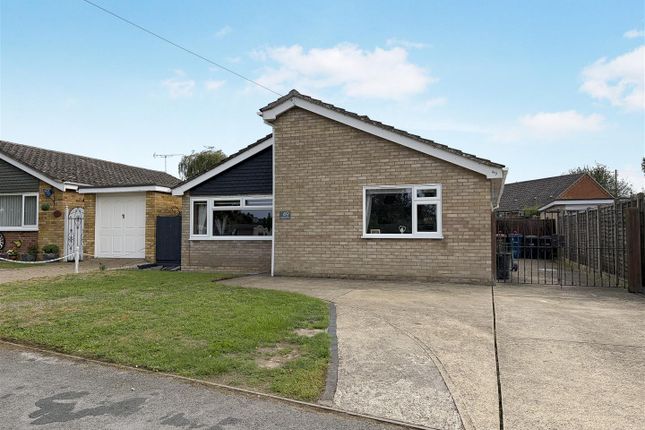
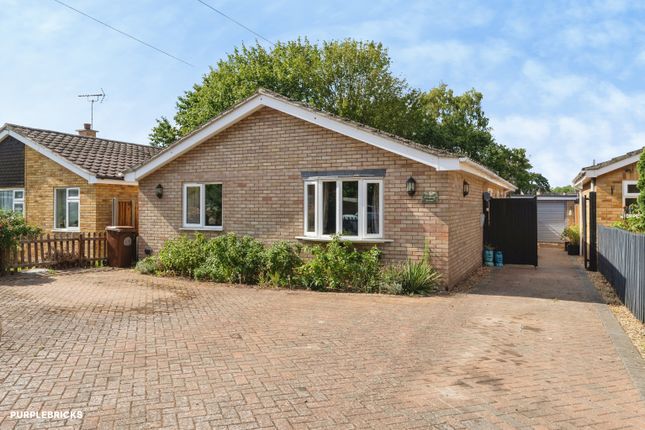
PROPERTY SUMMARY This delightful detached bungalow is located towards the end of a quiet cul-de-sac and has been lovingly improved by the current owners to include a refitted kitchen, modern bathroom with fitted cabinetry and the addition of a very useful part converted garage whihc has created a home office .
The property also benefits from having a low maintenace rear garden which is generous in its proportions and ample off road parking to the side of the bungalow.
ACCOMMODATION RECEPTION PORCH AND HALLWAY.
Upvc entrance door leads into the porch storm porch and a further doorway taking you into the reception hallway with low maintenance flooring and a useful storage cupboard. LOUNGE.
Upvc window to the front and low maintenance flooring. FITTED KITCHEN/DINING ROOM. Upvc window to the rear and half a upvc door leading to the rear garden.
The kitchen is fitted with a range of base and wall cabinets with complimentary worksurfaces, inset sink, a walk in larder cupboard and low maintenance flooring.
The room also benefits from having an intergated hob, oven and extractor fan together with spaces for a fridge, freezer, washing machine and slimline dishwasher. Wall mounted combination boiler.
BEDROOM ONE. Upvc window to the rear and low maintenance flooring. BEDROOM TWO. Upvc winfow to the rear and loa maintenance flooring. BATHROOM.
Fitted with a suite consisting of a panelled bath with themostatic mixer shower over, moulded wash basin and concealed cistern toilet with useful storage beneath.
OUTSIDE SPACE The South facing low maintence rear garden is laid to patio with stoned areas to the rear where a large storage shed is located.
There is an access gate to the side which takes you to the long driveway, providing ample parking for several vehicles which incidentally leads to the converted garage.
The front garden is predominantly laid to lawn with mature shrub borders and a pathway leads to the front door, GARAGE/OFFICE.
The front half of the garage has been left for storage with the up and over door in place and power and light connected.
The rear half has been converted to create a home office with a pedestrian door from the garden, window to the rear and power and light connected.
THE AREA The village of Lakenheath is located North of the A11 which provides excellent road links through to Norwich, Newmarket, Cambridge and London via the M11.
The village is well served with a co-operative store, several takeaways, restaurants, library, doctors surgery and primary school with the market towns of Mildenhall and Brandon being within a short driving distance.
Additional Information: EPC Rating: TBC Council Tax Band: B Internet Connection: Openreach reports download speeds up to 1600Mpbs and upload speeds of up to 115Mbps.
Mobile Phone Coverage: OFCOM reports 'LIKELY' signal outside of the property. Construction Type: Standard brick cavity walls and tiled roof. Type of Heating: Oil Parking: Driveway to the side.
General Comments: Flood Risk: VERY LOW risk of flooding from groundwater and VERY LOW risk of flooding from rivers/sea.
Planning Permission: N/A Services Connected: Mains electric, drainage and water are connected but have not been tested.
Please be aware that the property dimensions are measured internally with a laser measure and to the maximum point of the room.
Due to the nature of the measuring device, there may be a deviation of approximately 5mm.
Value & comps
No previous sales on record.
Returns
Set an offer; the calculator follows it.
We're still gathering serviced-accommodation data for this area.
Archie refurb estimate: a Pro feature
0.0% below asking
This is not financial or investment advice. Prop AI Deals is not authorised by the Financial Conduct Authority (FCA) to provide investment advice.
All investment calculators, property analyses, and AI-generated insights are for informational purposes only. Property investment carries risk and may result in financial loss. All calculations should be independently verified and you should consult with FCA-authorised financial advisers before making any investment decisions.
Past performance does not guarantee future results. Tax implications vary by individual circumstances.
Deal
Properties like this can earn 2–3x BTL yields when converted to HMO, with retrofit costs around £10k/room. Sign in to see the full tier, yield projection, and cost breakdown.
Commercial properties like this can earn 30-50% higher yields when converted to residential under Class MA / Q / P / PA, with prior approval costing ~GBP 96/unit. Sign in to see the recommended route, yield uplift, and cost breakdown.
BRRR-suited properties can recycle 80-100% of investor capital on refi, leaving a high-yielding rental with most of the money out. Sign in to see the refurb cost stack, ARV projection, and refinance maths.
Detached + large garden = sub-division play. Pro tier unlocks the tier badge, plot size, uplift estimate, and regional land benchmark.
Short-lease flats trade at deep discount, but extending under the 1993 Act often costs far less than the discount. Pro tier unlocks the tier badge, premium breakdown, long-lease ARV and arbitrage maths.
See projected short-stay revenue vs a vanilla BTL for this property.
See real sub-let margins (HMO room rates & SA nightly rates) vs the landlord rent.
Area
Agent & docs
FAQ
About Birch Crescent, Lakenheath, Suffolk, IP27
Explore nearby