We've tightened what earns a Pursue. A home now needs a published valuation, a strategy that still makes money after real running costs and lender stress tests, and no listing problems that would stop a mortgage. You'll see fewer Pursues, and each one has been checked harder.
See how verdicts work4-bedroom semi-detached house · TQ13 7NB
For saleListed 178 days
Opportunity summary
See Archie’s verdict, returns by strategy and what to check before viewing.
About
Memory Cross, Landscove is a small rural community located two miles south of Ashburton in the rolling South Hams countryside.
The village has a picturesque green, excellent primary school, church, and meeting hall.
The nearby village of Broadhempston has a well-stocked community shop and the renowned Bens Farm Shop and Riverford Field Restaurant is just a short drive away.
Everyday shops and amenities are well catered for by the towns of Ashburton and Totnes (6 miles).
Ashburton is also where the A38 can be joined (just seven minutes by car) giving swift access to the two Devon cities of Plymouth and Exeter.
Landscove provides the opportunity for a peaceful country lifestyle without isolation.
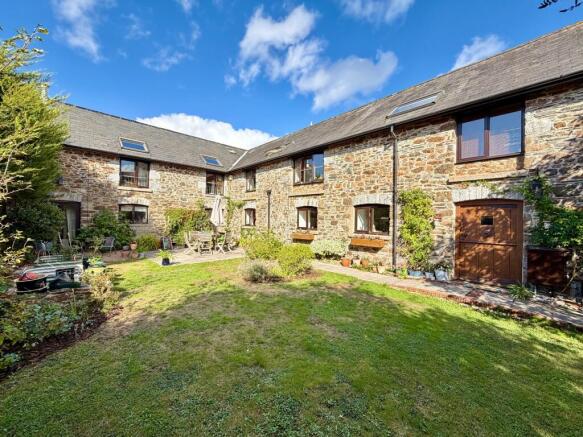
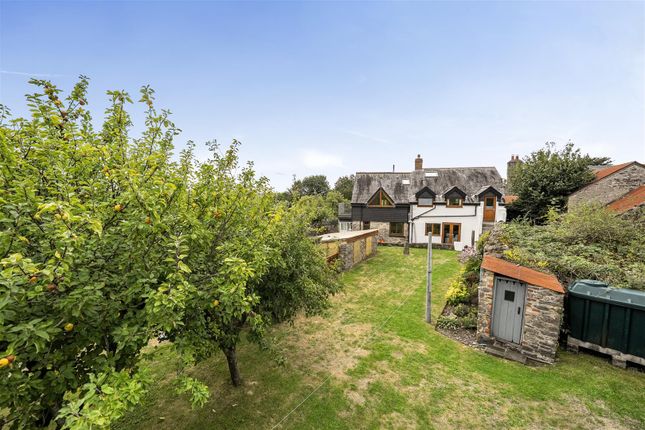
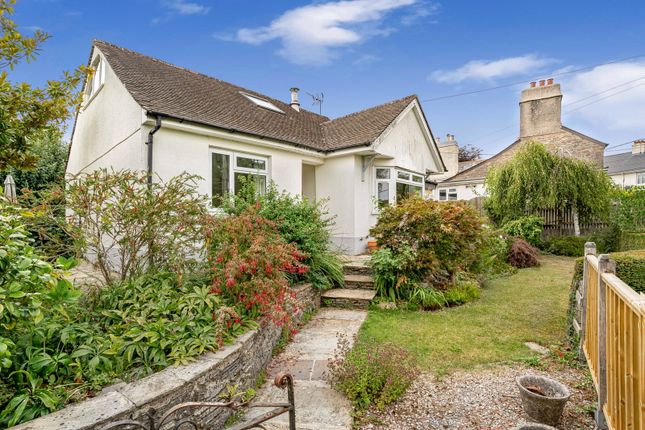
Little Swallows is one of a small group of properties positioned along the lane from Woolston Green with stunning views over neighbouring countryside.
The original period cottage has evolved over the years into a spacious home, and is very well maintained and presented by its current owners.
It features a large dining kitchen with bespoke 'Barnes of Ashburton' kitchen, electric Aga range and bi-fold doors opening to the gardens, living room with engineered oak floor and double sided wood-burner connecting to the separate 'snug lounge' with timbered ceiling and book shelving.
Upstairs there are four double bedrooms served by a modern shower room and an en-suite bathroom. Many of the rooms take in the excellent countryside and garden views.
There is some scope to alter the layout of the bedroom accommodation and utilise two bedrooms and the en-suite as a main bedroom suite with dressing room.
There is the benefit of replacement double glazed windows, and LPG central heating.
The garden is full of colour, has a south to south-west facing aspect and plenty of interest to keep the keen gardener satisfied.
A substantial detached double garage building with gated drive in front provides secure parking.
Council Tax Band: Band E at the time of preparing these sales particulars Tenure: Freehold Entrance Porch Double glazed door and windows. Tiled floor.
Open to Kitchen-Dining Room Bespoke range of kitchen cupboards and drawers with island unit and granite worktops. Twin butlers sink. Electric Aga. Plumbing for dishwasher. Tiled floor.
Radiator. Double glazed windows to two aspects and Bi-fold doors opening to the garden with lovely views over neighbouring countryside. Living Room Engineered oak floor. Double glazed window.
Double glazed sliding patio door to conservatory. Two radiators. Double sided wood-burner (open to Snug) with stone hearth. Conservatory LVT wood-finish flooring.
Double glazed windows and French doors to the garden with views over neighbouring countryside. Snug Lounge Double glazed windows to two aspects with garden and countryside views.
Double sided wood-burner (open to Living Room). Ceiling beam and timbering to ceiling. Bespoke fitted book shelving to two walls. Radiator. Utility/Boot room Red quarry tiled floor. Radiator.
Stable door to the garden. Range of utility cupboards with worktops and twin stainless steel sink. Double glazed window over sink.
Access through to inner utility area with plumbing for washing machine, further storage cupboards and shelving. Continuation of red quarry tiled floor. Double glazed window.
Cloakroom/WC White WC and bowl wash basin inset to work surface. LVT wood-finish flooring. Radiator. LPG gas fired boiler. Double glazed window.
First Floor Landing Approached via a staircase from the snug lounge. Radiator. Access to roof space. Bedroom 1 Double glazed window with window seat and outlook over countryside.
Radiator. Bedroom 2 Double glazed window with far reaching countryside views. Radiator. Built-in wardrobes. Shower Room Modern white suite of shower enclosure, wash basin and WC.
Towel radiator. Double glazed window with lovely far reaching countryside views. LVT wood-finish flooring. Inner Landing Airing cupboard. Hatch to roof space.
Bedroom 3 Double glazed windows to two aspects with good countryside views. Radiator. Built-in wardrobes. Bedroom 4 Double glazed windows to two aspects with lovely countryside views.
Radiator. En-Suite Bathroom White suite of small sit-in style bath, WC and bowl wash basin with cupboard beneath. Ladder radiator. LVT wood-finish flooring. Small double glazed window.
Outside A pair of wooden entrance gates open to a stone chipped driveway with secure parking for two cars and leading to DETACHED DOUBLE GARAGE Block construction with pitched tiled roof.
Electric roller entry door. Power and light connected. Three roof windows. The gardens are a real delight and enjoy fantastic far reaching views over surrounding countryside.
There is direct access from the house to the gardens, including Bi-fold doors from the kitchen opening to a paved patio seating terrace, plus a side gate to the parking area.
The gardens feature numerous established shrubbery and flower beds, expanse of lawn, patio and archway opening to an additional paved terrace enjoying excellent views.
There is a greenhouse, store and a screened-off area housing the LPG storage tank.
Directions From the A38 take the Peartree exit at Ashburton and join the road signposted Landscove (Cabbage Hill).
Stay on this road for a little over three miles and Little Swallows will be found on the right just after the Memory Cross crossroads.
Additional Information Mains water, drainage and electricity. LPG gas heating. We understand the property has spray foam roof insulation.
The double glazed windows have been replaced since the EPC was prepared.
Value & comps
No previous sales on record.
Returns
Set an offer; the calculator follows it.
We're still gathering serviced-accommodation data for this area.
Archie refurb estimate: a Pro feature
0.0% below asking
This is not financial or investment advice. Prop AI Deals is not authorised by the Financial Conduct Authority (FCA) to provide investment advice.
All investment calculators, property analyses, and AI-generated insights are for informational purposes only. Property investment carries risk and may result in financial loss. All calculations should be independently verified and you should consult with FCA-authorised financial advisers before making any investment decisions.
Past performance does not guarantee future results. Tax implications vary by individual circumstances.
Deal
Properties like this can earn 2–3x BTL yields when converted to HMO, with retrofit costs around £10k/room. Sign in to see the full tier, yield projection, and cost breakdown.
Commercial properties like this can earn 30-50% higher yields when converted to residential under Class MA / Q / P / PA, with prior approval costing ~GBP 96/unit. Sign in to see the recommended route, yield uplift, and cost breakdown.
BRRR-suited properties can recycle 80-100% of investor capital on refi, leaving a high-yielding rental with most of the money out. Sign in to see the refurb cost stack, ARV projection, and refinance maths.
Detached + large garden = sub-division play. Pro tier unlocks the tier badge, plot size, uplift estimate, and regional land benchmark.
Short-lease flats trade at deep discount, but extending under the 1993 Act often costs far less than the discount. Pro tier unlocks the tier badge, premium breakdown, long-lease ARV and arbitrage maths.
See projected short-stay revenue vs a vanilla BTL for this property.
See real sub-let margins (HMO room rates & SA nightly rates) vs the landlord rent.
Area
Agent & docs

FAQ
About Memory Cross, Landscove
Explore nearby