We've tightened what earns a Pursue. A home now needs a published valuation, a strategy that still makes money after real running costs and lender stress tests, and no listing problems that would stop a mortgage. You'll see fewer Pursues, and each one has been checked harder.
See how verdicts work4-bedroom house · YO62 4HR
Under offerListed 297 days
Opportunity summary
See Archie’s verdict, returns by strategy and what to check before viewing.
About
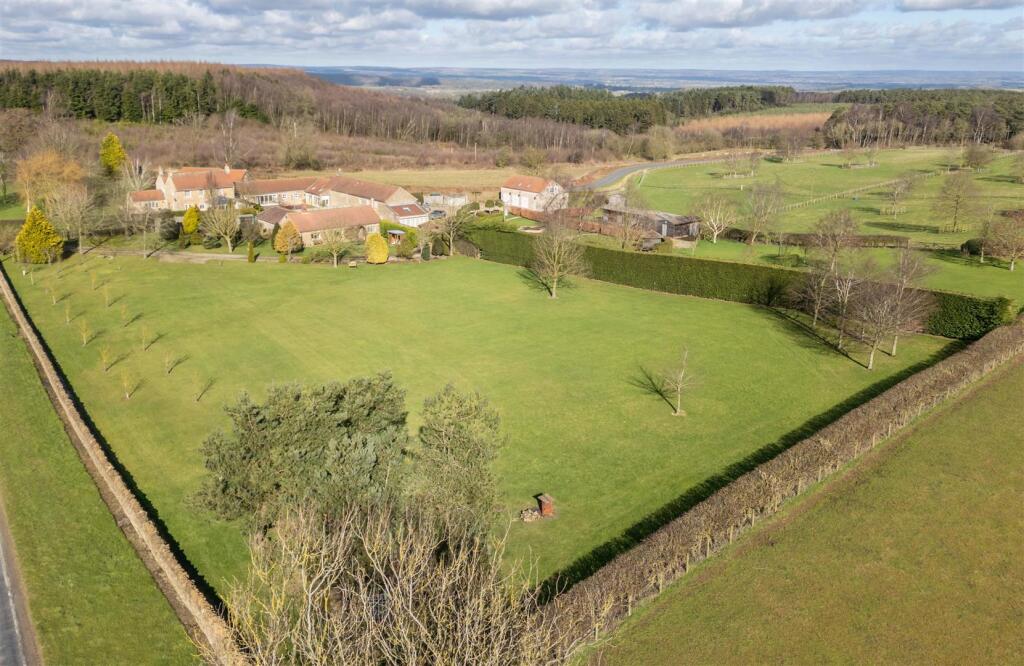
Hillside house and cottage with an acre of gardens and woodland, situated along a quiet country lane in the Howardian Hills.
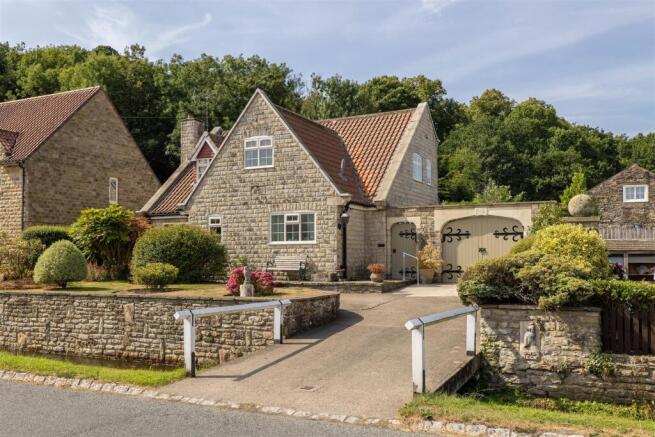
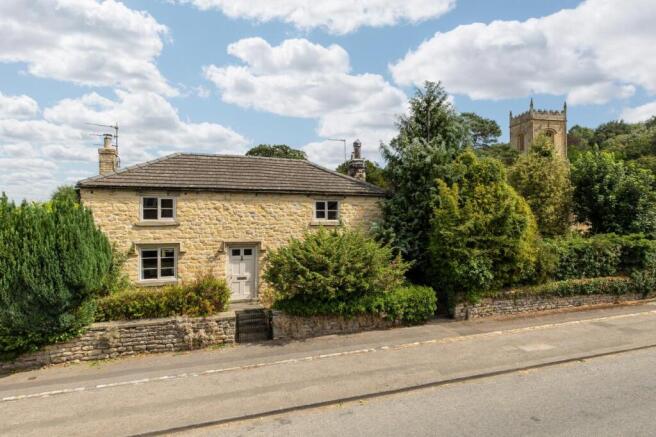
Grimston Lodge is a singularly handsome former gatehouse to Grimston Manor, believed to date from the mid-1800s.
Built in stone with mullioned windows, ornate gable boards and a steeply pitched slate roof, it stands in an acre of gardens and wooded grounds.
The property is complemented by outbuildings, including an exceptionally renovated cottage - Whootin Owl Barn - which is entirely independent of the main house.
It enjoys its own outlook and is operated as a successful holiday-let business. Grimston Lodge is a turn-key home, offered for sale with no onward chain.
House: hall, living/dining room, galley kitchen, 2 ground floor bedrooms, first floor galleried landing, home office and occasional bedroom 3 Cottage: hall/cloaks area, shower room, kitchen, sitting/dining room, galleried landing, double bedroom Parking for 3 cars, workshop, outbuilding with store and craft room, pergola, store Gardens, grounds, woodland In all approximately 1 acre Find Out A Little More ....
- Grimston Lodge has been stylishly appointed to reflect its heritage. Light floods in through elegant, double-glazed windows, many with louvre shutters, and recessed downlights feature throughout.
Exposed brick and stonework add character, complemented by cast-iron column radiators, a wood-burning stove, and oak architraves and doors with heritage fittings.
From the hallway with cloaks area, part-glazed doors open into a superb 28 ft living/dining room. A wall-to-wall window frames a wonderful outlook across the woodland towards distant hills.
The room rises in part to double height up to the first floor and features mellow wooden floorboards and a wood-burning stove providing a welcoming focal point.
The stylish galley kitchen has a window with a view and an external door opening to the drive. It includes integrated appliances and a range cooker with gas hob.
The principal bedroom is on the ground floor and includes a picture window capturing a panoramic view of protected countryside. The single bedroom enjoys lofty ceilings and a south-facing window.
Also on the ground floor is the house bathroom, which is accessed via a sliding door, has a high ceiling and is fitted with a compact bath with rainfall shower, a vanity unit with basin and a heated towel rail.
Ornate floor tiles and metro-tiled walls complete the contemporary scheme.
A staircase rises to the first-floor galleried landing, which opens into the roof space and is illuminated by skylights and windows.
This upper level has been beautifully renovated to create a welcoming bedroom with a southwest-facing window along with a separate study area lit naturally from two sides.
While there are some stepover beams and exposed brickwork, the space works exceptionally well as an informal living area and would be ideal for children and young adults.
Outside - The house and cottage sit back from the peaceful country lane behind estate railings. An apple tree stands beside the gravelled drive, which provides parking for at least three vehicles.
Pathways lead to both the front and rear entrances of the house, and the front garden is largely laid to lawn, framed by a handsome shrubbery.
To the side of the house, a steel pergola shelters a decked terrace fitted with lighting and an infrared heater, creating an exceptional outdoor living area.
From here, far-reaching views extend westwards towards the Dales. Below, a lawned garden cascades steeply to meet the woodland, with stone steps cut into the hillside.
Attached to the southern side of the cottage is a workshop, accessed through the original garage doors.
This space houses the battery for the solar thermal system (which powers the hot tub) as well as the electrical supply feed from the main house to the cottage.
A further detached timber outbuilding with windows and doors is divided into two sections: a store for garden machinery that also accommodates the laundry area for the holiday let, and a separate hobby room.
The woodland occupies the hillside, descending gently to the north and west. It has been lightly landscaped with walking paths and rustic seating, and there is roadside access via a five-bar gate.
Cottage - This detached outbuilding has been recently transformed from a garage with home office into a luxuriously appointed cottage arranged over two floors.
All fixtures and fittings are of high specification and date from its comprehensive 2019 renovation. Underfloor heating is installed throughout.
Named Whootin Owl Barn by the current owners, the cottage operates as a successful holiday-let business, for the past six years achieving high occupancy with an average turnover of approximately £43,000.
This can be viewed at airbnb.co.uk/h/whootinowlbarn. Well screened from the main house, it enjoys excellent privacy and an independent outlook.
The property benefits from a dedicated parking area, a wraparound balcony, and a landscaped garden featuring a gravelled barbecue area with fire pit, along with a hot tub housed within a bespoke timber shelter offering open views.
The cottage is exceptionally light and carefully oriented to capture views across the native woodland.
The entrance opens into a hallway, where a sliding door leads to the cloakroom/wet room and the fully equipped kitchen.
Finished with recessed downlights and fitted with integrated appliances and an electric hob, the kitchen flows seamlessly into the sitting/dining room, unified by continuous wooden flooring.
The striking sitting/dining room, double-height in part, features two sets of bi-fold doors opening onto a superb terrace.
The decked terrace wraps around two sides of the cottage and provides an inviting space for outdoor seating and relaxation, with elevated views across the wooded hillside.
A staircase rises to a mezzanine-style landing/sitting area, off which lies a bedroom extending into the roof space, complete with skylights and ample space for a king-size bed.
Environs - Helmsley 6 miles, Easingwold 8 miles, Malton 12 miles, Thirsk 15 miles, York 18 miles Grimston Lodge enjoys a peaceful setting on a tranquil country lane a mile outside the village of Gilling East, an Area of Outstanding Natural Beauty.
The nearby village of Gilling East is nestled amidst the rolling Howardian Hills and characterised by its historic architecture with buildings mainly of stone construction.
The village is home to the renowned Fairfax Arms, a fine-dining country inn, as well as a handsome medieval church with Saxon origins, a traditional village green, and a lively calendar of events including summer fairs, festivals, community markets, and concerts.
Families benefit from excellent educational opportunities, with a choice of independent schools nearby, including Terrington and Ampleforth.
For broader amenities, the market town of Helmsley is close at hand, offering a historic market square, boutique shops, and further dining options.
The area is also well known for its abundance of celebrated gastro pubs, including several with Michelin-starred acclaim.
The location is highly accessible: York city centre is only 30-40 minutes’ drive away, with a mainline railway station providing regular services to London Kings Cross in under two hours.
For international travel, Leeds Bradford and Teesside International Airports are both within forty miles.
Important Information - Tenure: Freehold EPC Rating: House D, Cottage C Council Tax Band: E Services & Systems: Mains electricity and water. Oil-fired central heating. LPG gas for main house kitchen.
Private drainage. UV solar panels on the barn. CCTV. Fixtures & Fittings: Only those mentioned in these sales particulars are included in the sale.
All others, such as fitted carpets, curtains, light fittings, garden ornaments etc., are specifically excluded but may be made available by separate negotiation.
Local Authority: North Yorkshire Council AONB Money Laundering Regulations: Prior to a sale being agreed, prospective purchasers are required to produce identification documents in order to comply with Money Laundering regulations.
Your co-operation with this is appreciated and will assist with the smooth progression of the sale.
Directions: Coming from Hovingham on Park Lane, drive 3.6 miles and take a lane on the right hand side, signposted ‘Gilling 1¾/Helmsley 7’ and head down the hill for 0.7 miles.
The drive to the house is on the left hand side.
What3words: ///handed.prominent.curving Viewing: Strictly by appointment Photographs, property spec and property highlights video: Summer and Winter 2025 NB: Google map images may neither be current nor a true representation.
Value & comps
No previous sales on record.
Returns
Set an offer; the calculator follows it.
We're still gathering serviced-accommodation data for this area.
Archie refurb estimate: a Pro feature
0.0% below asking
This is not financial or investment advice. Prop AI Deals is not authorised by the Financial Conduct Authority (FCA) to provide investment advice.
All investment calculators, property analyses, and AI-generated insights are for informational purposes only. Property investment carries risk and may result in financial loss. All calculations should be independently verified and you should consult with FCA-authorised financial advisers before making any investment decisions.
Past performance does not guarantee future results. Tax implications vary by individual circumstances.
Deal
Properties like this can earn 2–3x BTL yields when converted to HMO, with retrofit costs around £10k/room. Sign in to see the full tier, yield projection, and cost breakdown.
Commercial properties like this can earn 30-50% higher yields when converted to residential under Class MA / Q / P / PA, with prior approval costing ~GBP 96/unit. Sign in to see the recommended route, yield uplift, and cost breakdown.
BRRR-suited properties can recycle 80-100% of investor capital on refi, leaving a high-yielding rental with most of the money out. Sign in to see the refurb cost stack, ARV projection, and refinance maths.
Detached + large garden = sub-division play. Pro tier unlocks the tier badge, plot size, uplift estimate, and regional land benchmark.
Short-lease flats trade at deep discount, but extending under the 1993 Act often costs far less than the discount. Pro tier unlocks the tier badge, premium breakdown, long-lease ARV and arbitrage maths.
See projected short-stay revenue vs a vanilla BTL for this property.
See real sub-let margins (HMO room rates & SA nightly rates) vs the landlord rent.
Area
Agent & docs

FAQ
About Grimston Lodge, Gilling East, York
Explore nearby