We've tightened what earns a Pursue. A home now needs a published valuation, a strategy that still makes money after real running costs and lender stress tests, and no listing problems that would stop a mortgage. You'll see fewer Pursues, and each one has been checked harder.
See how verdicts work4-bedroom house · NE47 0BX
For saleReduced £30k (−4.8%) on 7 OctListed 424 days
Opportunity summary
See Archie’s verdict, returns by strategy and what to check before viewing.
About
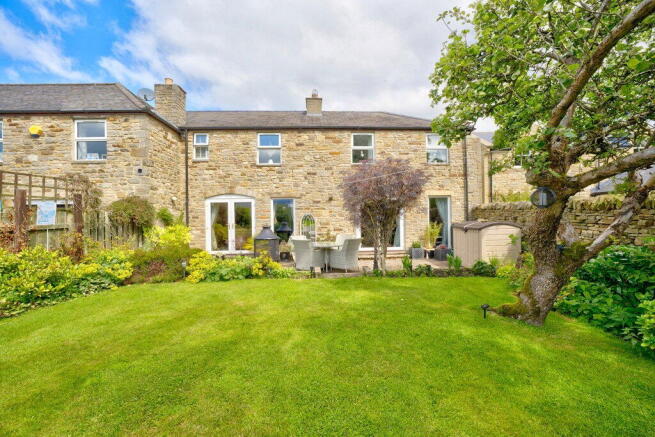
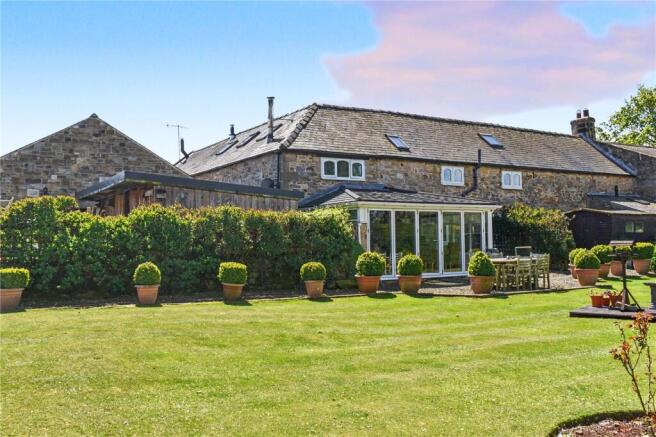
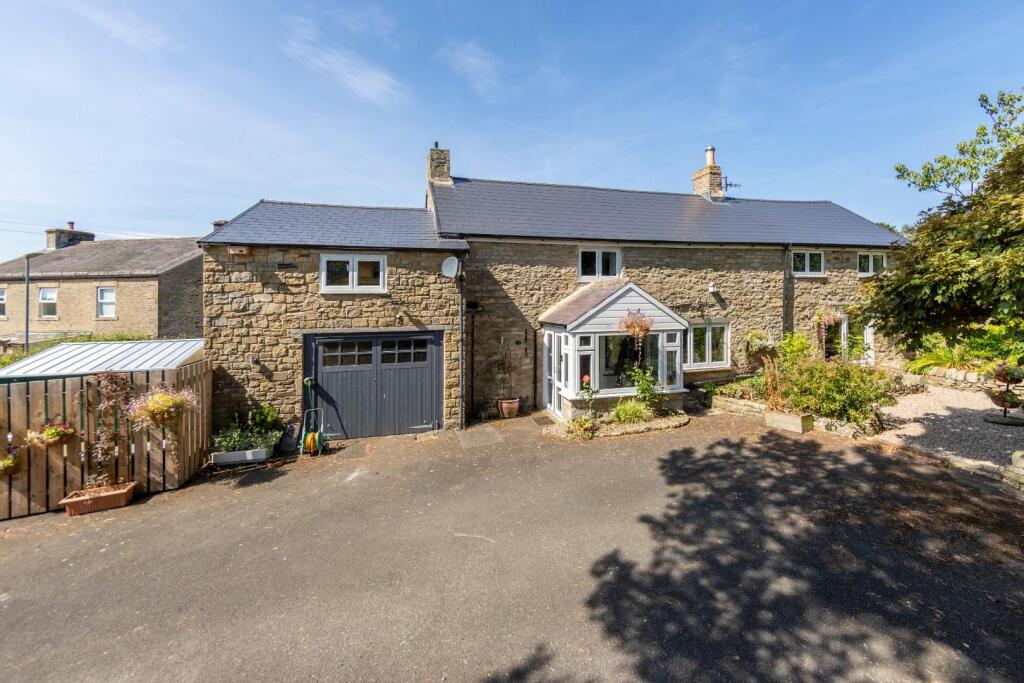
Accommodation in Brief Ground Floor Entrance Hall | Open Plan Kitchen/Dining/Sitting Room | Shower Room | Two Double Bedroom First Floor Principal Bedroom with En-Suite Bathroom | Double Bedroom Externally Detached Double Garage | EV Charge Point | Landscaped Garden | Potting Shed | Wood Store The Property Approached through a leafy private setting within the grounds of Slaley Hall, this property is the original gardener’s cottage from when the estate was a private residence.
Carefully renovated in 2017, it combines the integrity of its historic origins with a modern specification, offering stylish interiors, sustainable energy systems and a peaceful garden outlook.
A glazed porch forms a bright and practical entrance before leading into the main hall.
Here, a striking glass and oak staircase rises as a central feature, with light filtering through the space and setting the tone for the interiors beyond.
From the hall, double doors open into the dining area, a generous setting for family living and entertaining.
The adjoining kitchen is appointed with granite worktops, double Belfast sinks and extensive cabinetry, while ceramic wood-effect flooring and oak skirtings lend a sense of continuity throughout.
The lounge, open to the kitchen and dining area yet with its own distinct atmosphere, is a particularly relaxing space.
A vaulted ceiling enhances the sense of volume, while a mosaic fireplace with inset wood burner forms a striking focal point and also supplies hot water and heating.
Bi-fold doors draw in natural light and connect the room seamlessly with the garden, reinforcing the spacious, airy feel.
A vaulted ceiling enhances the sense of volume, while the mosaic fireplace with inset wood burner forms a striking focal point.
Natural light floods in through bi-fold patio doors, which creates a seamless connection with the garden and reinforces the spacious, airy atmosphere.
On the opposite side of the hallway are two well-proportioned bedrooms, either of which could serve equally well as additional reception space, such as a study or snug.
They are served by a ground-floor shower room, fitted with a rainfall shower and also functioning as a convenient guest cloakroom.
Upstairs, the principal bedroom is a generous space, distinguished by exposed beams and fitted with a range of bespoke furniture.
It is complemented by an en-suite bathroom featuring a freestanding bath, integrated cabinetry and a serene, contemporary finish.
A further bedroom on this floor provides additional flexibility, whether for family, guests or use as a study.
Externally The gardens form a particularly private setting, with a walled section creating a sheltered sun trap and a generous patio designed for outdoor dining and entertaining.
Mature planting and thoughtful landscaping give year-round interest, while the outlook to the front opens onto a green.
Practical additions include a large potting shed and wood store, a smaller workshop at the rear of the garage, and a further wood store.
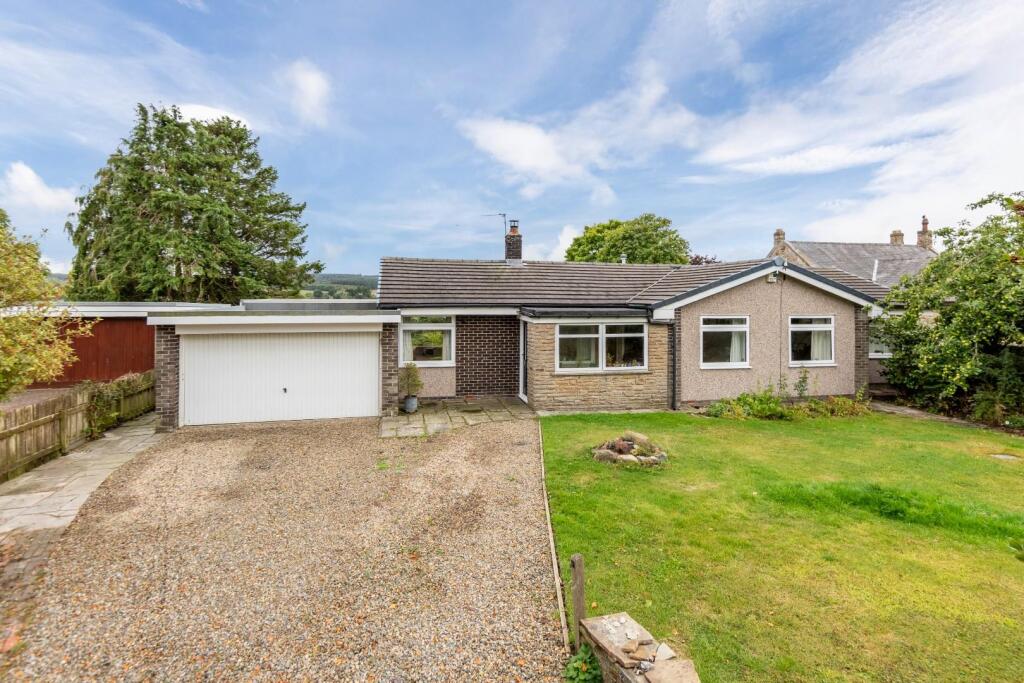
A detached double garage with electric door provides secure parking and storage, alongside an electric car charging point.
Sustainable systems have been seamlessly integrated, with nine solar panels, an air source heat pump, thermal tubes for hot water, battery storage, underfloor heating to the ground floor and an electric car charging point in the garage, ensuring the property is as efficient as it is characterful.
Local Information Slaley Hall is a renowned leisure destination set within the rolling Northumberland countryside.
Offering a luxury spa, two championship golf courses, and a selection of dining options, it provides a tranquil retreat amidst breathtaking surroundings.
The property is situated within the grounds of Slaley Hall, not far from the charming village of Slaley, which features a traditional pub, village school, and a close-knit community.
For additional services, the market town of Hexham is a short drive away, offering a mix of independent shops, leisure facilities, and historic attractions, including the iconic Hexham Abbey.
The nearby village of Corbridge provides further options with its artisan shops and picturesque streets.
While the area is primarily rural, its location offers a peaceful escape, ideal for those seeking privacy and countryside living.
For education, there is a range of options, including The Sele First School and Queen Elizabeth High School in Hexham, both highly regarded.
Private education is available at Mowden Hall Preparatory School and several Newcastle-based day schools, with transport links from Hexham.
Approximate Mileages Corbridge 7.1 miles | Hexham 8.2 miles | Newcastle International Airport 22.3 miles | Newcastle upon Tyne 24.7 miles | Gateshead 27.2 miles Services Mains electricity, air source heat pump and thermal tubes.
The property is supplied with water and sewerage via Slaley Hall with a metered water supply and connection to a sewage treatment plant.
Tenure Freehold Wayleaves, Easements & Rights of Way The property is being sold subject to all existing wayleaves, easements and rights of way, whether or not specified within the sales particulars.
Agents Note to Purchasers We strive to ensure all property details are accurate, however, they are not to be relied upon as statements of representation or fact and do not constitute or form part of an offer or any contract.
All measurements and floor plans have been prepared as a guide only.
All services, systems and appliances listed in the details have not been tested by us and no guarantee is given to their operating ability or efficiency.
Please be advised that some information may be awaiting vendor approval.
Submitting an Offer Please note that all offers will require financial verification including mortgage agreement in principle, proof of deposit funds, proof of available cash and full chain details including selling agents and solicitors down the chain.
To comply with Money Laundering Regulations, we require proof of identification from all buyers before acceptance letters are sent and solicitors can be instructed.
Disclaimer The information displayed about this property comprises a property advertisement.
Finest Properties strives to ensure all details are accurate; however, they do not constitute property particulars and should not be relied upon as statements of fact or representation.
All information is provided and maintained by Finest Properties. EPC Rating: C
Value & comps
No previous sales on record.
Returns
Set an offer; the calculator follows it.
We're still gathering serviced-accommodation data for this area.
Archie refurb estimate: a Pro feature
0.0% below asking
This is not financial or investment advice. Prop AI Deals is not authorised by the Financial Conduct Authority (FCA) to provide investment advice.
All investment calculators, property analyses, and AI-generated insights are for informational purposes only. Property investment carries risk and may result in financial loss. All calculations should be independently verified and you should consult with FCA-authorised financial advisers before making any investment decisions.
Past performance does not guarantee future results. Tax implications vary by individual circumstances.
Deal
Properties like this can earn 2–3x BTL yields when converted to HMO, with retrofit costs around £10k/room. Sign in to see the full tier, yield projection, and cost breakdown.
Commercial properties like this can earn 30-50% higher yields when converted to residential under Class MA / Q / P / PA, with prior approval costing ~GBP 96/unit. Sign in to see the recommended route, yield uplift, and cost breakdown.
BRRR-suited properties can recycle 80-100% of investor capital on refi, leaving a high-yielding rental with most of the money out. Sign in to see the refurb cost stack, ARV projection, and refinance maths.
Detached + large garden = sub-division play. Pro tier unlocks the tier badge, plot size, uplift estimate, and regional land benchmark.
Short-lease flats trade at deep discount, but extending under the 1993 Act often costs far less than the discount. Pro tier unlocks the tier badge, premium breakdown, long-lease ARV and arbitrage maths.
See projected short-stay revenue vs a vanilla BTL for this property.
See real sub-let margins (HMO room rates & SA nightly rates) vs the landlord rent.
Area
Agent & docs

FAQ
About Garden Cottage, Hexham
Explore nearby