We've tightened what earns a Pursue. A home now needs a published valuation, a strategy that still makes money after real running costs and lender stress tests, and no listing problems that would stop a mortgage. You'll see fewer Pursues, and each one has been checked harder.
See how verdicts work6-bedroom detached house · CW11 3JW
No longer listedListed 53 days
Opportunity summary
See Archie’s verdict, returns by strategy and what to check before viewing.
About
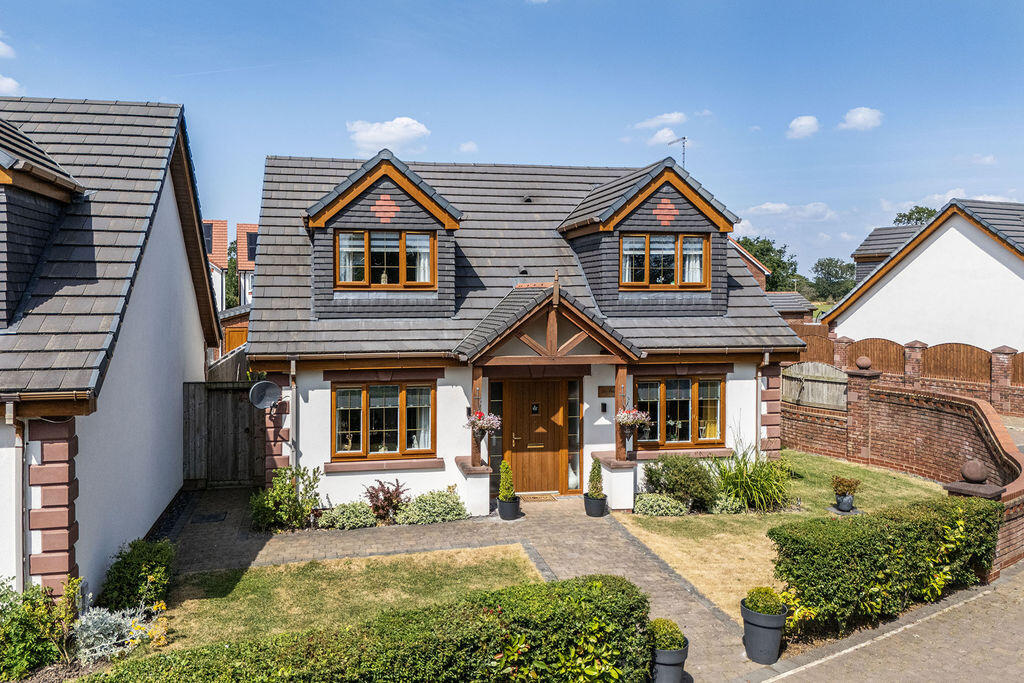
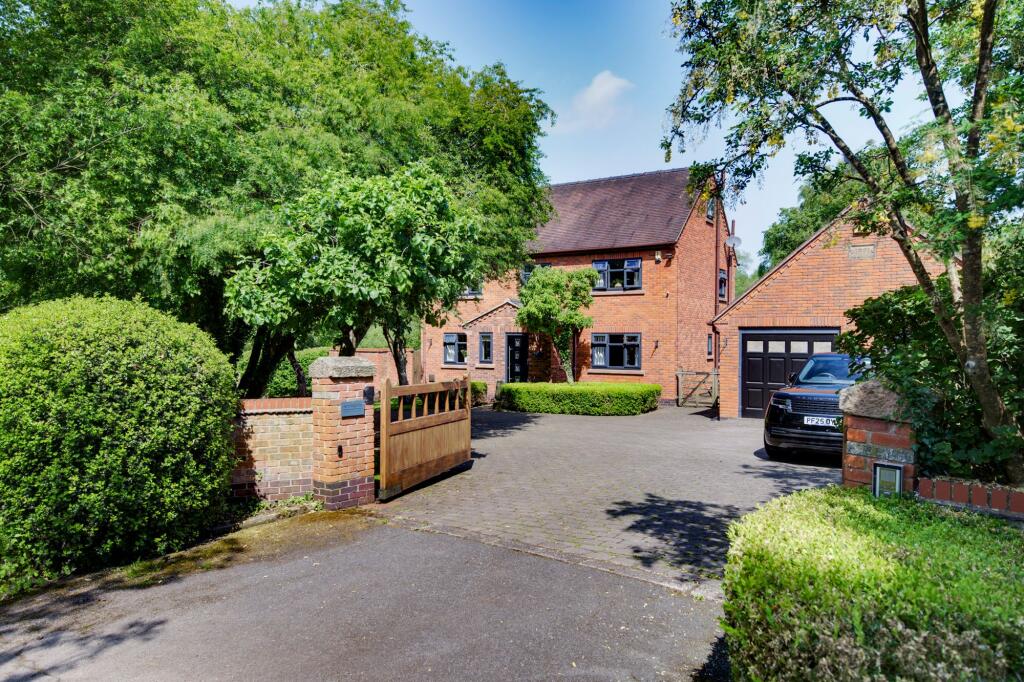
An Impressive Six Double Bedroom Detached Family Home with Open-Field Views A truly exceptional six double bedroom detached family home, offering over 3,300 sq ft of beautifully appointed, light-filled accommodation arranged over three floors, occupying a desirable position on Moss Lane in Elworth, Sandbach, and enjoying wonderful open-field views to the rear.
Originally constructed as 'The Prestbury', this substantial family home has been designed with modern family living and entertaining very much in mind, offering an exceptional standard of accommodation together with high-quality fixtures and fittings throughout.
The property benefits from an EPC Rating B and combines impressive proportions with a superb specification and excellent versatility.
The ground floor provides a fantastic introduction, with three reception areas including a stunning triple-aspect lounge which spans the full depth of the property.
This impressive room features a grand inglenook fireplace with wood-burning stove and attractive brick surround, whilst French doors open directly onto the rear garden terrace.
The ground floor also includes a versatile study, ideal for home working, together with a useful utility room and downstairs WC.
At the heart of the property is the spectacular open-plan living, kitchen, dining and breakfast room, creating an outstanding family and entertaining space.
The kitchen features an extensive range of bespoke cabinetry, a large central island incorporating a Belfast-style sink and integrated Neff appliances.
Floor-to-ceiling glazed walls flood the room with natural light, whilst large sliding doors open onto the rear garden, creating a wonderful connection between the indoor and outdoor spaces.
The entire ground floor benefits from underfloor heating, whilst stylish flush casement windows further enhance the quality and contemporary feel of the accommodation.
The first floor provides four bedrooms, including a superb principal bedroom suite with dressing room, contemporary en-suite bathroom and Juliette balcony.
Bedrooms two and three are both generously proportioned double bedrooms and benefit from an impressive Jack & Jill en-suite, complete with designer freestanding bath, separate shower and twin wash hand basins.
A further double bedroom has its own en-suite shower room, providing excellent flexibility for family members and guests.
The second floor provides two further well-balanced double bedrooms, together with a generous family shower room, completing an exceptional arrangement of six double bedrooms and extensive bathroom facilities, including three en-suites, a separate shower room and the downstairs WC.
Externally, the property offers excellent practicality as well as an attractive setting.
A substantial block-paved driveway provides extensive off-road parking and leads to a detached garage and car port.
To the rear is an extensive, low-maintenance garden, incorporating a beautiful Indian stone terrace which provides the perfect space for outdoor dining and entertaining.
The garden enjoys a particularly appealing open outlook over the adjacent fields, creating a wonderful feeling of privacy, space and tranquillity.
The location is equally appealing, situated within a popular residential area of Elworth, close to canal walks, Sandbach railway station and local schools, making this an ideal home for families looking for generous accommodation in a convenient and desirable setting.
With its six double bedrooms, three reception areas, exceptional open-plan living space, high-quality specification, extensive parking, detached garage and car port, beautiful low-maintenance gardens and stunning rear field views, this impressive home offers an exceptional level of family accommodation.
Early viewing is highly recommended to fully appreciate the scale, quality and versatility of this remarkable property.
Kitchen Diner / Breakfast Room (7.46 x 7.12 (24'5" x 23'4")) Sitting Room (9.33 x 4.47 (30'7" x 14'7")) Study (4.49 x 3.02 (14'8" x 9'10")) Utility (2.98x 1.75 (9'9"x 5'8")) Pantry (1.75 x 1.51 (5'8" x 4'11")) Bedroom One (4.49 x 3.54 (14'8" x 11'7")) Ensuite (Bedroom One) (2.55 x 2.48 (8'4" x 8'1")) Dressing Room (4.48 x 1.57 (14'8" x 5'1")) Bedroom Two (4.49 x 3.54 (14'8" x 11'7")) Ensuite (Bedroom Two) (4.49 x 1.51 (14'8" x 4'11")) Bedroom Three (4.47 x 3.5 (14'7" x 11'5")) Bedroom Four (4.5 x 3.54 (14'9" x 11'7")) Ensuite (Bedroom Three And Four) (4.34 x 2.55 (14'2" x 8'4")) Bedroom Five (5.37 x 4.53 (17'7" x 14'10")) Bedroom Six (5.37 x 3.69 (17'7" x 12'1")) Shower Room (2.99 x 2.48 (9'9" x 8'1")) Garage (5.79 x 2.81 (18'11" x 9'2")) Car Port (5.79 x 2.79 (18'11" x 9'1")) Tenure We understand from the vendor that the property is freehold.
We would however recommend that your solicitor check the tenure prior to exchange of contracts.
Aml Disclosure Agents are required by law to conduct Anti-Money Laundering checks on all those buying a property. Stephenson Browne charge £49.99 plus VAT for an aml check per purchase transaction.
This is a non-refundable fee. The charges cover the cost of obtaining relevant data, any manual checks that are required, and ongoing monitoring.
This fee is payable in advance prior to the issuing of a memorandum of sale on the property you are seeking to buy. Why Choose Sb Sandbach To Sell Your Property?
We have been operating in the town for over 15 years, and in recent times have consistently been the market leaders.
Our experienced team are dedicated in achieving the best price for you and giving you the best service possible.
If you would like a free market appraisal, please call us on opt 1 to arrange a no-obligation appointment.
Value & comps
No previous sales on record.
Returns
Set an offer; the calculator follows it.
We're still gathering serviced-accommodation data for this area.
Archie refurb estimate: a Pro feature
0.0% below asking
This is not financial or investment advice. Prop AI Deals is not authorised by the Financial Conduct Authority (FCA) to provide investment advice.
All investment calculators, property analyses, and AI-generated insights are for informational purposes only. Property investment carries risk and may result in financial loss. All calculations should be independently verified and you should consult with FCA-authorised financial advisers before making any investment decisions.
Past performance does not guarantee future results. Tax implications vary by individual circumstances.
Deal
Properties like this can earn 2–3x BTL yields when converted to HMO, with retrofit costs around £10k/room. Sign in to see the full tier, yield projection, and cost breakdown.
Commercial properties like this can earn 30-50% higher yields when converted to residential under Class MA / Q / P / PA, with prior approval costing ~GBP 96/unit. Sign in to see the recommended route, yield uplift, and cost breakdown.
BRRR-suited properties can recycle 80-100% of investor capital on refi, leaving a high-yielding rental with most of the money out. Sign in to see the refurb cost stack, ARV projection, and refinance maths.
Detached + large garden = sub-division play. Pro tier unlocks the tier badge, plot size, uplift estimate, and regional land benchmark.
Short-lease flats trade at deep discount, but extending under the 1993 Act often costs far less than the discount. Pro tier unlocks the tier badge, premium breakdown, long-lease ARV and arbitrage maths.
See projected short-stay revenue vs a vanilla BTL for this property.
See real sub-let margins (HMO room rates & SA nightly rates) vs the landlord rent.
Area
Agent & docs

FAQ
About 36, Moss Lane, Sandbach
Explore nearby