We've tightened what earns a Pursue. A home now needs a published valuation, a strategy that still makes money after real running costs and lender stress tests, and no listing problems that would stop a mortgage. You'll see fewer Pursues, and each one has been checked harder.
See how verdicts work6-bedroom detached house · CW11 3PR
Sold STCListed 145 days
Opportunity summary
See Archie’s verdict, returns by strategy and what to check before viewing.
About
Take a moment to view our signature guided tour of this stunning home, grounds & location!
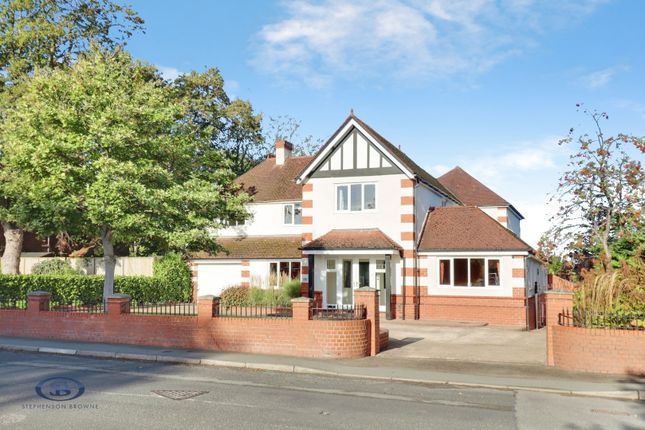
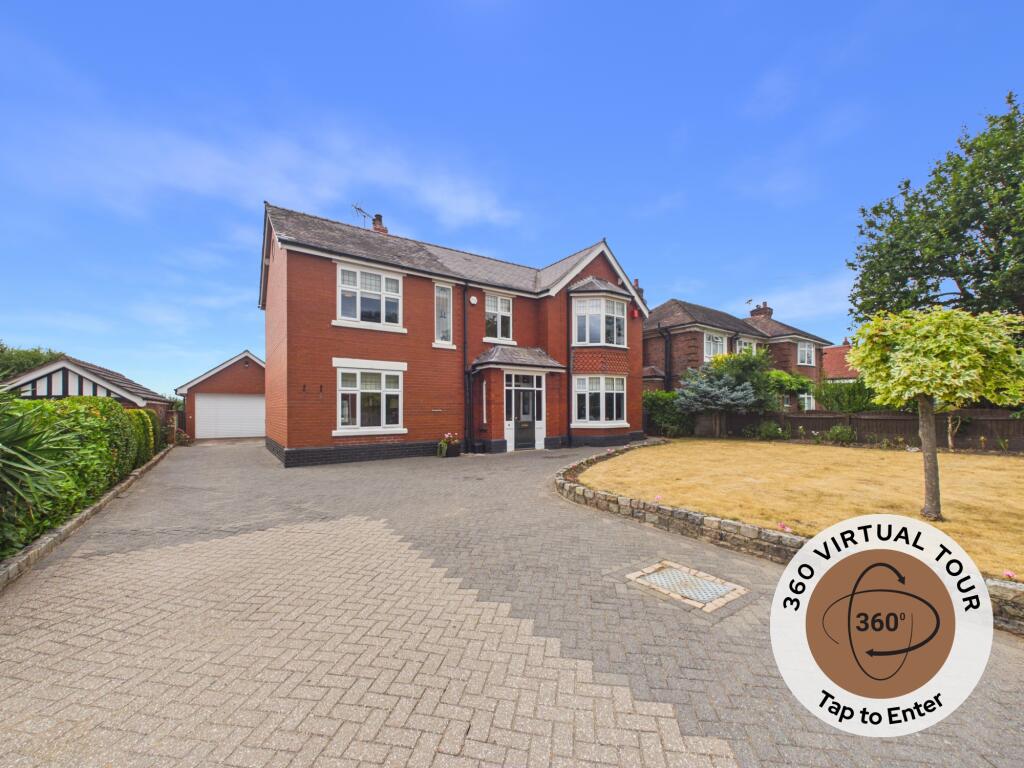
Nestled along a quiet country road in the charming village of Moston, this exceptional detached country residence offers an outstanding blend of character, space and modern family living, all set within just under 1.5 acres of beautifully maintained grounds and positioned just a stones throw from the picturesque walks of the Trent & Mersey Canal.
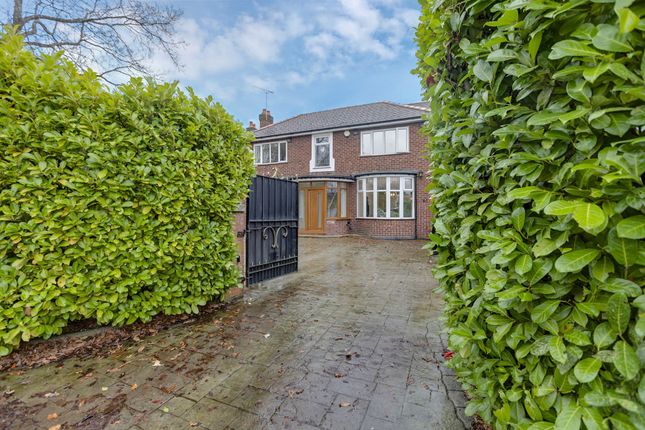
Accessed via secure electric gates, the property enjoys an impressive approach with extensive driveway parking and a double garage.
Inside, the home has been thoughtfully improved by the current owners to create a stylish and versatile living environment.
The accommodation includes three spacious reception rooms, featuring a welcoming lounge with feature fireplace and a bright formal dining room with French doors opening onto the rear patio and gardens plus a versatile family/play room which can located at the front of the property.
At the heart of the home is a bespoke contemporary breakfast kitchen, fitted with contrasting high-gloss cabinetry, granite preparation surfaces including a granite-topped island and ample space for social entertaining and family dining.
In addition, there is a practical utility room, downstairs cloakroom, and a boot room adding further convenience.
The first floor hosts four generous bedrooms, including an impressive principal suite complete with dressing area and fitted furniture, and complementing the space is a luxurious four-piece en-suite bathroom.
Serving the remaining rooms on this floor is substantial, fully tiled family bathroom, styled with a four-piece sanitary suite including a luxury wet room style frameless shower and deep ‘Jacuzzi’ style bath.
To the second floor, two versatile rooms provide excellent additional space suitable for home offices, hobbies, guest accommodation, or playrooms.
Bedroom six is fitted with bespoke, ‘Neville Johnson’ office furniture, making this a great place for the homeworker! Externally, the grounds are a standout feature of the property.
A large stone-paved patio terrace creates an ideal outdoor entertaining area, while the expansive lawned gardens are bordered by mature trees and established planting, ensuring a high degree of privacy.
Beyond the formal gardens lies a wildlife pond creating a tranquil space and a huge hard-standing which has the potential, should you require a large workshop or additional garaging.
Ideally positioned for access to Middlewich, Sandbach and Holmes Chapel, the property combines peaceful rural living with excellent commuter connections to the Northwest motorway network, rail services to Manchester and London, and convenient access to Manchester Airport.
So, what’s not to love! View our extensive photos, floorplans & video tour, then call the experts here at Chris Hamriding to book that all-important viewing!
EPC Rating: D Entrance Hall (2.7m x 5.28m) Lounge (3.56m x 6.58m) Dining Room (3.25m x 4.22m) Sitting/Family Room (3.12m x 3.71m) Dining-Kitchen (5.23m x 8.05m) Maximum Utility (1.88m x 2.31m) Cloaks/WC (0.86m x 1.88m) Boot Room (1.75m x 1.85m) First Floor Landing (1.86m x 8.46m) Master Bedroom (3.71m x 3.73m) Dressing Area (1.8m x 2.82m) En-suite (1.75m x 2.69m) Bedroom Two (3.23m x 3.89m) Bedroom Three (3.23m x 3.86m) Bedroom Four (2.62m x 3.35m) Family Bathroom (2.67m x 4.22m) Second Floor Landing (1.64m x 1.88m) Bedroom Five (3.25m x 3.89m) Bedroom Six/Home Office (3.25m x 3.71m) Detached Double Garage (5.77m x 5.79m) Parking - Driveway Disclaimer As the Sellers agent, we are not Surveyors or Conveyancing experts and as such we cannot and do not comment on the condition of the property or other issues relating to title or other legal issues that may affect this property, unless we have been made aware of such matters.
Interested parties should employ their own professionals to make such enquiries before making any transactional decisions.
We have not carried out a structural survey and the services, appliances and specific fittings have not been tested.
All photographs, measurements, floor plans and distances referred to are given as a guide only.
Lease details, service charges and ground rent (where applicable) and council tax are given as a guide only and should be checked and confirmed by a solicitor prior to exchange of contracts.
The copyright of all details, photographs and floorplans remain the possession of Chris Hamriding Lettings & Estates.
Value & comps
No previous sales on record.
Returns
Set an offer; the calculator follows it.
We're still gathering serviced-accommodation data for this area.
Archie refurb estimate: a Pro feature
0.0% below asking
This is not financial or investment advice. Prop AI Deals is not authorised by the Financial Conduct Authority (FCA) to provide investment advice.
All investment calculators, property analyses, and AI-generated insights are for informational purposes only. Property investment carries risk and may result in financial loss. All calculations should be independently verified and you should consult with FCA-authorised financial advisers before making any investment decisions.
Past performance does not guarantee future results. Tax implications vary by individual circumstances.
Deal
Properties like this can earn 2–3x BTL yields when converted to HMO, with retrofit costs around £10k/room. Sign in to see the full tier, yield projection, and cost breakdown.
Commercial properties like this can earn 30-50% higher yields when converted to residential under Class MA / Q / P / PA, with prior approval costing ~GBP 96/unit. Sign in to see the recommended route, yield uplift, and cost breakdown.
BRRR-suited properties can recycle 80-100% of investor capital on refi, leaving a high-yielding rental with most of the money out. Sign in to see the refurb cost stack, ARV projection, and refinance maths.
Detached + large garden = sub-division play. Pro tier unlocks the tier badge, plot size, uplift estimate, and regional land benchmark.
Short-lease flats trade at deep discount, but extending under the 1993 Act often costs far less than the discount. Pro tier unlocks the tier badge, premium breakdown, long-lease ARV and arbitrage maths.
See projected short-stay revenue vs a vanilla BTL for this property.
See real sub-let margins (HMO room rates & SA nightly rates) vs the landlord rent.
Area
Agent & docs

FAQ
About Oakwood Lane, Moston, CW11
Explore nearby