We've tightened what earns a Pursue. A home now needs a published valuation, a strategy that still makes money after real running costs and lender stress tests, and no listing problems that would stop a mortgage. You'll see fewer Pursues, and each one has been checked harder.
See how verdicts work4-bedroom house · FK1 2DT
For saleReduced £15k (−4.4%) on 4 OctListed 74 days
Opportunity summary
See Archie’s verdict, returns by strategy and what to check before viewing.
About
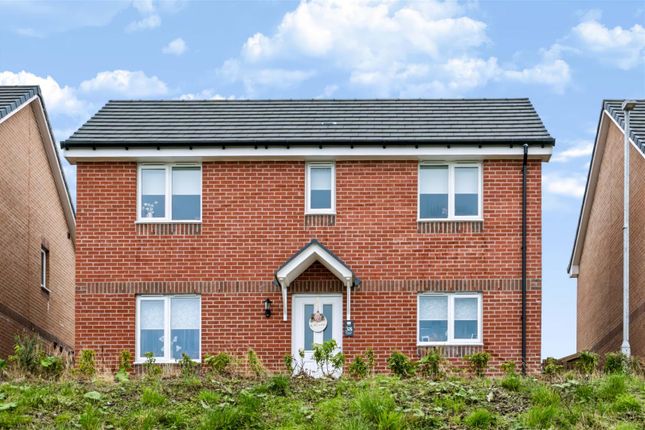
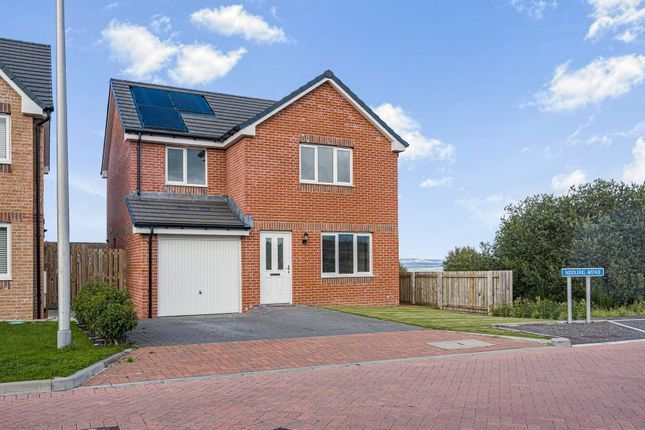
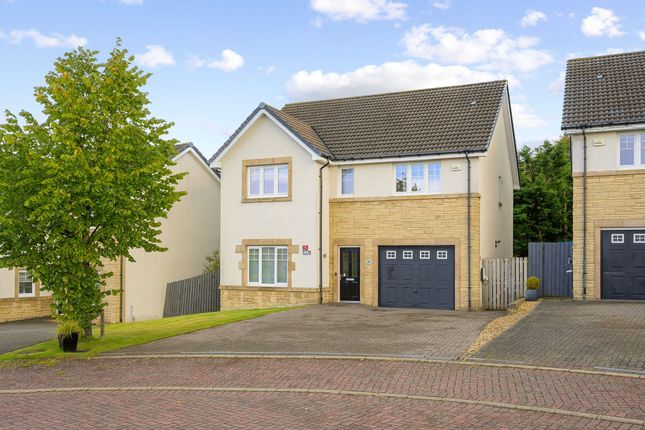
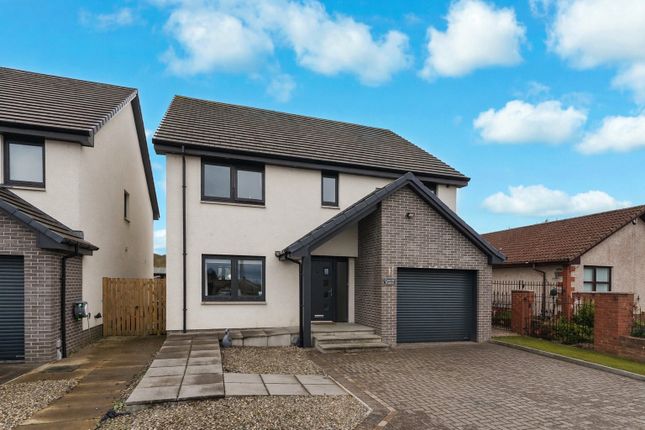
Immaculately presented and finished to an exceptionally high standard throughout, this brand new 4-bedroom semi-detached townhouse offers spacious, contemporary family living across three well-appointed floors.
Step into a welcoming hallway that immediately showcases the quality on offer, with stylish black internal doors, an elegant glass Bannister, and beautiful herringbone lvt flooring flowing throughout the main living areas.
To the rear, a superb open-plan kitchen/family room forms the heart of the home, with bifold doors opening directly onto the garden, perfect for indoor/outdoor living and entertaining.
The kitchen itself is fitted with stylish grey shaker-style units, a striking navy island, and sleek quartz worktops, complemented by integrated appliances including an electric oven, microwave, induction hob, fridge/freezer, dishwasher, and washing machine.
The adjoining family area offers ample space for dining and relaxed seating.
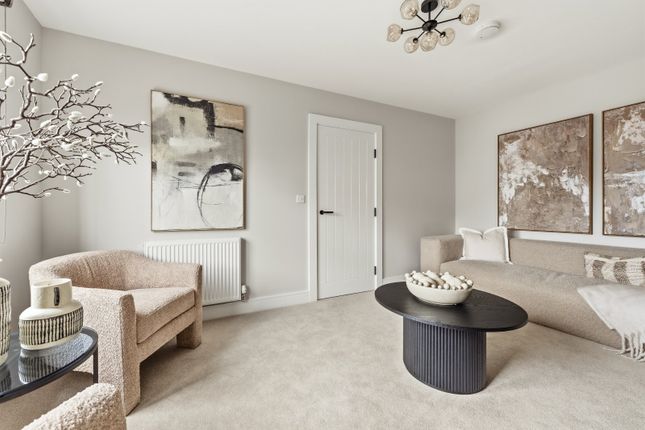
To the front of the property, a cosy sitting room or snug provides a versatile additional reception space, finished with soft carpet flooring and a front-facing window.
A convenient WC completes this level. The first floor accommodates three well-proportioned bedrooms, two doubles and a single.
The rear double is a generous room with lovely views over the surrounding fields, while the front double enjoys carpeted flooring and picturesque views across the River Forth.
A further single bedroom offers flexibility for family, guests, or a home office. The family bathroom is fitted with a large bath with shower over, wash hand basin, and WC, and is partially tiled.
The landing itself makes excellent use of space, offering a lovely spot for a home working area with a window overlooking the Forth. The second floor is dedicated entirely to an impressive main suite.
The generously sized bedroom benefits from a rear-facing window that fills the room with natural light, with ample space for a super king bed and a seating area, plus lovely field views.
This luxurious suite is further complemented by a dressing room and a stylish ensuite bathroom comprising a large bath, a vanity unit with a sink, a WC, and a walk-in shower with a rainfall attachment.
The Garden The property benefits from a Monoblocked driveway providing off-street parking for two vehicles.
To the rear is a fully enclosed, south-facing garden, thoughtfully landscaped with artificial grass and a paved seating area.
The Location Situated in the sought-after village of Shieldhill, this property enjoys a peaceful setting whilst benefiting from excellent connectivity and a wide range of amenities close at hand.
The village itself offers a strong sense of community, with local shops, a well-regarded primary school and everyday conveniences all within easy reach.
The nearby towns of Falkirk and Polmont provide an excellent choice of supermarkets, independent retailers, cafés, restaurants and leisure facilities.
For commuters, Polmont Train Station is just a short drive away, offering regular direct services to both Edinburgh and Glasgow, while the M9 motorway ensures swift access across the Central Belt.
Outdoor and recreational opportunities are plentiful, with Callendar Park, The Helix, home to The Kelpies, and the iconic Falkirk Wheel all within easy reach.
A selection of golf courses, walking routes and cycle paths can also be found nearby, making the area particularly appealing for those who enjoy an active lifestyle.
Combining the charm of village living with outstanding transport links and excellent local amenities, Shieldhill Open Plan Kitchen And Family Room (6.2m x 5.2m) Sitting Room (3.5m x 3.1m) Bedroom 2 (5.2m x 3.9m) Bedroom 3 (3.4m x 2.1m) Bedroom 4 (3.4m x 3.2m) Bathroom (3.4m x 2.7m) Principle Bedroom (5.2m x 4.7m) En-Suite (2.3m x 2.3m) Dressing Room (2.3m x 1.9m) Agents Note We believe these details to be accurate, however it is not guaranteed, and they do not form any part of a contract.
Fixtures and fittings are not included unless specified otherwise. Photographs are for general information, and it must not be inferred that any item is included for sale with the property.
Areas, distances, and room measurements are approximate only and the floor plans, which are for illustrative purposes only, may not be to scale.
Please note that some of these images have been virtually staged. As this is a new build, it does not require a Home Report.
Value & comps
Land Registry doesn’t cover Scotland or Northern Ireland, so previous sales may not be on record.
Returns
Set an offer; the calculator follows it.
Short-let licence or registration needed
We're still gathering serviced-accommodation data for this area.
Archie refurb estimate: a Pro feature
0.0% below asking
This is not financial or investment advice. Prop AI Deals is not authorised by the Financial Conduct Authority (FCA) to provide investment advice.
All investment calculators, property analyses, and AI-generated insights are for informational purposes only. Property investment carries risk and may result in financial loss. All calculations should be independently verified and you should consult with FCA-authorised financial advisers before making any investment decisions.
Past performance does not guarantee future results. Tax implications vary by individual circumstances.
Deal
Properties like this can earn 2–3x BTL yields when converted to HMO, with retrofit costs around £10k/room. Sign in to see the full tier, yield projection, and cost breakdown.
Commercial properties like this can earn 30-50% higher yields when converted to residential under Class MA / Q / P / PA, with prior approval costing ~GBP 96/unit. Sign in to see the recommended route, yield uplift, and cost breakdown.
BRRR-suited properties can recycle 80-100% of investor capital on refi, leaving a high-yielding rental with most of the money out. Sign in to see the refurb cost stack, ARV projection, and refinance maths.
Detached + large garden = sub-division play. Pro tier unlocks the tier badge, plot size, uplift estimate, and regional land benchmark.
Short-lease flats trade at deep discount, but extending under the 1993 Act often costs far less than the discount. Pro tier unlocks the tier badge, premium breakdown, long-lease ARV and arbitrage maths.
See projected short-stay revenue vs a vanilla BTL for this property.
See real sub-let margins (HMO room rates & SA nightly rates) vs the landlord rent.
Area
Agent & docs

FAQ
About 135 Main Street, Falkirk
Explore nearby