2-bedroom bungalow · CF31 4QW
Sold STCListed 75 days
Opportunity summary
See Archie’s verdict, returns by strategy and what to check before viewing.
About
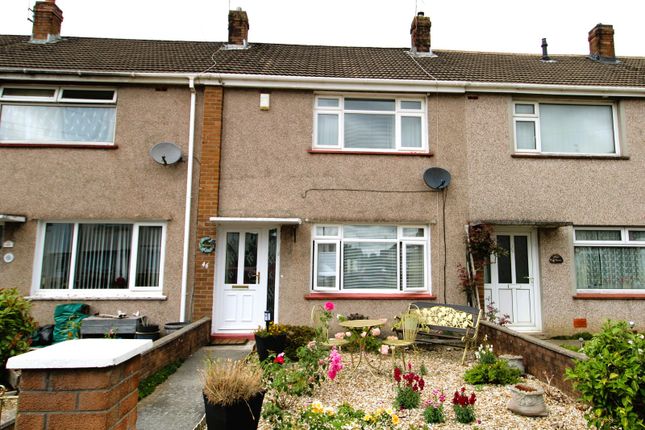
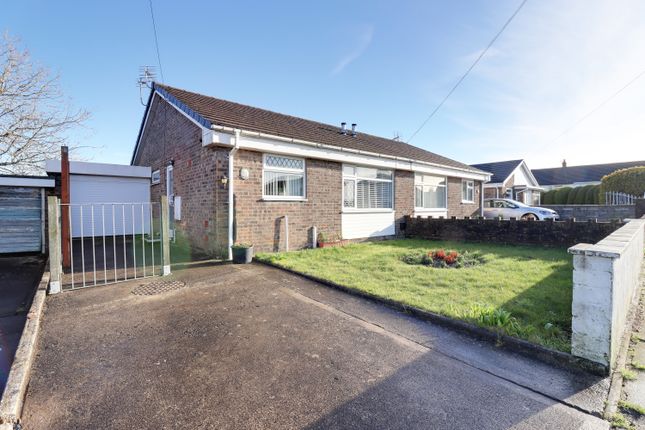
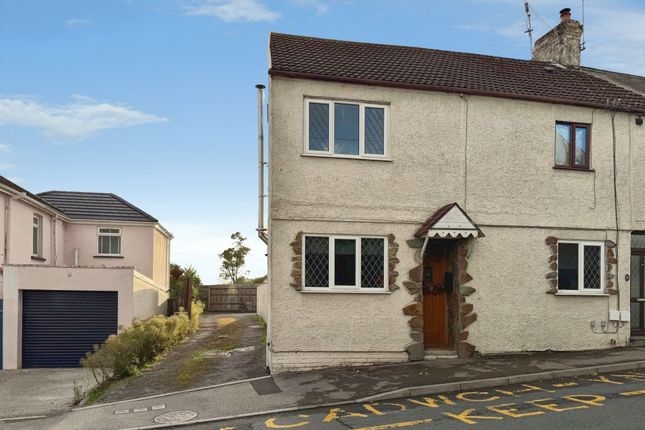
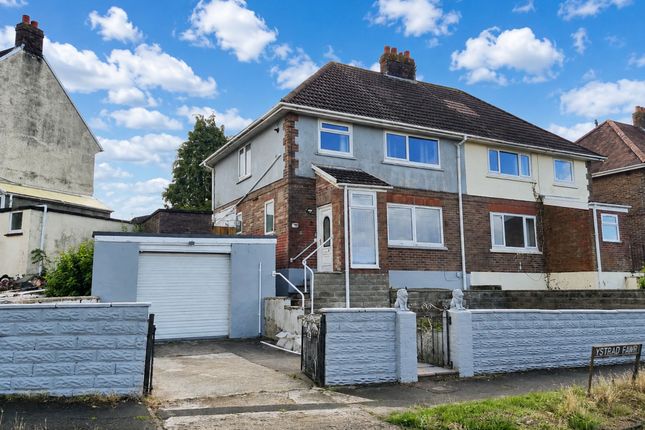
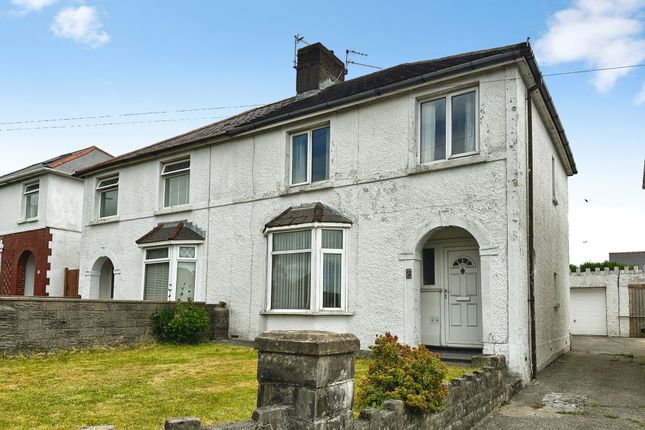
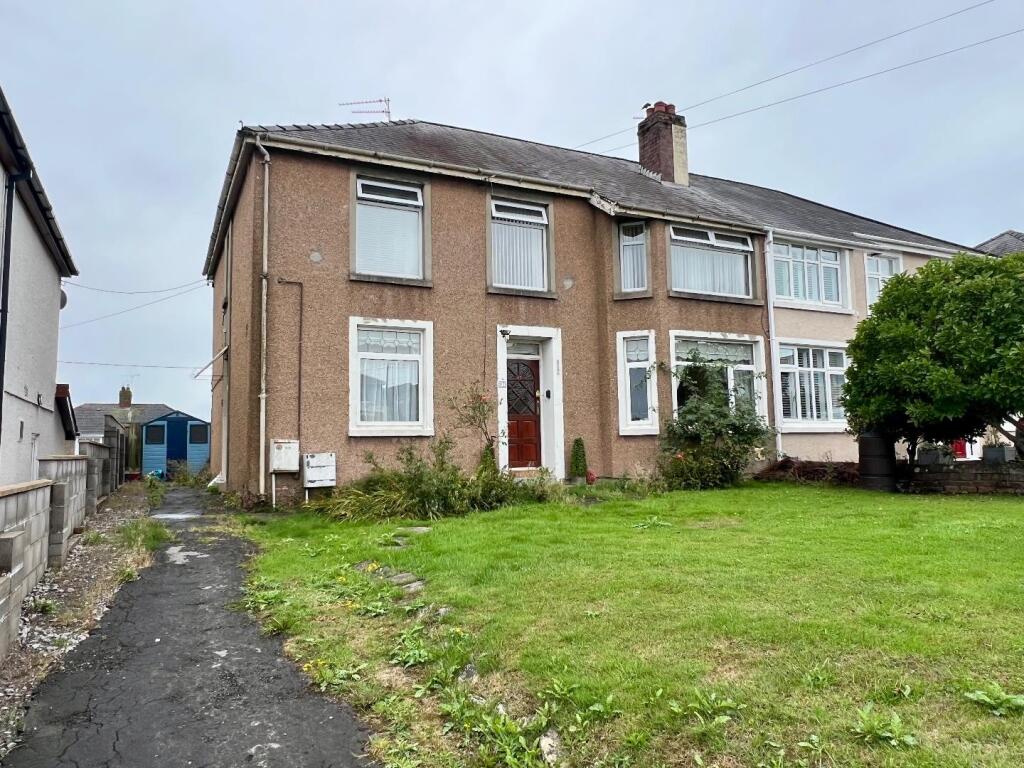
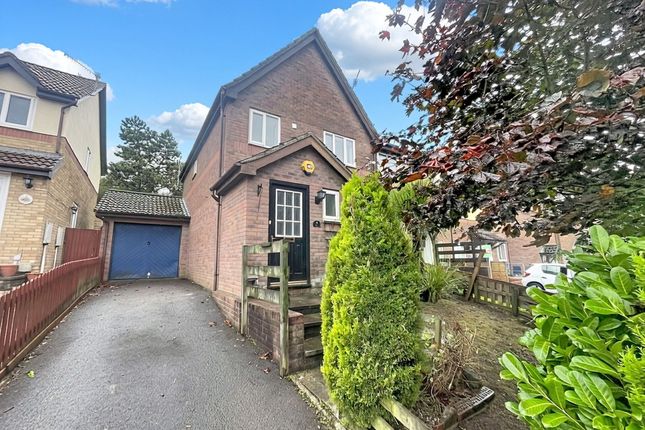
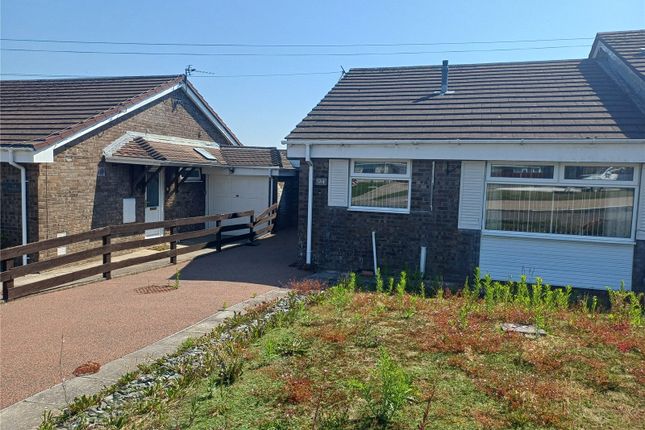
Situated in the highly sought-after residential area of Cefn Glas , this well-presented 2/3-bedroom semi-detached dormer bungalow offers versatile and spacious accommodation, ideal for a range of buyers.
Conveniently located within close proximity to Bryntirion Comprehensive School , local shops, amenities, and excellent transport links, this property combines comfortable living with a prime location.
Entrance Enter the property via a composite double-glazed front door, leading directly into the kitchen and providing a warm and welcoming introduction to the home.
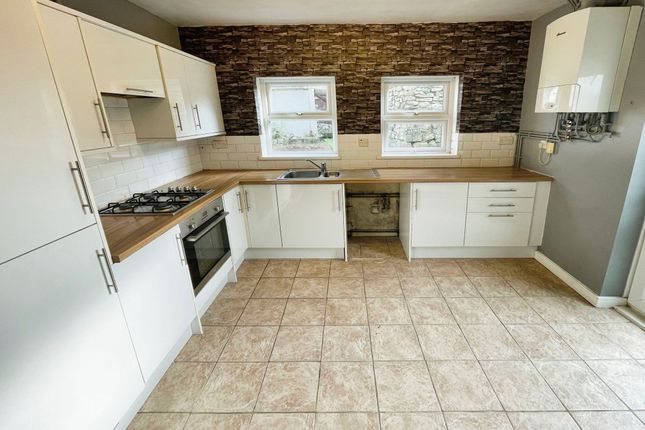
Kitchen The kitchen is fitted with a range of matching wall and base units, offering ample storage and worktop space for everyday family living.
Finished with practical vinyl flooring, the room provides designated space for an oven, washing machine, and fridge freezer.
A sink with drainer and mixer tap sits beneath a UPVC double-glazed window, allowing natural light to fill the space.
A further UPVC double-glazed window to the front aspect enjoys pleasant views over the front garden, creating a bright and airy environment.
Leading from the kitchen, the hallway is laid with attractive wooden flooring and provides access to the living room, family bathroom, and two ground-floor bedroom/multipurpose room, creating a practical and well-balanced layout.
Living Room The spacious living room is accessed via a wooden door and continues the attractive wooden flooring from the hallway, creating a seamless flow throughout the living accommodation.
A feature fireplace provides a focal point to the room, while large UPVC double-glazed windows to the front elevation allow an abundance of natural light, creating a bright and welcoming atmosphere.
Family Bathroom The family bathroom is fitted with a modern three-piece suite comprising a low-level WC, wash hand basin, and a panelled bath with shower overhead.
The room benefits from fully tiled walls and practical vinyl flooring, providing both style and ease of maintenance.
A UPVC double-glazed window allows plenty of natural light, enhancing the bright and airy feel of the space.
Main Bedroom The bedroom is a spacious and comfortable room, laid to carpet and enjoying views over the rear garden through a UPVC double-glazed window.
The room further benefits from extensive under-eaves storage, offering practical solutions while maintaining valuable floor space.
Bedroom Two Bedroom Two is a generously sized double bedroom, laid with carpet for comfort and warmth.
The room benefits from fitted wardrobes, providing excellent storage while maximising floor space and allowing room for additional furniture such as a vanity desk.
A UPVC double-glazed window overlooks the rear garden, creating a pleasant outlook.
Bedroom Three / Multipurpose Room A versatile additional room, currently offering the flexibility to be used as a third bedroom, home office, hobby room, or additional reception space, with stairs rising to the main bedroom.
Laid to carpet and accessed via a wooden door, the room features French doors opening directly onto the rear garden, providing excellent indoor-outdoor living and entertaining opportunities.
Rear Garden The south-facing rear garden is a standout feature of the property, offering a generous and sociable outdoor space perfect for relaxing, entertaining, and enjoying sunshine throughout the day.
Immediately to the rear is a patio area ideal for outdoor dining and seating, while the remainder of the garden is predominantly laid to lawn with an attractive circular patio feature, creating a versatile and family-friendly environment.
Parking & Garage The property benefits from a private driveway with an outdoor tap. Leading to a detached garage located to the rear.
The garage is fitted with a side access door and rear window, providing excellent storage, workshop potential, or secure parking.
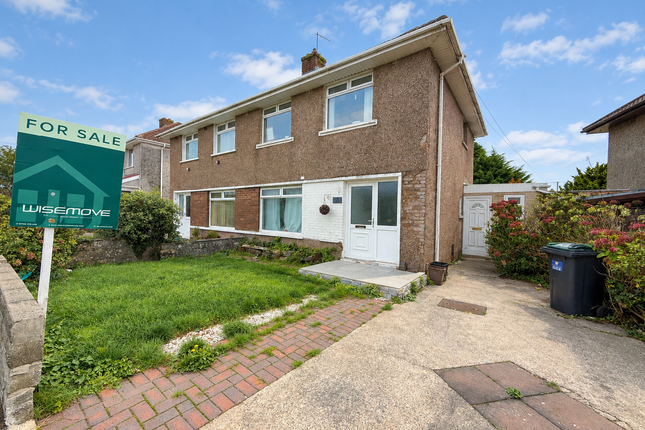
To the front, the garden is mainly laid to lawn and bordered by mature hedging, creating an attractive and private frontage that enhances the property's kerb appeal.
Location From the Bridgend office, follow Derwen Road to the dual carriageway and bear left. Follow the dual carriageway to the roundabout taking the first left.
Cross into the right hand side and bear right at the lights onto Park Street. Follow the road taking the next right onto St Leonards Road.
At the T junction turn right onto West Road and follow the road around the corner onto Cefn Glas Road.
As the road bends round it will naturally turn into Merlin Cresent where the property will be found on the left hand side as indicated by a for sale board.
Disclaimer Important Notice: These particulars are provided as a general guide only and do not form part of any offer or contract.
Whilst Herbert R Thomas has taken reasonable care in preparing them, the information has been provided by the seller and other sources and is believed to be materially correct at the time of publication.
Prospective purchasers should satisfy themselves as to the accuracy of all information by inspection and through their own legal and professional advisers.
All measurements, floorplans and distances are approximate. Services, appliances and installations have not been tested.
Images, CGI and digitally enhanced photographs are for illustrative purposes only and may not represent the property's current condition or items included within the sale.
Money Laundering Regulations: Purchasers will be required to complete identity and anti-money laundering checks.
A mandatory £65 (inclusive of VAT) compliance and administration fee per property purchase applies.
Referral Fees: Herbert R Thomas may receive a referral fee where a client chooses to use a recommended mortgage adviser, solicitor or other professional service.
You are under no obligation to use any recommended provider, and details of any referral arrangement will be disclosed before you commit to using the service.
All negotiations must be conducted through Herbert R Thomas.
Value & comps
No previous sales on record.
Returns
Set an offer; the calculator follows it.
We're still gathering serviced-accommodation data for this area.
Archie refurb estimate: a Pro feature
0.0% below asking
This is not financial or investment advice. Prop AI Deals is not authorised by the Financial Conduct Authority (FCA) to provide investment advice.
All investment calculators, property analyses, and AI-generated insights are for informational purposes only. Property investment carries risk and may result in financial loss. All calculations should be independently verified and you should consult with FCA-authorised financial advisors before making any investment decisions.
Past performance does not guarantee future results. Tax implications vary by individual circumstances.
Deal
Properties like this can earn 2–3x BTL yields when converted to HMO, with retrofit costs around £10k/room. Sign in to see the full tier, yield projection, and cost breakdown.
Commercial properties like this can earn 30-50% higher yields when converted to residential under Class MA / Q / P / PA, with prior approval costing ~GBP 96/unit. Sign in to see the recommended route, yield uplift, and cost breakdown.
BRRR-suited properties can recycle 80-100% of investor capital on refi, leaving a high-yielding rental with most of the money out. Sign in to see the refurb cost stack, ARV projection, and refinance maths.
Detached + large garden = sub-division play. Pro tier unlocks the tier badge, plot size, uplift estimate, and regional land benchmark.
Short-lease flats trade at deep discount, but extending under the 1993 Act often costs far less than the discount. Pro tier unlocks the tier badge, premium breakdown, long-lease ARV and arbitrage maths.
See projected short-stay revenue vs a vanilla BTL for this property.
See real sub-let margins (HMO room rates & SA nightly rates) vs the landlord rent.
Area
Agent & docs
FAQ
About 33 Merlin Crescent, Bridgend
Explore nearby