We've tightened what earns a Pursue. A home now needs a published valuation, a strategy that still makes money after real running costs and lender stress tests, and no listing problems that would stop a mortgage. You'll see fewer Pursues, and each one has been checked harder.
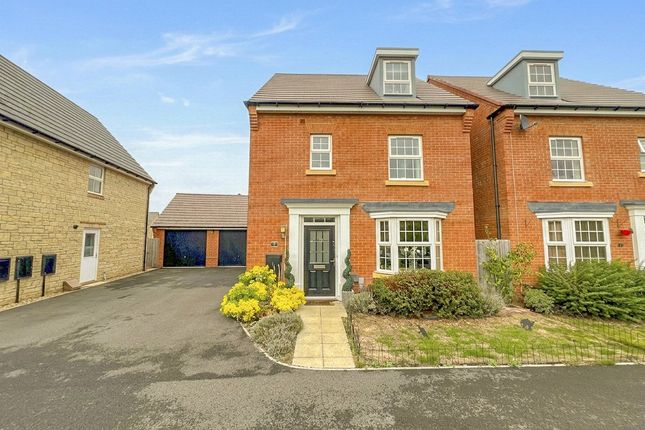
See how verdicts work4-bedroom detached house · SN12 6DB
Listing removedListed 90 days
Opportunity summary
See Archie’s verdict, returns by strategy and what to check before viewing.
About
Reference: HU1021 From the moment you arrive, this is a home that feels easy to imagine living in.
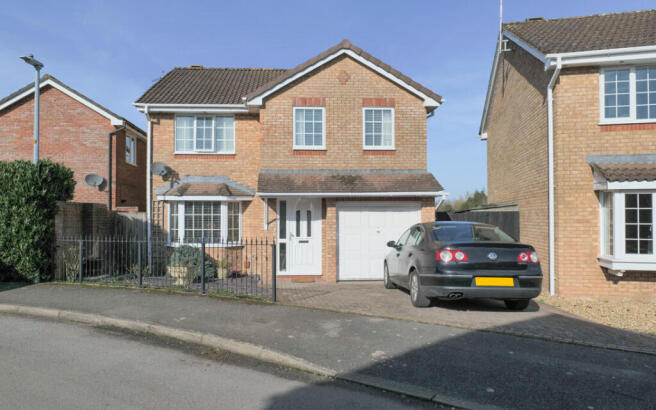
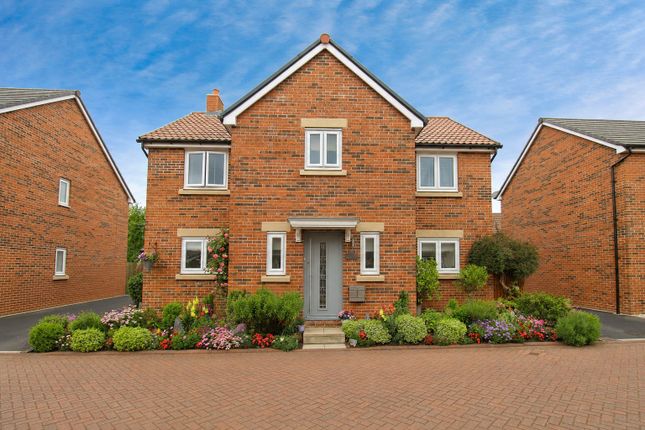
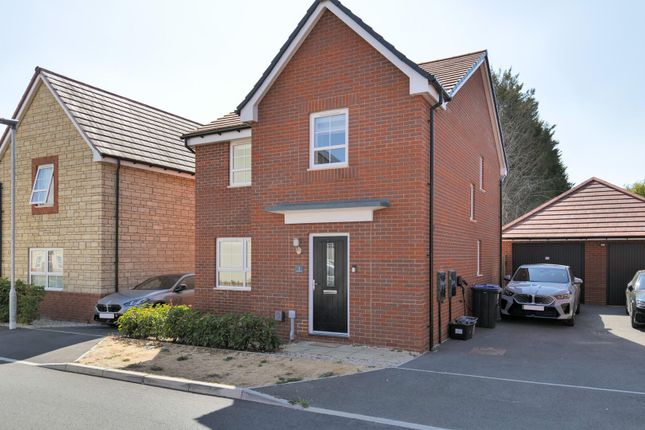
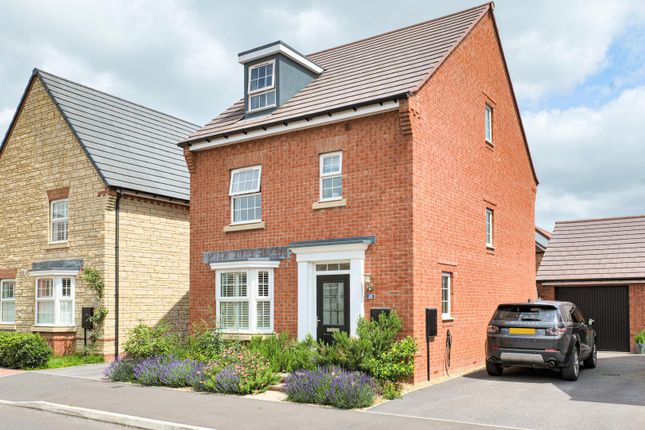
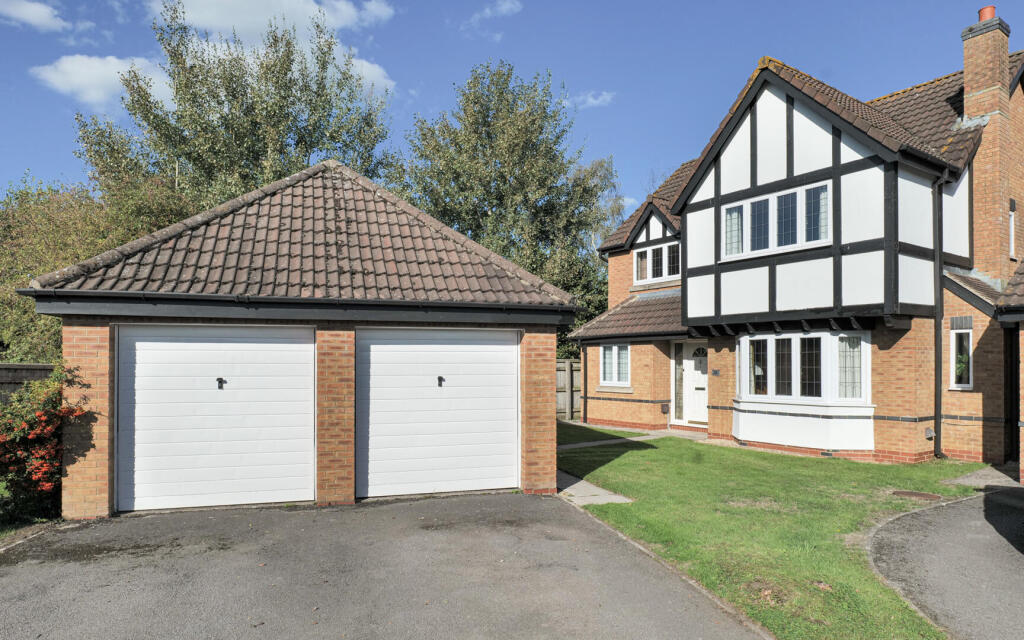
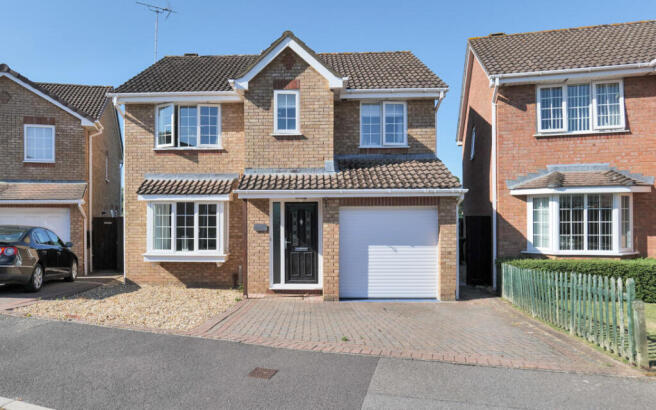
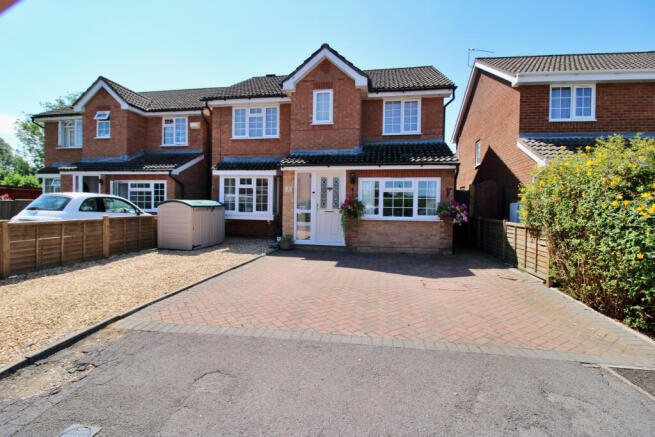
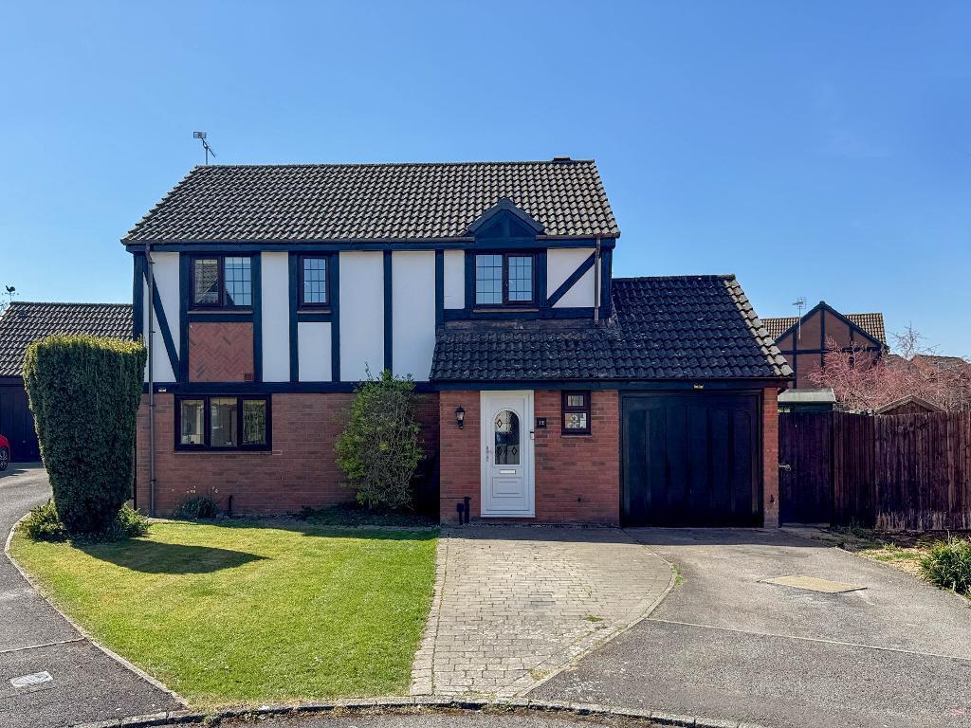
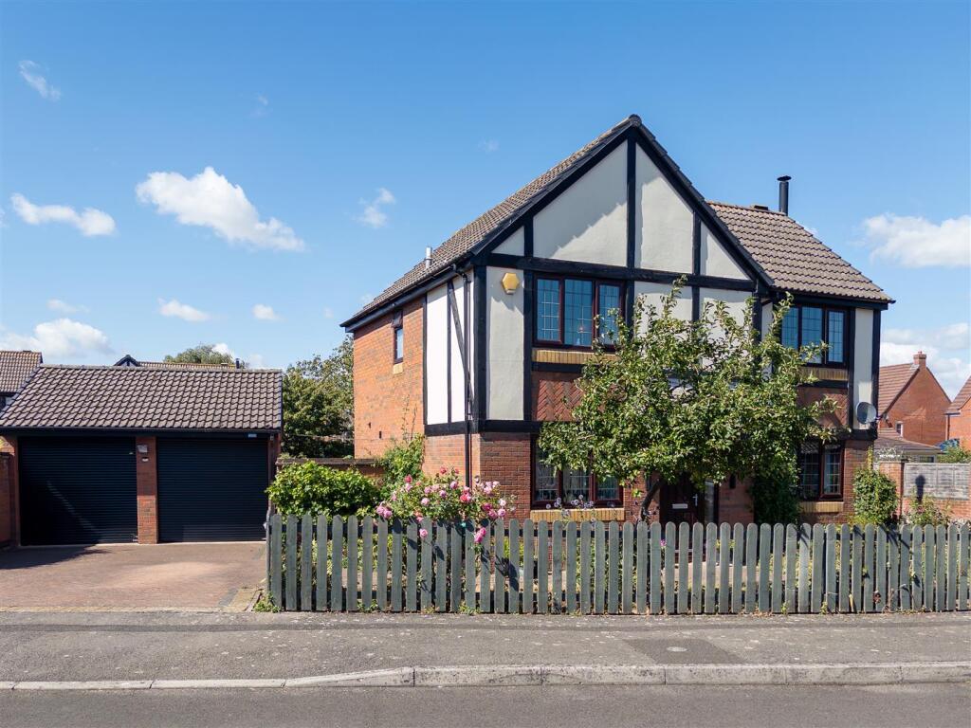
The attractive frontage, private driveway and attached garage create a smart first impression, while the accommodation inside has been thoughtfully arranged across three floors to give every member of the family their own space without ever feeling disconnected.
Step inside and you're welcomed by a bright entrance hall with a handy downstairs WC, before the home opens into a generous living room that naturally becomes the heart of everyday life.
Whether it's quiet evenings on the sofa, family film nights or friends gathering at the weekend, there's plenty of room to enjoy it all without feeling cramped.
At the rear, French doors draw in the morning light and lead through to a wonderful garden room, creating an extra living space that can adapt as life changes.
It's currently set up as a relaxed TV room, with an enclosed storage shed and direct access into the garage, but it would work just as well as a playroom, hobby room, home gym or somewhere to enjoy a coffee while looking out towards the garden.
The separate kitchen and dining room offers a practical layout for busy households, with ample workspace and room for a family dining table.
Whether it's weekday breakfasts before school, Sunday lunches or entertaining friends, it strikes a lovely balance between being sociable and practical, while still keeping the cooking space separate from the main living area.
Outside, the rear garden has been designed to be enjoyed rather than maintained.
It offers a good degree of privacy and captures the sun beautifully throughout the day, making it the perfect spot for summer barbecues, evening drinks or simply relaxing with a book after work.
The garden room creates a natural transition between inside and out, allowing you to make the most of the space whatever the weather. The garage adds far more than just parking or storage.
Alongside an electric door, power and lighting, it benefits from plumbing for a washing machine, making it an ideal utility space and helping to free up room inside the house.
Above, a useful loft area provides excellent additional storage, while the rear access from the garden room means you can move between the spaces efficiently.
The first floor has been arranged around comfortable everyday living.
The principal bedroom is a particularly impressive room, comfortably accommodating a super king-size bed while still leaving generous space for bedside cabinets and easy movement around the room.
A substantial built-in wardrobe provides exceptional storage, helping to keep the room feeling calm and uncluttered, while the en-suite shower room adds that extra convenience.
Also on this floor is the fourth bedroom, currently used as a home office but equally suited as a nursery or single bedroom, alongside the family bathroom which serves the remaining bedrooms.
The top floor creates a real sense of separation, making it an ideal space for older children, guests or anyone wanting a little more privacy.
Here you'll find two spacious double bedrooms, both benefiting from useful eaves storage running along the sides of the rooms, providing valuable storage without compromising the living space.
Peel Court remains one of Melksham's most popular residential locations, offering a peaceful setting while keeping everyday essentials close at hand.
Families are particularly well served, with Aloeric primary school and Melksham Oak secondary school both within easy reach. Esso fuel station and Morrisons daily located just opposite Peel Court.
Daily shopping is convenient with Sainsbury, Asda, Waitrose, Aldi, Lidl and Melksham town centre all just a short drive away, while a range of cafés, restaurants, gyms and leisure facilities are close by.
For commuters, a convenient bus stop just outside on the main road as well as Melksham Railway Station is approximately 1.5 miles away, providing direct services to Swindon, Chippenham, Trowbridge, Westbury and Southampton.
The property also enjoys excellent road connections via the A350, offering straightforward access to Chippenham, Trowbridge and Westbury, while Junction 17 of the M4 is around 11 miles away, making commuting to Bath, Bristol, Swindon and London convenient.
Homes that offer this level of flexibility are increasingly difficult to find.
With four bedrooms arranged across three floors, versatile reception space, a beautifully positioned sun-trap garden, an exceptionally practical garage and a layout that adapts effortlessly to changing family life, this is a property ready to be enjoyed from the day you move in.
Value & comps
No previous sales on record.
Returns
Set an offer; the calculator follows it.
We're still gathering serviced-accommodation data for this area.
Archie refurb estimate: a Pro feature
0.0% below asking
This is not financial or investment advice. Prop AI Deals is not authorised by the Financial Conduct Authority (FCA) to provide investment advice.
All investment calculators, property analyses, and AI-generated insights are for informational purposes only. Property investment carries risk and may result in financial loss. All calculations should be independently verified and you should consult with FCA-authorised financial advisers before making any investment decisions.
Past performance does not guarantee future results. Tax implications vary by individual circumstances.
Deal
Properties like this can earn 2–3x BTL yields when converted to HMO, with retrofit costs around £10k/room. Sign in to see the full tier, yield projection, and cost breakdown.
Commercial properties like this can earn 30-50% higher yields when converted to residential under Class MA / Q / P / PA, with prior approval costing ~GBP 96/unit. Sign in to see the recommended route, yield uplift, and cost breakdown.
BRRR-suited properties can recycle 80-100% of investor capital on refi, leaving a high-yielding rental with most of the money out. Sign in to see the refurb cost stack, ARV projection, and refinance maths.
Detached + large garden = sub-division play. Pro tier unlocks the tier badge, plot size, uplift estimate, and regional land benchmark.
Short-lease flats trade at deep discount, but extending under the 1993 Act often costs far less than the discount. Pro tier unlocks the tier badge, premium breakdown, long-lease ARV and arbitrage maths.
See projected short-stay revenue vs a vanilla BTL for this property.
See real sub-let margins (HMO room rates & SA nightly rates) vs the landlord rent.
Area
Agent & docs

FAQ
About 6, Peel Court, Melksham
Explore nearby