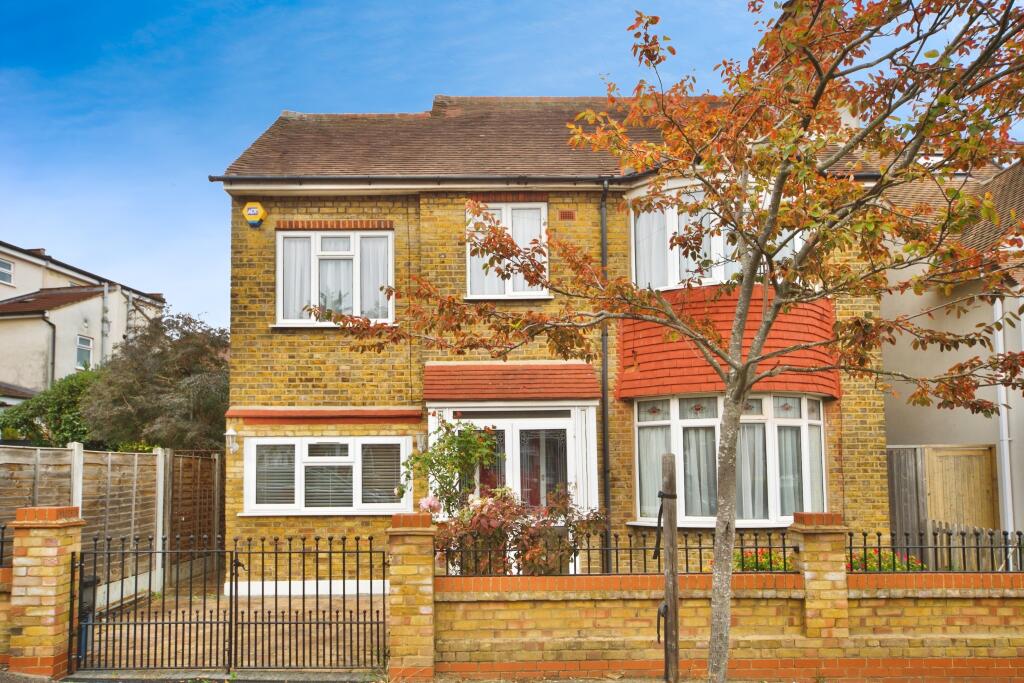
4-bedroom detached house · E18 2PS
Sold STCListed 151 daysAuction 30 May · ended
Opportunity summary
See Archie’s verdict, returns by strategy and what to check before viewing.
About
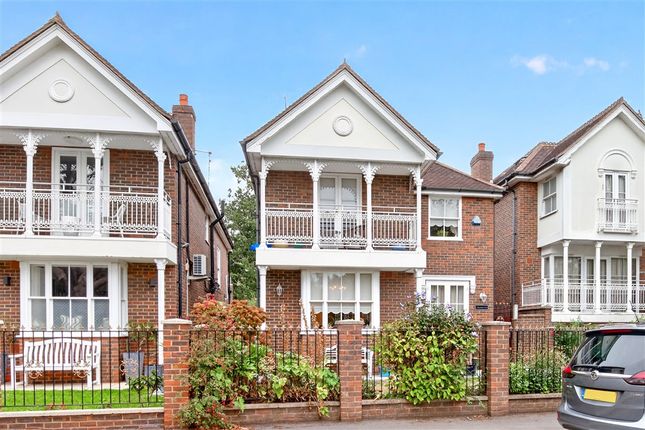
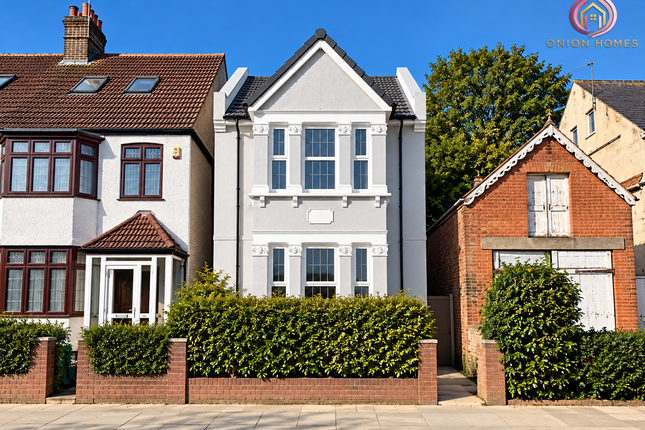
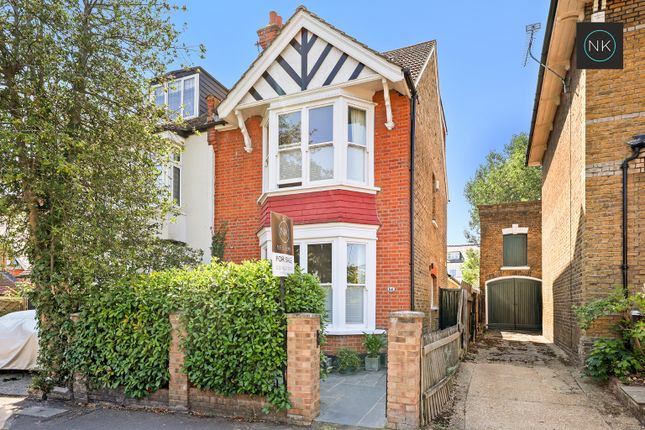
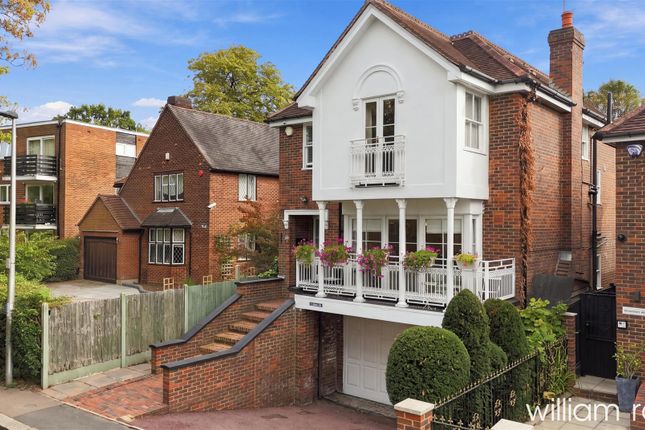
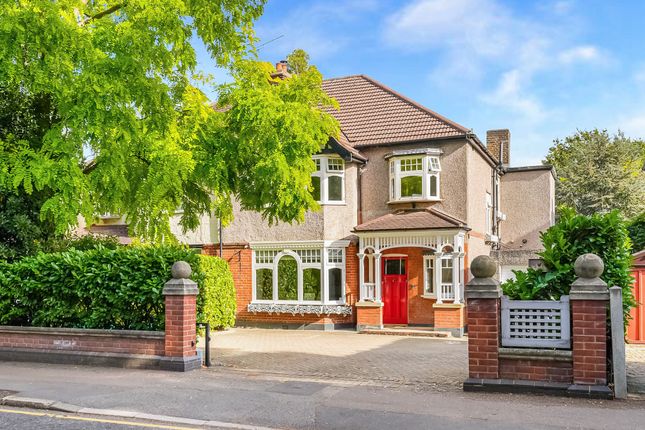
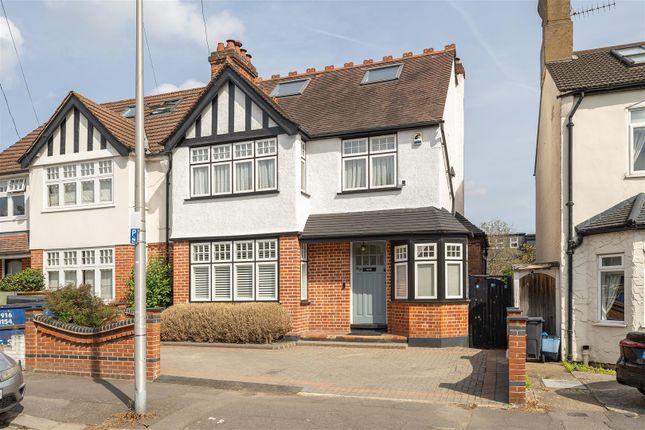
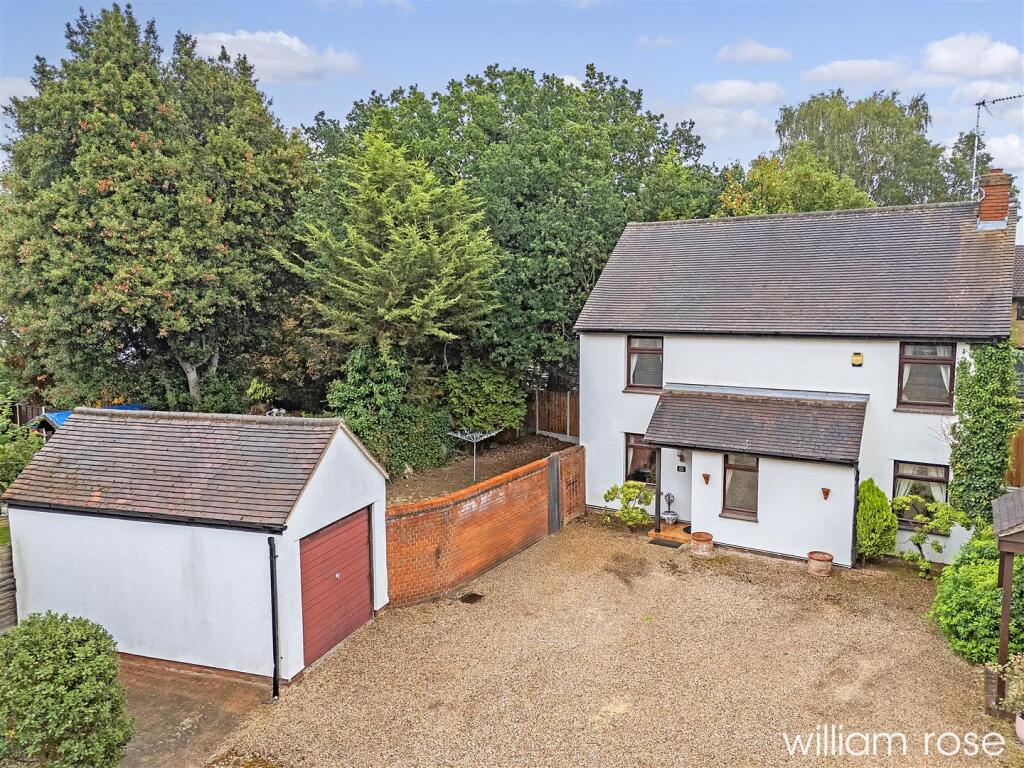
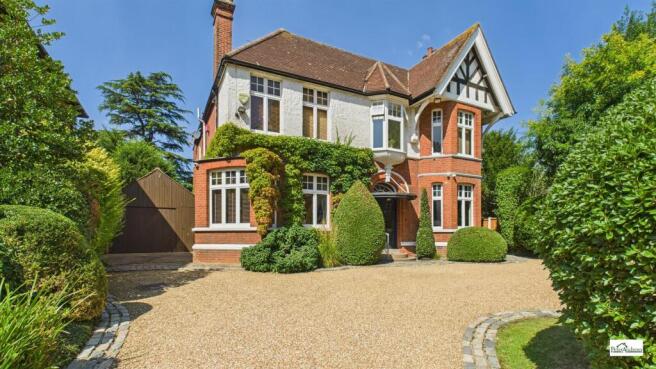
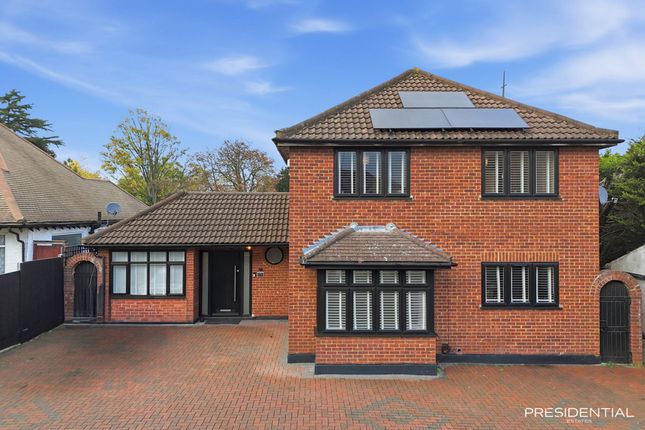
Guide Price £1,200,000 Viewings commencing Saturday 30th of May - Strictly by appointment only Churchills are delighted to present this unique and substantial 3/4 bedroom fully detached family home, ideally positioned on one of South Woodford's most sought-after cul-de-sac roads.
The property has been owned by the current family since 1964, making them only the second owners since it was originally built, this rarely available home is offered to the market chain free and provides approximately 2,400 sq ft of versatile living accommodation, with further potential to extend into the loft and rear, subject to the usual planning permissions.
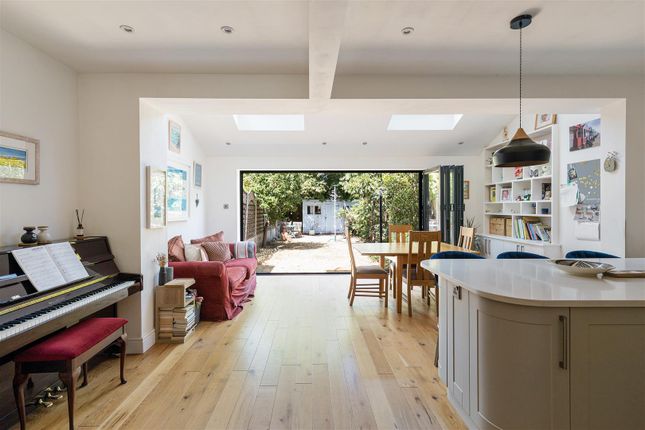
The ground floor features three spacious reception rooms, a stunning 31ft kitchen/diner, a large utility room, and doors opening onto a beautifully maintained south-facing mature rear garden.
Designed as a peaceful and private retreat, the garden is thoughtfully landscaped with an array of established plants and trees, a well-kept lawn, patio seating area, and a concealed side return with pedestrian access.
The first floor offers 3/4 bedrooms and a family bathroom. The fourth bedroom also benefits from a private balcony overlooking the attractive south-facing garden.
Adding to the home's individuality are two internal staircases, two separate front entrances (see floorplan), and off-street parking.
Location Set within a peaceful tree-lined turning, the property is less than a five-minute walk from the open green spaces of Epping Forest.
The vibrant amenities of George Lane are approximately half a mile away, offering an excellent selection of bars, cafés, restaurants, the art deco ODEON South Woodford cinema, and London Underground Central Line connections.
The home also enjoys convenient access to the A406 and M11.
Value & comps
No previous sales on record.
See the independent valuation, upside vs guide, and per-strategy max bid for this lot. Sign in to see it.
Returns
Set an offer; the calculator follows it.
We're still gathering serviced-accommodation data for this area.
Archie refurb estimate: a Pro feature
0.0% below starting price
This is not financial or investment advice. Prop AI Deals is not authorised by the Financial Conduct Authority (FCA) to provide investment advice.
All investment calculators, property analyses, and AI-generated insights are for informational purposes only. Property investment carries risk and may result in financial loss. All calculations should be independently verified and you should consult with FCA-authorised financial advisors before making any investment decisions.
Past performance does not guarantee future results. Tax implications vary by individual circumstances.
Deal
Properties like this can earn 2–3x BTL yields when converted to HMO, with retrofit costs around £10k/room. Sign in to see the full tier, yield projection, and cost breakdown.
Commercial properties like this can earn 30-50% higher yields when converted to residential under Class MA / Q / P / PA, with prior approval costing ~GBP 96/unit. Sign in to see the recommended route, yield uplift, and cost breakdown.
BRRR-suited properties can recycle 80-100% of investor capital on refi, leaving a high-yielding rental with most of the money out. Sign in to see the refurb cost stack, ARV projection, and refinance maths.
Detached + large garden = sub-division play. Pro tier unlocks the tier badge, plot size, uplift estimate, and regional land benchmark.
Short-lease flats trade at deep discount, but extending under the 1993 Act often costs far less than the discount. Pro tier unlocks the tier badge, premium breakdown, long-lease ARV and arbitrage maths.
See projected short-stay revenue vs a vanilla BTL for this property.
See real sub-let margins (HMO room rates & SA nightly rates) vs the landlord rent.
Area
Agent & docs

FAQ
About Derby Road, London, E18
Explore nearby