4-bedroom detached house · FY8 4LQ
For saleListed 12 days
Opportunity summary
See Archie’s verdict, returns by strategy and what to check before viewing.
About
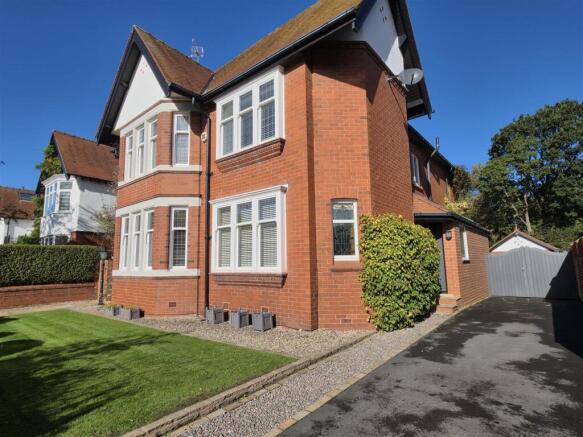
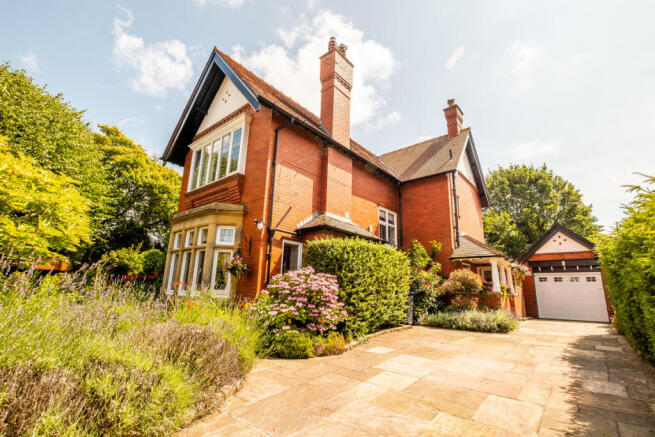
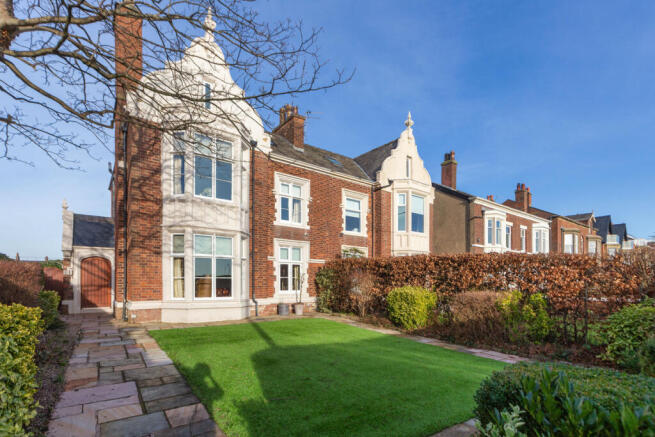
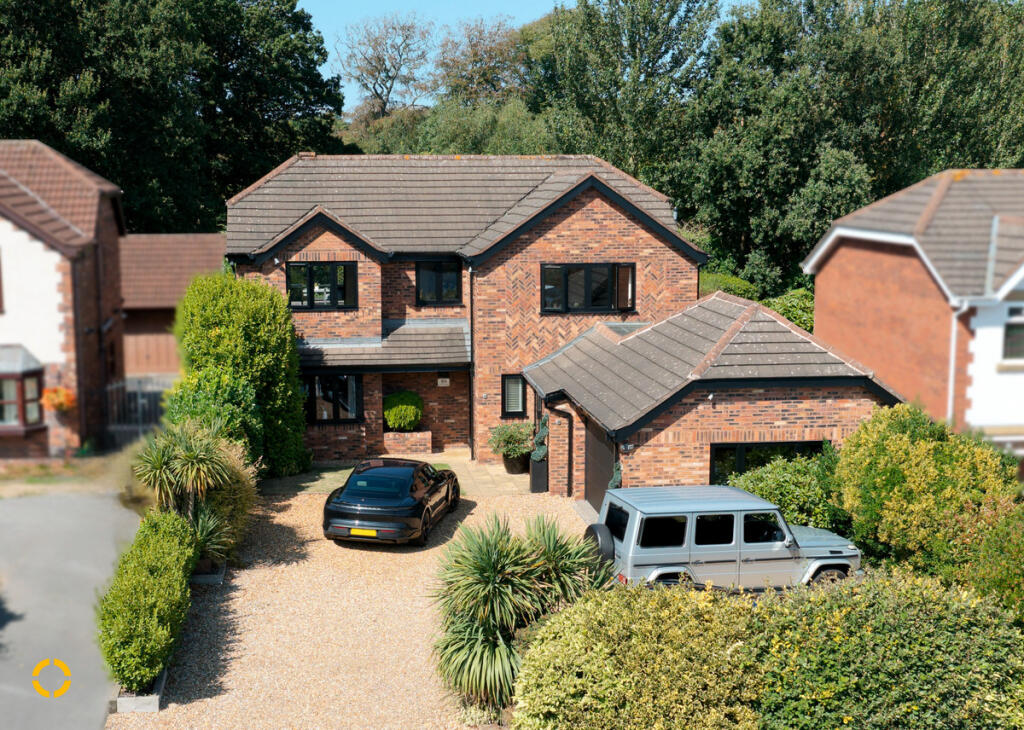
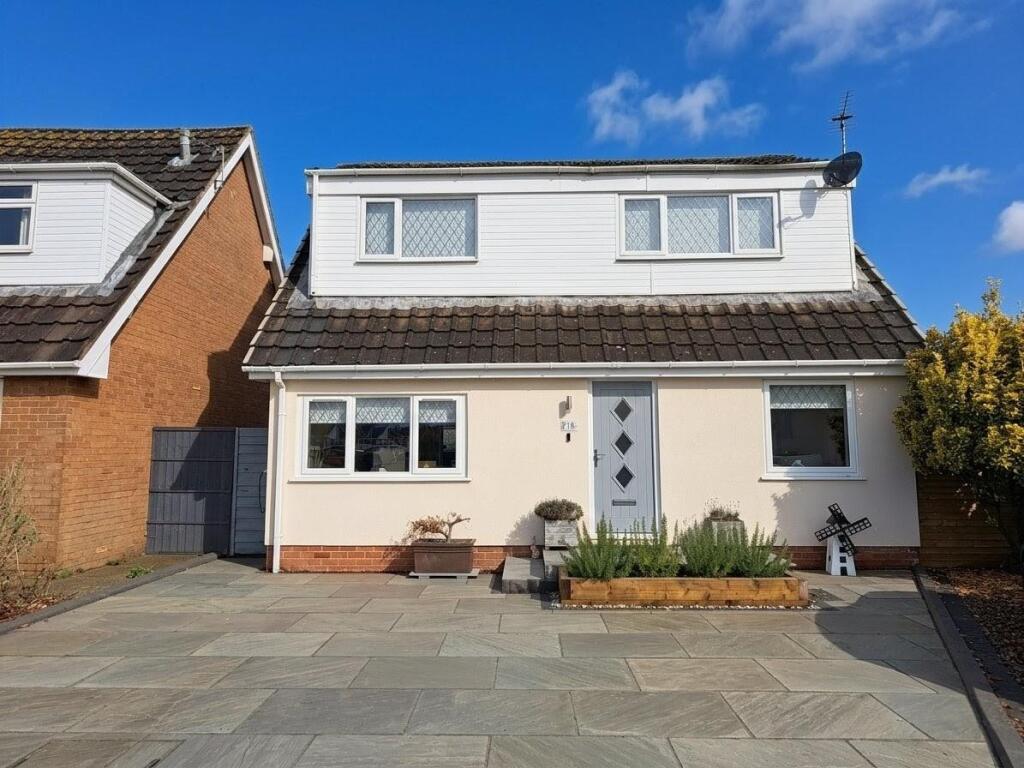
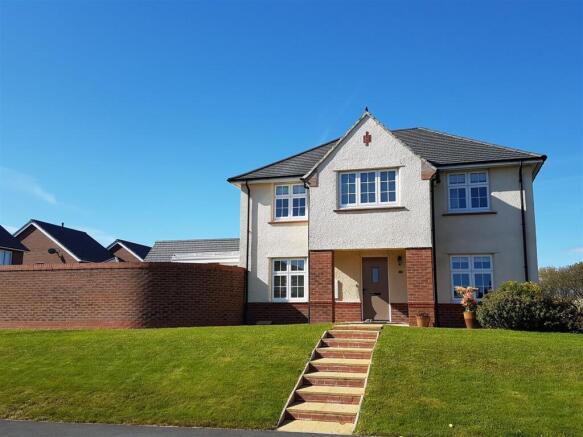
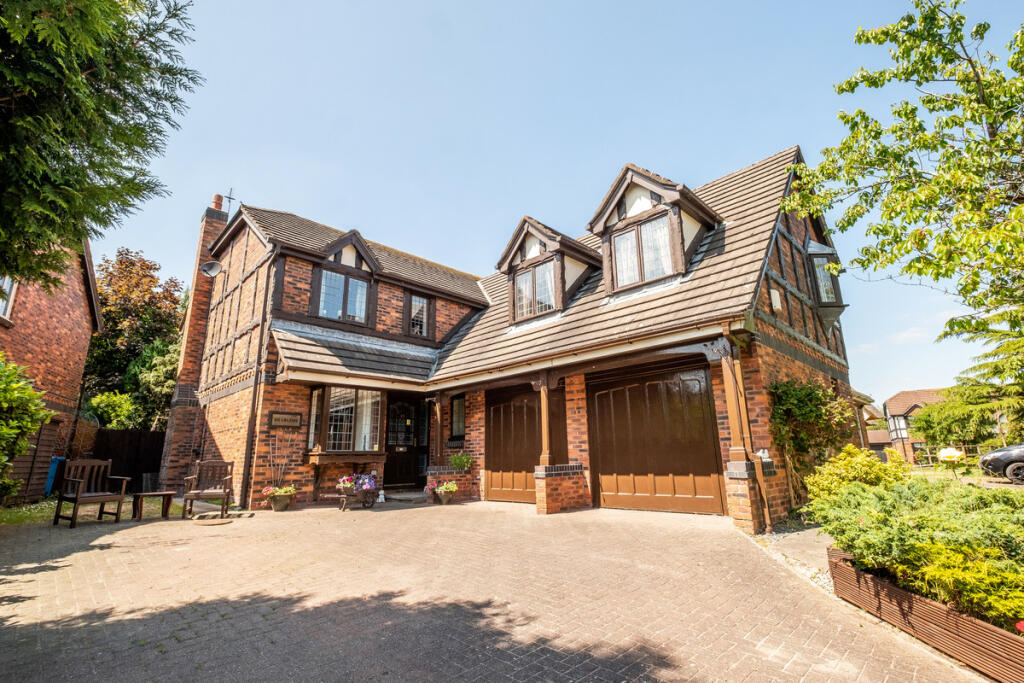
Occupying a particularly attractive position on the highly desirable and private Laurel Avenue, this impressive detached family home offers generous and versatile accommodation together with exceptionally spacious, mature gardens to both the front and rear.
The property combines a wonderful sense of space with an abundance of natural light and has been thoughtfully arranged to provide excellent accommodation for modern family living.
The ground floor features an impressive dining hallway, spacious lounge opening into a delightful sun room, breakfast kitchen, useful boot room and utility, together with a separate office and snug.
The substantial double garage provides further practicality and storage.
To the first floor is an exceptionally spacious split-level master bedroom with Juliet balcony, en suite and separate dressing room, together with three further bedrooms and two bathrooms, providing excellent flexibility for family and guests.
Outside, the beautifully established gardens are a genuine highlight, with mature trees, extensive lawns, well-stocked borders and a high degree of privacy.
The generous rear garden is complemented by a large paved terrace adjoining the house, creating an ideal setting for outdoor entertaining and relaxation.
Situated within walking distance of Lytham, the property is ideally placed for access to the town's excellent range of shops, cafes, restaurants and amenities, whilst also enjoying the peace and privacy of this sought-after residential setting.
A substantial detached home with superb gardens, generous accommodation and a highly desirable private-road location.
Entrance Vestibule Composite outer door with glazed patio doors providing an attractive outlook and direct access to the rear garden. Door leading through to the hallway, WC and double garage.
Wall lights and radiator. WC Double glazed window to the front elevation. Two piece suite comprising: push button flush WC and pedestal wash hand basin with mixer tap. Radiator.
Double Garage A particularly useful double garage with electric roller shutter door and window overlooking the garden. Wall mounted Worcester boiler and excellent storage provision.
Dining Hallway Accessed via a glazed door from the entrance vestibule, this impressive central reception space provides a welcoming introduction to the property.
Large double glazed bay window overlooks the front garden, complemented by a feature circular window which floods the space with natural light.
Staircase leads to the first floor with two radiators, inset lighting and ample space for a substantial dining table and chairs.
Double glazed doors lead through to the lounge, with further doors leading to the: Lounge A spacious and inviting principal reception room featuring a large double glazed bay window overlooking the rear garden.
Attractive iron and marble fire surround with open fireplace providing a focal point to the room. Three radiators, wall lights and wall mounted cupboard.
Open plan to the: Sun Room A delightful additional reception space with large windows overlooking the beautifully established rear garden.
Double glazed doors provide direct access to the garden and create a lovely connection between the house and outside space. Radiator.
Breakfast Kitchen A bright and generously proportioned family kitchen with double glazed windows to the front and side elevations, providing an abundance of natural light and pleasant garden outlooks.
Comprehensive range of wall and base units with contrasting work surfaces incorporating a 1½ bowl sink with drainer grooves and mixer tap, together with a further circular sink and mixer tap.
Fitted Zanussi induction hob with extractor above and Aga. Space for American-style fridge freezer. Attractive window seat, tiled flooring and ample space for a breakfast table and chairs.
Boot Room Useful boot room with door leading directly to the garden.
Built-in storage with sliding doors, radiator, cloaks storage and door leading to the: Utility Room Double glazed window to the side elevation.
Range of base units with contrasting work surfaces incorporating sink and drainer unit with mixer tap. Space and plumbing for washing machine. Two wall mounted Vaillant boilers.
Office A useful and well-positioned home office with double glazed window overlooking the rear garden, radiator and inset lighting.
Snug A cosy and versatile additional reception room with double glazed windows to the front and side elevations, providing a pleasant outlook and excellent natural light.
Two radiators and inset lighting. Understairs Storage Cupboard Excellent additional storage space with lighting.
First Floor Landing A spacious first floor landing with two Velux windows providing plenty of natural light.
Two radiators, spot lighting and doors leading to: Master Bedroom An exceptionally spacious and impressive split-level principal bedroom suite, enjoying a wonderful sense of space and a wealth of natural light.
Three Velux windows are complemented by double glazed windows to the front and side elevations, while doors open onto a Juliet balcony overlooking the beautifully established rear garden.
Radiators, useful eaves storage and doors leading to the: Ensuite Double glazed window to the side elevation.
Luxury four piece suite comprising: large walk-in shower with glass shower screen, hand-held shower attachment on riser rail, tiled surround and tiled flooring.
Bath with twin chrome taps, wash hand basin with drawer storage below and WC with concealed cistern and wall mounted chrome controls. Chrome heated towel rail.
Door leading to the: Dressing Room A generous and useful dressing room with two Velux windows and further double glazed window, creating a bright and airy space.
Excellent storage provision including hanging rails and two radiators. Bedroom Two Double glazed window to the side elevation enjoying pleasant countryside views.
Comprehensive range of fitted furniture including wardrobes, drawers, cupboards and dressing table. Wall mounted mirror, spot lighting and radiator.
Bathroom Large Velux window providing excellent natural light. Three piece suite comprising: walk-in shower with shower screen, hand-held shower attachment on riser rail and tiled surround.
Wash hand basin set within vanity unit with mixer tap and push button flush WC. Bedroom Three A well-proportioned third bedroom with Velux window, radiator, loft hatch and inset lighting.
Bedroom Four Velux window together with double glazed window to the side elevation. Fitted furniture including wardrobes, cupboards, drawers and dressing table. Radiator and spot lighting.
Bathroom Double glazed window to the side elevation.
Impressive four piece suite comprising: bath with tiled surround, feature mixer tap and hand-held shower attachment; walk-in shower enclosure with hand-held shower on riser rail and tiled surround; wash hand basin with mixer tap set within vanity unit; and WC with concealed cistern and wall mounted controls.
Tiled flooring, part tiled walls, heated towel rail and underfloor heating.
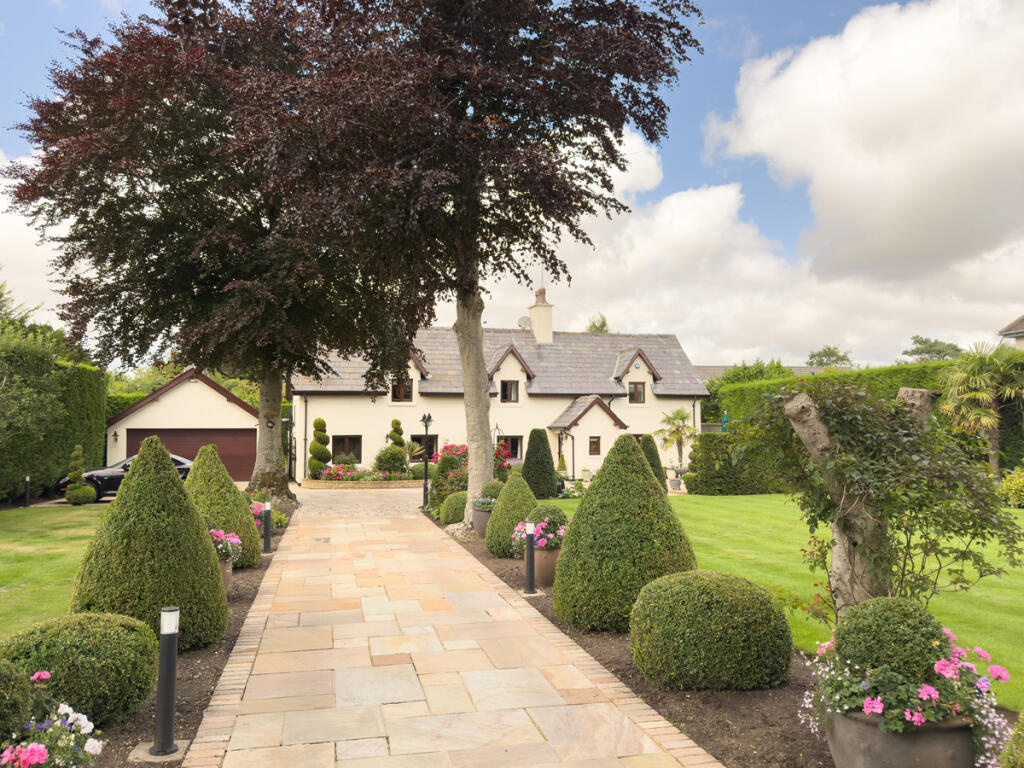
External To the front The property is approached via the highly desirable and private Laurel Avenue, with a beautifully established front garden creating an attractive and secluded setting.
The garden is predominantly laid to a well-maintained lawn and framed by mature trees, established hedging, shrubs and well-stocked borders.
The mature tree canopy provides a wonderful sense of privacy and seclusion, while the varied planting adds colour, texture and seasonal interest.
A particularly attractive and peaceful approach to this substantial detached home.
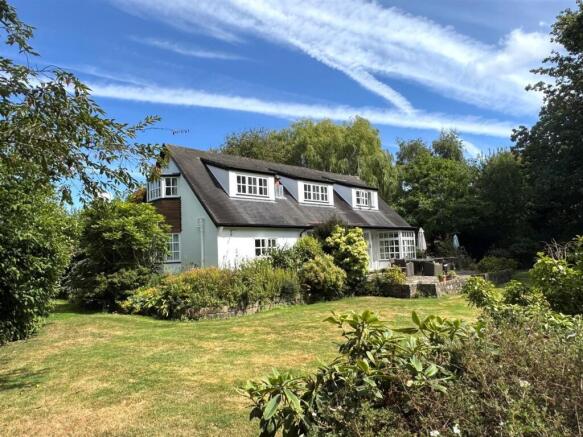
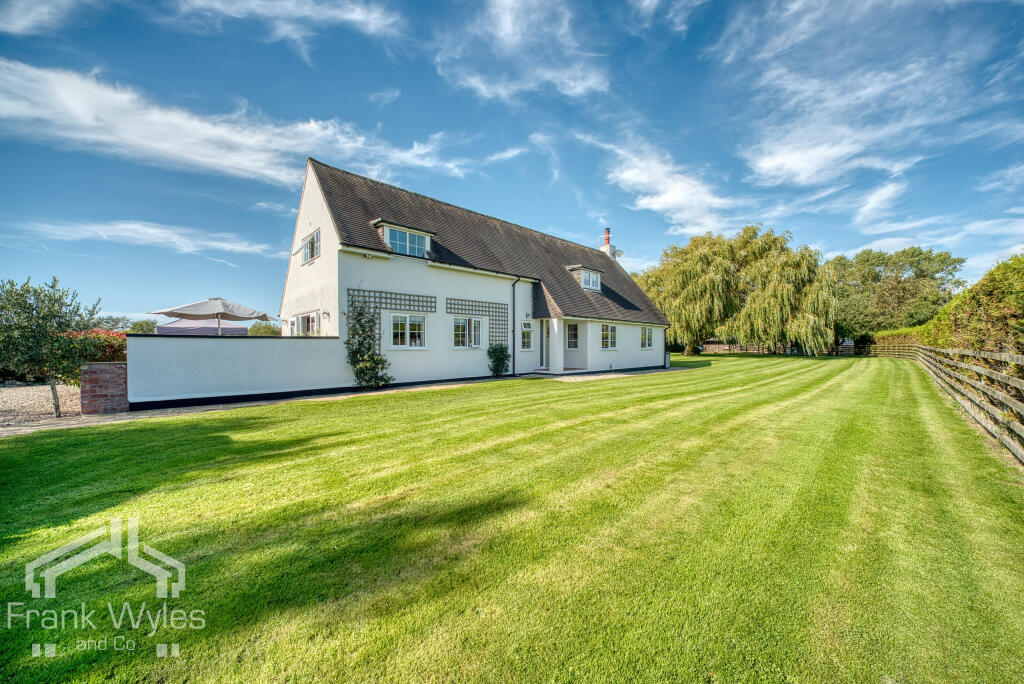
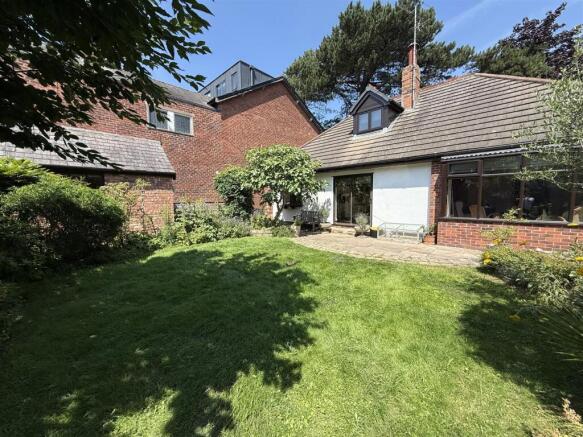
To the rear The rear garden is a particular feature of the property, being both exceptionally well established and generously proportioned.
An expansive, beautifully maintained lawn stretches through the garden, framed by an impressive variety of mature trees, shrubs and well-stocked planted borders.
The established planting provides excellent privacy and screening, creating a wonderfully peaceful and secluded outdoor environment.
Immediately adjoining the property is a substantial paved patio, providing an excellent setting for outdoor dining, entertaining or simply enjoying the garden.
The patio flows naturally onto the lawn, while mature borders and established greenery create a lovely leafy backdrop.
The garden extends considerably beyond the immediate patio area, offering a rare combination of space, privacy and mature landscaping, making this an outstanding outdoor area for both relaxation and entertaining.
Value & comps
No previous sales on record.
Returns
Set an offer; the calculator follows it.
We're still gathering serviced-accommodation data for this area.
Archie refurb estimate: a Pro feature
0.0% below asking
This is not financial or investment advice. Prop AI Deals is not authorised by the Financial Conduct Authority (FCA) to provide investment advice.
All investment calculators, property analyses, and AI-generated insights are for informational purposes only. Property investment carries risk and may result in financial loss. All calculations should be independently verified and you should consult with FCA-authorised financial advisors before making any investment decisions.
Past performance does not guarantee future results. Tax implications vary by individual circumstances.
Deal
Properties like this can earn 2–3x BTL yields when converted to HMO, with retrofit costs around £10k/room. Sign in to see the full tier, yield projection, and cost breakdown.
Commercial properties like this can earn 30-50% higher yields when converted to residential under Class MA / Q / P / PA, with prior approval costing ~GBP 96/unit. Sign in to see the recommended route, yield uplift, and cost breakdown.
BRRR-suited properties can recycle 80-100% of investor capital on refi, leaving a high-yielding rental with most of the money out. Sign in to see the refurb cost stack, ARV projection, and refinance maths.
Detached + large garden = sub-division play. Pro tier unlocks the tier badge, plot size, uplift estimate, and regional land benchmark.
Short-lease flats trade at deep discount, but extending under the 1993 Act often costs far less than the discount. Pro tier unlocks the tier badge, premium breakdown, long-lease ARV and arbitrage maths.
See projected short-stay revenue vs a vanilla BTL for this property.
See real sub-let margins (HMO room rates & SA nightly rates) vs the landlord rent.
Area
Agent & docs
FAQ
About Laurel Avenue, Lytham, FY8
Explore nearby