We've tightened what earns a Pursue. A home now needs a published valuation, a strategy that still makes money after real running costs and lender stress tests, and no listing problems that would stop a mortgage. You'll see fewer Pursues, and each one has been checked harder.
See how verdicts work2-bedroom semi-detached house · BB4 6LG
Under offerListed 67 days
Opportunity summary
See Archie’s verdict, returns by strategy and what to check before viewing.
About
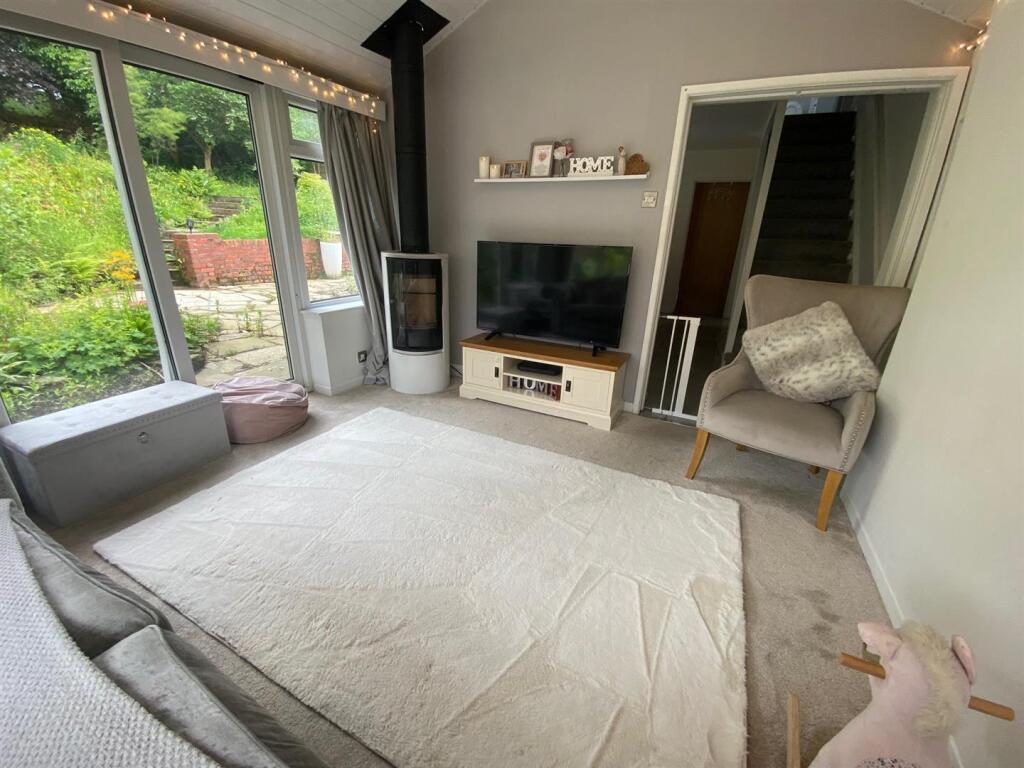
Breathtaking, extended lounge flooded with natural light, separate dining room and A superb, long, private rear garden.
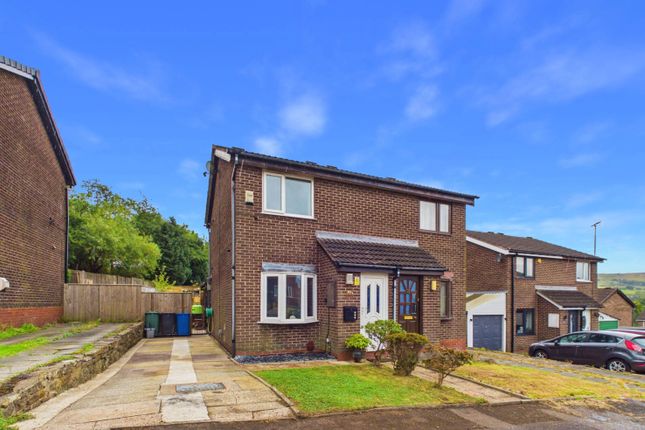
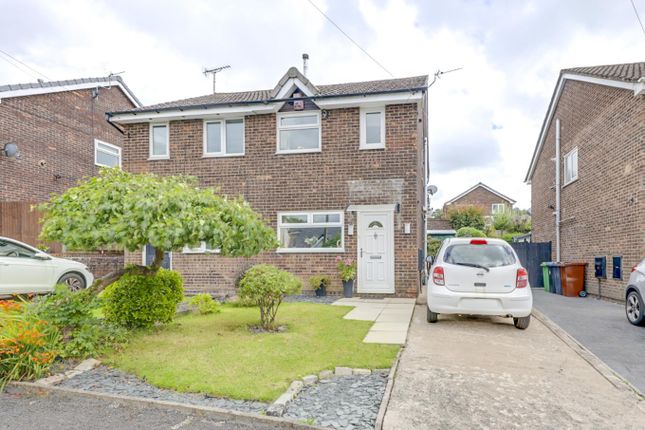
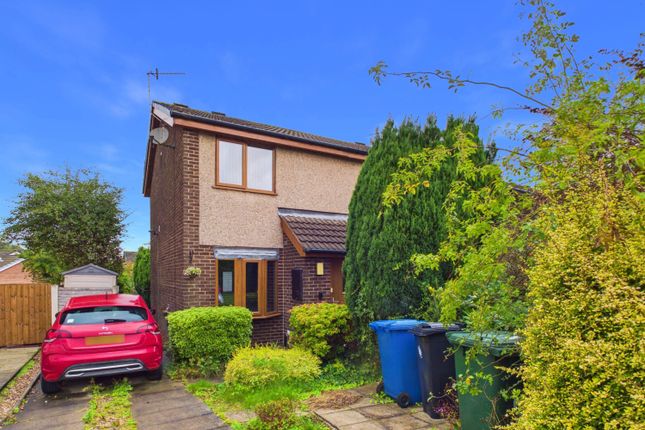
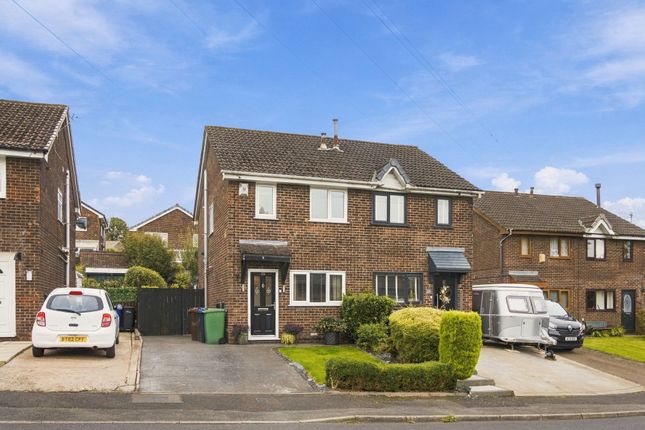
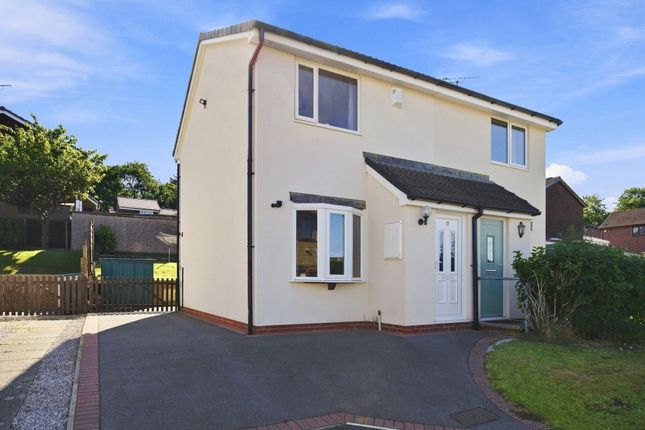
Nestled into a wide plot with an impressive double driveway is this outstanding 1979 built semi-detached home in desirable Helmshore.
Approached via Anemone Drive and Gregory Fold, the house is within strolling distance of delightful country walks together with the popular Helmshore Primary School.
A varied range of local amenities can be discovered along nearby Broadway with easy commuting access to the A56(M) and onward motorways within a mile radius at the Bent Gate Roundabout.
Entering via the double glazed porch with composite door, you will start to appreciate the individual style and deceptive proportions of the ground floor layout.
A stunning 6.5 m ( 21 ft ) wide open plan living area enjoys three windows ( one 'Velux' to the roof ) and a custom oak staircase to the first floor.
The separate dining room is situated at the rear with fitted sliding door cupboards concealing a clever space for a washer & dryer. Open plan to the left is the fitted kitchen .
Complemented by a good range of modern grey units with limed wood grain work surfaces, quality 'Neff' integral appliances are provided of a five ring gas hob, canopy hood plus separate inbuilt electric oven and microwave oven.
On the upper floor, a spacious landing with side window guides you to the main double bedroom.
Featuring views towards Musbury Tor, there is bright modern decor and ample space for freestanding wardrobes.
The rear facing second bedroom can also accommodate a double bed and has views towards Helmshore Road.
The present owners have installed a fresh, white three piece bathroom complete with a plumbed, thermostatic controlled shower over the bath & dual heads.
The fully enclosed rear garden is a hidden gem- a generous paved sun terrace, perfect for outside dining & entertaining leads to a central grassed area.
An additional gravel laid, secluded lower level has space for additional seating and has a substantial detached workshop/store with mains power & light.
Material Information : Constructed circa 1979 in brick/block cavity beneath a tiled roof. Extension to match. Tenure : Freehold. EPC rating : C Council Tax- Band B. Flood risk: Very Low.
Parking : Double width driveway . Broadband : Standard 4 mb/s, Superfast. 80 mb/s, Ultrafast 10,000 mb/s. Mobile Coverage : Good for EE, Three, O2 and Vodafone. Information as per Ofcom .
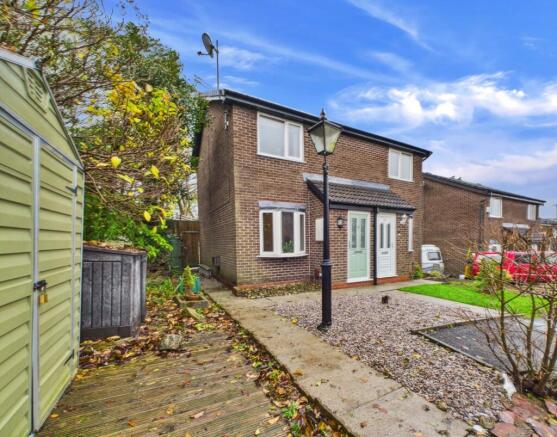
Entrance Porch 1.26m x 1.12m - 4'2” x 3'8” Composite side entrance door with an attractive arched, glazed panel inset. PVCu framed front & side windows. Gas & electric meter cupboard.
Attractive tiled floor. Oak interior door to Lounge. Lounge 3.75m x 6.5m - 12'4” x 21'4” Simply stunning living space with two front facing windows plus a side facing 'Velux' roof light window.
Custom fitted, solid oak staircase with twisted spindle detail and open recess beneath. Laminate wood floor. Two contemporary grey radiators.
Oak interior door to the Kitchen & Dining Room Dining Room 2.52m x 3.07m - 8'3” x 10'1” An extended, rear facing Dining Room with window onto garden plus a 'Velux' side facing skylight.
Full length fitted storage with sliding door fronts and inbuilt shelving. Space for an auto washer and tumble dryer above. Contemporary grey radiator. Laminate wood floor.
Fitted Kitchen 3.79m x 3.07m - 12'5” x 10'1” Open plan design from the Dining Room with a range of quality fitted wall, base & drawer units in a grey finish.
Complimenting work surfaces to three elevations finished in 'Limed Oak' grain.
Inset 'Lamona' black polycarbonate, single drainer bowl & a half sink unit located beneath the rear facing window featuring a granite cill.
Integral 'Neff' electric oven with a separate 'Neff' microwave oven finished in black above. Five ring ' Neff' stainless steel inset gas hob with a steel backplate and filter hood above.
Attractive tiled splash backs to walls. Fully tiled floor. French double PVCu doors opening out to the rear garden.
First Floor Landing 1.52m x 1.88m - 4'12” x 6'2” Solid oak turned spindle balustrade. Side facing window with views of Musbury Tor. Access to both bedrooms & shower room via modern interior doors.
Double Bedroom 1 3.74m x 3.11m - 12'3” x 10'2” Fresh neutral decor. Front facing window with 'Tor' views Double Bedroom 2 2.08m x 3.07m - 6'10” x 10'1” Bulkhead store cupboard off.
Painted dado rail to walls.
Rear facing window with elevated views towards Helmshore Road New Bathroom 2.19m x 1.49m - 7'2” x 4'11” Comprising of a recently installed three piece contemporary white suite.
Panel bath with a glazed side screen and plumbed-in, thermostatic controlled shower over.
Taps integral to the tiled wall with a fixed circular 'rainwater' head and separate adjustable body/hair washing head. Low level, dual flush W.C.
Wall mounted wash hand basin with fitted vanity unit/drawers beneath. Fully tiled walls, shaver point. Wall mounted chrome heated towel rail/radiator. Rear facing window.
Exterior Double Driveway Tarmac laid, double width driveway with dropped kerb to the road. Front Garden Well kept shaped grassed front garden with timber edge divider.
Side Access Paved side pathway running along the extension with a gate securing the rear.
Rear Gardens A real asset to the house comprising of a wide, level paved sun patio/terrace perfect for alfresco dining. Steps to the centre grassed formal garden with a decorative arch entrance.
Lower level gravel laid seating area with considerable seclusion. Detached, large timber workshop/store with power & light.
Anti-Money Laundering Should a purchaser have an offer accepted, they will need to meet our legal requirements under Anti Money Laundering Regulations (aml).
We use a specialist third-party service to verify your information and the cost of these checks is £25 per person, which is paid in advance, when an offer is agreed and prior to a memorandum of sale being produced.
Value & comps
No previous sales on record.
Returns
Set an offer; the calculator follows it.
We're still gathering serviced-accommodation data for this area.
Archie refurb estimate: a Pro feature
0.0% below asking
This is not financial or investment advice. Prop AI Deals is not authorised by the Financial Conduct Authority (FCA) to provide investment advice.
All investment calculators, property analyses, and AI-generated insights are for informational purposes only. Property investment carries risk and may result in financial loss. All calculations should be independently verified and you should consult with FCA-authorised financial advisers before making any investment decisions.
Past performance does not guarantee future results. Tax implications vary by individual circumstances.
Deal
Properties like this can earn 2–3x BTL yields when converted to HMO, with retrofit costs around £10k/room. Sign in to see the full tier, yield projection, and cost breakdown.
Commercial properties like this can earn 30-50% higher yields when converted to residential under Class MA / Q / P / PA, with prior approval costing ~GBP 96/unit. Sign in to see the recommended route, yield uplift, and cost breakdown.
BRRR-suited properties can recycle 80-100% of investor capital on refi, leaving a high-yielding rental with most of the money out. Sign in to see the refurb cost stack, ARV projection, and refinance maths.
Detached + large garden = sub-division play. Pro tier unlocks the tier badge, plot size, uplift estimate, and regional land benchmark.
Short-lease flats trade at deep discount, but extending under the 1993 Act often costs far less than the discount. Pro tier unlocks the tier badge, premium breakdown, long-lease ARV and arbitrage maths.
See projected short-stay revenue vs a vanilla BTL for this property.
See real sub-let margins (HMO room rates & SA nightly rates) vs the landlord rent.
Area
Agent & docs

FAQ
About 31, Narcissus Avenue, Rossendale
Explore nearby