We've tightened what earns a Pursue. A home now needs a published valuation, a strategy that still makes money after real running costs and lender stress tests, and no listing problems that would stop a mortgage. You'll see fewer Pursues, and each one has been checked harder.
See how verdicts work2-bedroom semi-detached house · BB4 4RL
Listing removedListed 241 days
Opportunity summary
See Archie’s verdict, returns by strategy and what to check before viewing.
About
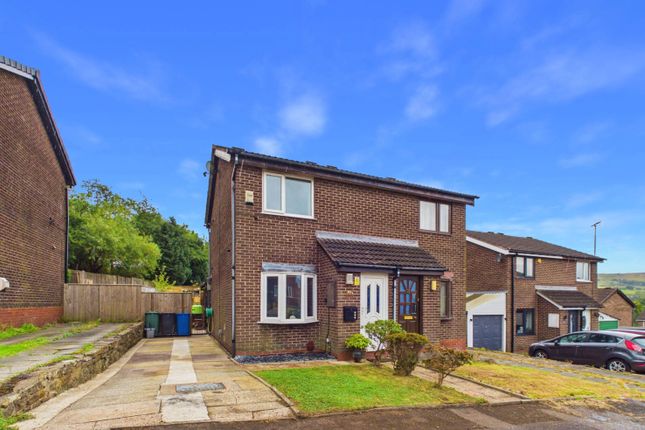
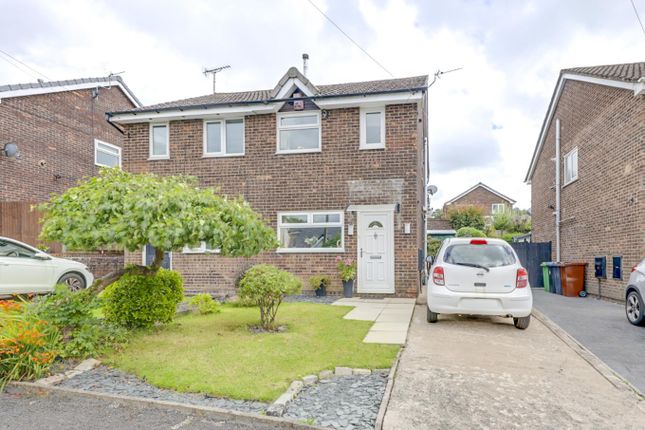
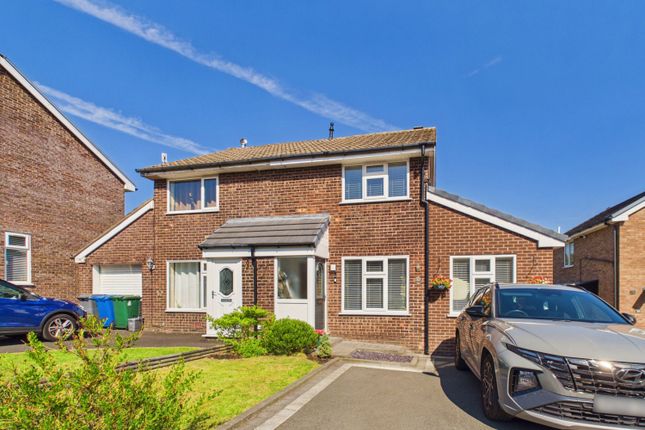
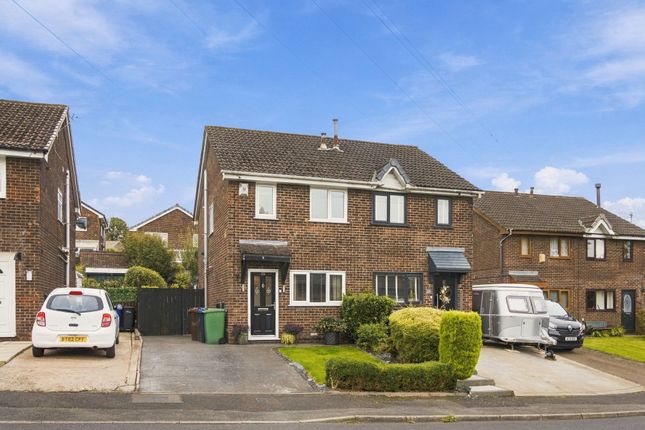
Well set back from mercer crescent by A long front garden with driveway and enjoying south facing rear views towards musbury tor.
An attractive, 1980's built semi-detached home with the benefit of an excellent fitted breakfast kitchen leading into A superb, large conservatory/ dining room.
Situated midway between Jubilee Road and Gregory Fold, the house is ideally placed for access to the A56(M) and onward motorway links for the M66 (then M60) South and the M65 (then M6) North.
Popular local schools including Helmshore Primary are within easy reach with local shops at Broadway within a quarter mile radius.
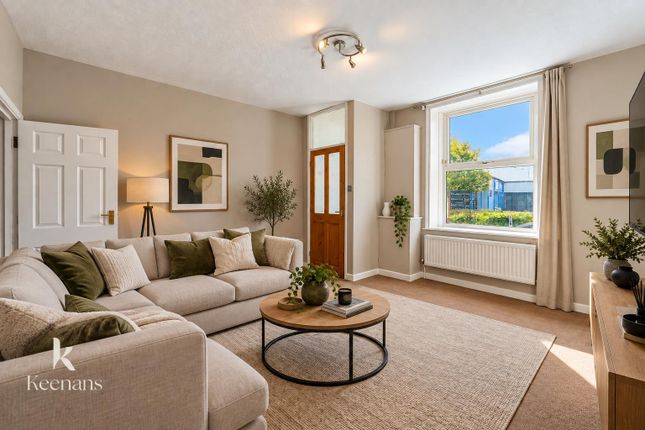
The tastefully presented two bedroom layout is enhanced by a luxury tiled, wet room shower and comprises in summary : Entrance hall with fitted units and an archway to the spacious front facing lounge.
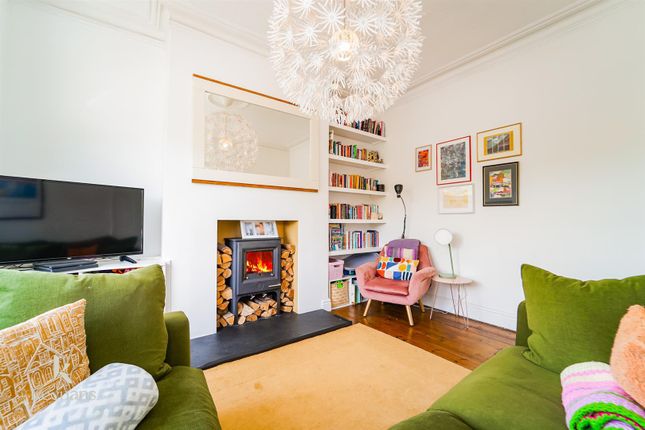
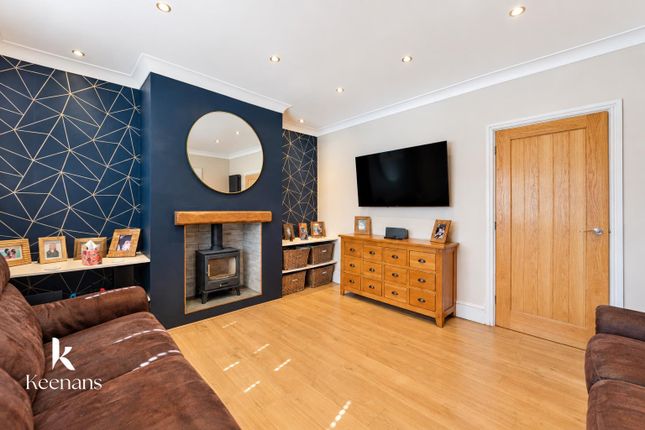
Open plan to the under stairs, a feature, modern graphite grey fire place & living flame gas fire is sited to the left hand side.
Entered by a half glazed, internal door is the wide fitted kitchen with dedicated shaped solid wood breakfast bar & wall mirror.
Contemporary units with black granite work surfaces are complemented by integral appliances of a 'Bosch' four ring gas hob with filter hood & built under electric oven/grill, fridge and separate freezer, slimline dishwasher and a 'Hotpoint' auto washer.
Flowing open plan form the breakfast area you will discover the double glazed conservatory with a tiled floor.
Currently utilised as a separate dining room there are double French doors to the side and delightful views onto the South facing, good size rear garden.
Arriving on the first floor, the main double bedroom is 'L' shaped and is located to the front. The rear second bedroom is a long single and is ideal for home working.
Completing the accommodation is the 'wet' shower room & W.C. With plumbed-in, dual head shower and custom tiled walls/floor.
Entrance Hall 0.83m x 1.23m - 2'9” x 4'0” Entrance door with crescent shaped glazed inset. Meter cupboard plus fitted three drawer unit with shelf above. Arch open to lounge.
Lounge 4.19m x 3.57m - 13'9” x 11'9” Carpeted staircase off to the first floor with open under stairs recess.
Feature modern graphite grey finished fire surround with a black marble inset and raised hearth housing a 'pebble' living flame gas fire. Two wall light points. Bow fronted window.
Breakfast Kitchen 2.53m x 3.61m - 8'4” x 11'10” Fitted with a range of wall, base and drawer units in a white finish, quality black granite work surfaces to three elevations with an inset single bowl sink and drainer.
'Bosch' four ring gas hob with a canopy filter hood above and separate built-under 'Bosch' electric oven/grill. Integral fridge & freezer beneath with matching door fronts.
Slimline dishwasher, integral 'Hotpoint' auto washer. Fully tiled floor. Breakfast area with a bar carved from a single piece of wood, mirrored wall and shelf over.
Open plan to Conservatory Conservatory/Dining Room 2.7m x 3.13m - 8'10” x 10'3” A versatile room with central heating radiator and tiled floor.
PVCu framed double glazed windows with plastered, painted internal walls and a pitched, obscure polycarbonate panel roof. French Double Doors to side outside patio and barbecue area.
Views over the garden. First Floor Landing 0.72m x 1.8m - 2'4” x 5'11” Full length inbuilt store cupboard. Access to bedrooms & wet room shower.
Main Bedroom 3.54m x 3.62m - 11'7” x 11'11” Front facing 'L' shaped double bedroom with the bulkhead off. Bedroom 2 3.26m x 1.75m - 10'8” x 5'9” Rear facing single bedroom used as a home office.
Window with views. Wet Room 1.94m x 1.74m - 6'4” x 5'9” Comprising of a two piece modern white suite of a wash hand basin set on a double fitted cupboard with side shelf and a low level W.C.
Concealed cistern and dual flush. Walk-in wet room shower with a plumbed-in, thermostatically controlled shower. Dual over 'rainwater' and adjustable body jet. Recess for toiletries.
Glazed side screen, tiled shower draining floor. Textured tiling around shower. Wall mirror with a heated towel rail/radiator finished in matt grey beneath. Rear facing window.
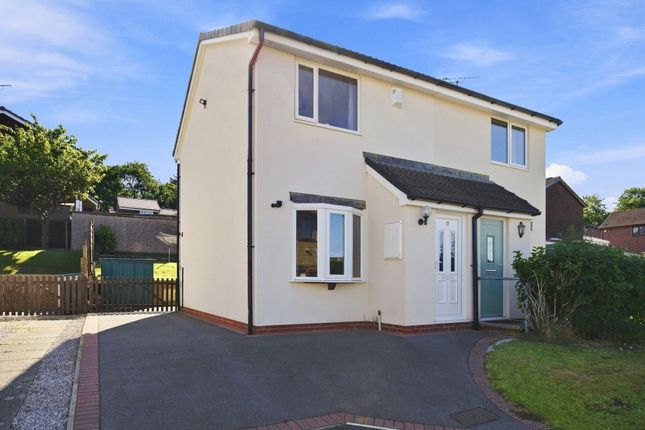
Exterior Double Driveway Impressive double in tandem paved driveway extending down to the side of the house with potential to extend if required.
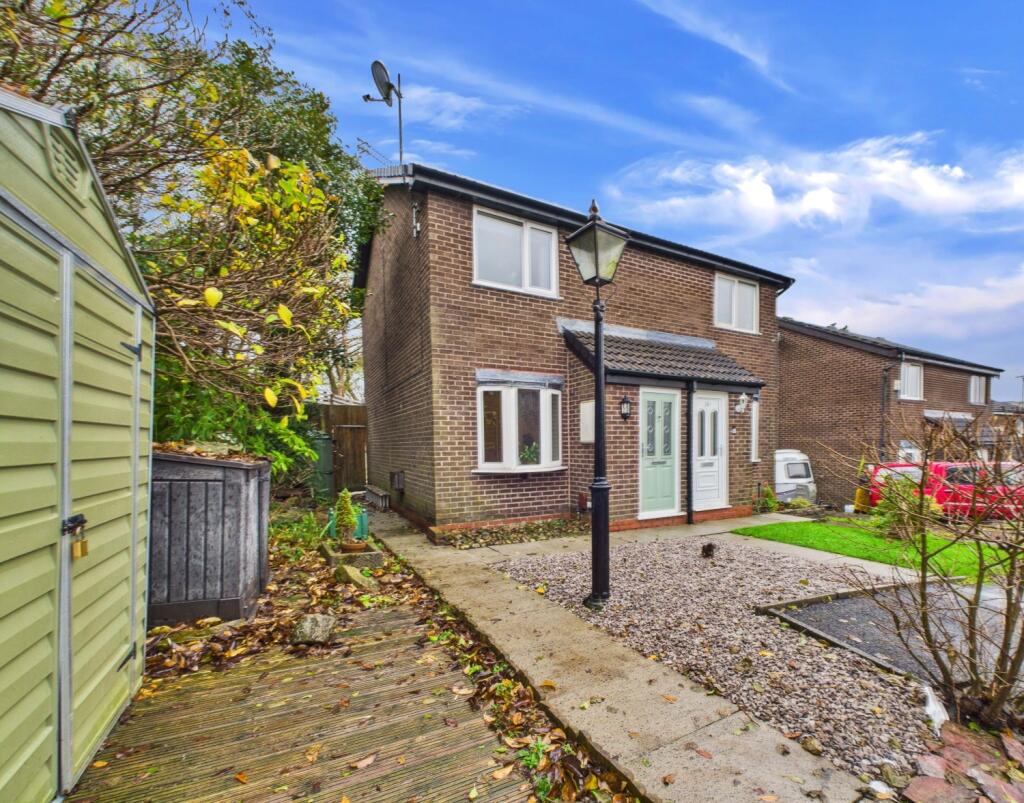
Gardens Long grassed front garden screened by mature shrub planting from the road.
Side shed with gravel path to a dedicated patio/seating/barbecue area with direct access from the Conservatory and pattern tiled flooring. Open plan with further gravel bed to the grassed rear garden.
Space for a hot tub, wood panel fencing to three sides. Views towards the Tor.
Anti-Money Laundering Should a purchaser have an offer accepted, they will need to meet our legal requirements under Anti Money Laundering Regulations (aml).
We use a specialist third-party service to verify your information and the cost of these checks is £25 per person, which is paid in advance, when an offer is agreed and prior to a memorandum of sale being produced.
Value & comps
No previous sales on record.
Returns
Set an offer; the calculator follows it.
We're still gathering serviced-accommodation data for this area.
Archie refurb estimate: a Pro feature
0.0% below asking
This is not financial or investment advice. Prop AI Deals is not authorised by the Financial Conduct Authority (FCA) to provide investment advice.
All investment calculators, property analyses, and AI-generated insights are for informational purposes only. Property investment carries risk and may result in financial loss. All calculations should be independently verified and you should consult with FCA-authorised financial advisers before making any investment decisions.
Past performance does not guarantee future results. Tax implications vary by individual circumstances.
Deal
Properties like this can earn 2–3x BTL yields when converted to HMO, with retrofit costs around £10k/room. Sign in to see the full tier, yield projection, and cost breakdown.
Commercial properties like this can earn 30-50% higher yields when converted to residential under Class MA / Q / P / PA, with prior approval costing ~GBP 96/unit. Sign in to see the recommended route, yield uplift, and cost breakdown.
BRRR-suited properties can recycle 80-100% of investor capital on refi, leaving a high-yielding rental with most of the money out. Sign in to see the refurb cost stack, ARV projection, and refinance maths.
Detached + large garden = sub-division play. Pro tier unlocks the tier badge, plot size, uplift estimate, and regional land benchmark.
Short-lease flats trade at deep discount, but extending under the 1993 Act often costs far less than the discount. Pro tier unlocks the tier badge, premium breakdown, long-lease ARV and arbitrage maths.
See projected short-stay revenue vs a vanilla BTL for this property.
See real sub-let margins (HMO room rates & SA nightly rates) vs the landlord rent.
Area
Agent & docs

FAQ
About 91, Mercer Crescent, Rossendale
Explore nearby