We've tightened what earns a Pursue. A home now needs a published valuation, a strategy that still makes money after real running costs and lender stress tests, and no listing problems that would stop a mortgage. You'll see fewer Pursues, and each one has been checked harder.
See how verdicts work2-bedroom detached house · HU12 8NA
For saleListed 189 days
Opportunity summary
See Archie’s verdict, returns by strategy and what to check before viewing.
About
*GUIDE PRICE £215,000 - £225,000* NO ONWARD CHAIN* STUNNING DETACHED FAMILY HOME IN THE HEART OF HEDON* BEAUTIFULLY PRESENTED THROUGHOUT WITH A NEW HIGH-SPEC KITCHEN WITH ISLAND & BI-FOLD DOORS* LUXURIOUS NEWLY FITTED BATHROOM* MODERN LOUNGE WITH SPECTACULAR MEDIA WALL & FEATURE FIRE* 2 SPACIOUS BEDROOMS WITH POTENTIAL TO REVERT BACK TO ORIGINAL THREE BEDROOMS!
A MUST VIEW! This immaculately presented detached home offers modern, stylish living throughout and has been upgraded to an exceptional standard with the benefit of no onward chain!
The property features a stunning contemporary kitchen with central island, luxurious newly fitted bathroom, and a modern ground floor WC, all finished with high-quality fixtures and fittings.
Upstairs, the layout has been cleverly reconfigured to create a large rear bedroom suite with walk-in wardrobe, while still offering the flexibility to be converted back into a three-bedroom home if desired.
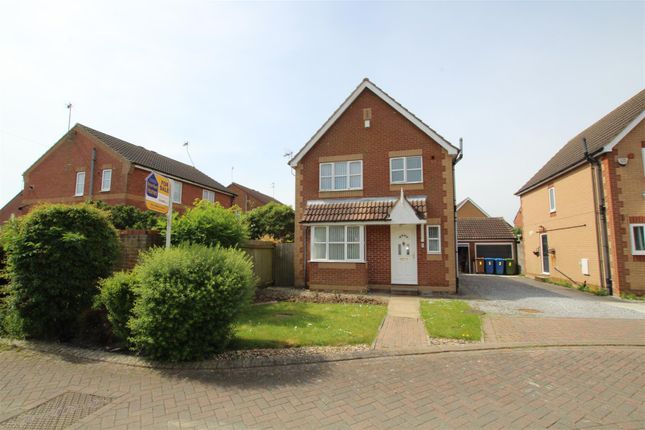
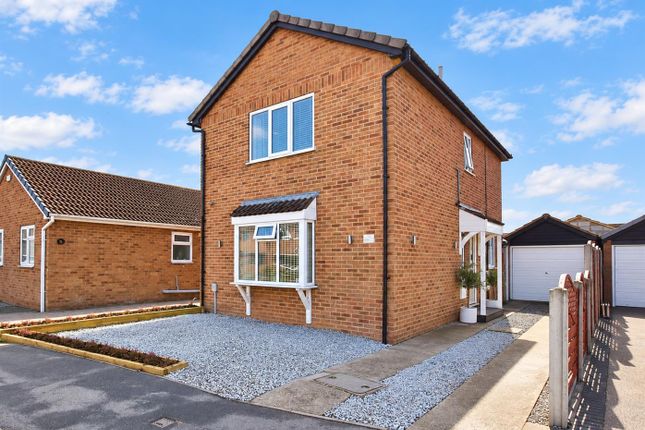
Externally, the property boasts a generous driveway, garage and a beautifully maintained rear garden, making it ideal for family living.
**PLEASE NOTE - FLOOR PLAN AND EPC TO FOLLOW LOCATION Situated in the highly desirable market town of Hedon, this property enjoys a fantastic residential position close to a wide range of local amenities including shops, cafés, supermarkets and traditional public houses.
Hedon is particularly popular with families due to its well-regarded primary and secondary schools, along with excellent transport links providing easy access into Hull City Centre and surrounding areas.
Combining convenience, community and charm, Hedon continues to be one of the most sought-after locations within the East Riding.
GROUND FLOOR Entrance Hallway A bright and welcoming entrance space finished in modern neutral tones, providing access to all ground floor accommodation.
Ground Floor WC A stylish and practical addition, comprising WC and wash hand basin with contemporary fittings - ideal for guests and everyday use.
Lounge A beautifully presented and spacious living room located to the front of the property, featuring a bespoke media wall with integrated fireplace, creating a modern yet cosy focal point.
Kitchen / Dining Room The heart of the home - this high-spec, contemporary kitchen has been thoughtfully designed with a range of sleek units, integrated appliances and a feature central island with seating.
There is ample space for dining, and the bi-fold doors open out onto the rear garden, flooding the room with natural light and creating a seamless indoor-outdoor living experience - perfect for entertaining.
FIRST FLOOR Master Bedroom (Front Aspect) A spacious and beautifully presented double bedroom located at the front of the property, offering a calm and relaxing retreat with ample space for furnishings.
Bedroom Two (Rear - Originally Two Bedrooms) An exceptionally generous bedroom positioned to the rear of the property, created by combining two original rooms.
This impressive space offers excellent versatility and could easily be reconfigured back into two separate bedrooms if required, making it ideal for growing families.
Walk-In Wardrobe Accessed via stylish wooden doors from the rear bedroom, this large walk-in wardrobe provides superb storage and flexibility.
Equally suited as a home office or dressing area, this additional space enhances the practicality of the home.
Family Bathroom A stunning, newly fitted bathroom suite finished to a high specification, comprising luxury dual ended bath, separate double shower enclosure, vanity unit and WC, complemented by modern tiling and fittings.
FLEXIBILITY The property was originally configured as a three-bedroom home and offers excellent potential to be reinstated, giving buyers both immediate lifestyle benefits and future adaptability.
OUTSIDE Front & Driveway A large block paved driveway providing ample off-street parking for multiple vehicles, leading to a detached garage.
Rear Garden A beautifully maintained, private and low-maintenance rear garden, featuring patio and artificial lawn areas - perfect for entertaining, relaxing and family use.
SUMMARY This exceptional detached home offers a rare combination of space, style and flexibility, making it ideal for modern family living.
Finished to a high standard throughout and offering future potential, this is a property that truly needs to be seen to be fully appreciated - early viewing is highly recommended.
CENTRAL HEATING Property benefits from gas central heating and the boiler has been recently fitted with extended warranty.
DOUBLE GLAZING Property benefits from double glazing throughout COUNCIL TAX Council Tax is payable to East Riding Of Yorkshire Council we believe property be band C.
Please check with the local authority for confirmation. VIEWINGS Viewings are strictly by appointment only THINKING OF SELLING OR STRUGGLING TO SELL YOUR PROPERTY Why not try TAYLORS?
We can offer a free valuation and explain the benefits of using TAYLORS to sell your home!!
DISCLAIMER The Agent has not tested any apparatus, equipment, fixtures and fittings or services and so cannot verify that they are in working order or fit for the purpose.
A Buyer is advised to obtain verification from their Solicitor or Surveyor. The particulars are produced in good faith but do not constitute any part of an offer or contract.
Items shown in photographs are NOT included unless specifically mentioned within the sales particulars. They may however be available by separate negotiation.
They are not to be relied upon as statements or representations of fact, any prospective purchaser should satisfy themselves by an inspection of the property before making an offer.
No person employed by Taylors Estate Agents (Hull) Ltd has the authority to provide any warranty whatsoever in relation to this property References to the Tenure of a Property are based on information supplied by the Seller.
The Agent has not had sight of the title documents. A Buyer is advised to obtain verification from their Solicitor.
Buyers must check the availability of any property and make an appointment to view before embarking on any journey to see a property.
MEASUREMENTS These approximate room sizes are only intended as general guidance. All measurements have been taken as a guide to prospective buyers and are not precise.
All buyers should satisfy themselves with regard to room dimensions, Taylors Estate Agents (Hull) Ltd cannot be held responsible for any discrepancies with regard to measurements.
Value & comps
No previous sales on record.
Returns
Set an offer; the calculator follows it.
We're still gathering serviced-accommodation data for this area.
Archie refurb estimate: a Pro feature
0.0% below asking
This is not financial or investment advice. Prop AI Deals is not authorised by the Financial Conduct Authority (FCA) to provide investment advice.
All investment calculators, property analyses, and AI-generated insights are for informational purposes only. Property investment carries risk and may result in financial loss. All calculations should be independently verified and you should consult with FCA-authorised financial advisers before making any investment decisions.
Past performance does not guarantee future results. Tax implications vary by individual circumstances.
Deal
Properties like this can earn 2–3x BTL yields when converted to HMO, with retrofit costs around £10k/room. Sign in to see the full tier, yield projection, and cost breakdown.
Commercial properties like this can earn 30-50% higher yields when converted to residential under Class MA / Q / P / PA, with prior approval costing ~GBP 96/unit. Sign in to see the recommended route, yield uplift, and cost breakdown.
BRRR-suited properties can recycle 80-100% of investor capital on refi, leaving a high-yielding rental with most of the money out. Sign in to see the refurb cost stack, ARV projection, and refinance maths.
Detached + large garden = sub-division play. Pro tier unlocks the tier badge, plot size, uplift estimate, and regional land benchmark.
Short-lease flats trade at deep discount, but extending under the 1993 Act often costs far less than the discount. Pro tier unlocks the tier badge, premium breakdown, long-lease ARV and arbitrage maths.
See projected short-stay revenue vs a vanilla BTL for this property.
See real sub-let margins (HMO room rates & SA nightly rates) vs the landlord rent.
Area
Agent & docs

FAQ
About Acklam Road, HU12
Explore nearby