We've tightened what earns a Pursue. A home now needs a published valuation, a strategy that still makes money after real running costs and lender stress tests, and no listing problems that would stop a mortgage. You'll see fewer Pursues, and each one has been checked harder.
See how verdicts work3-bedroom flat · SE11 5JE
For saleListed 374 days
Opportunity summary
See Archie’s verdict, returns by strategy and what to check before viewing.
About
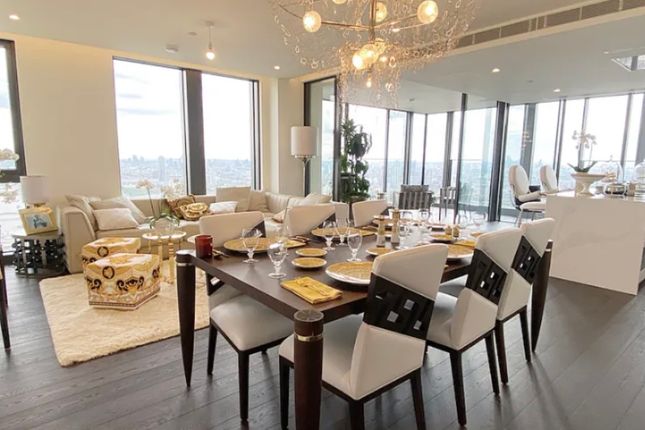
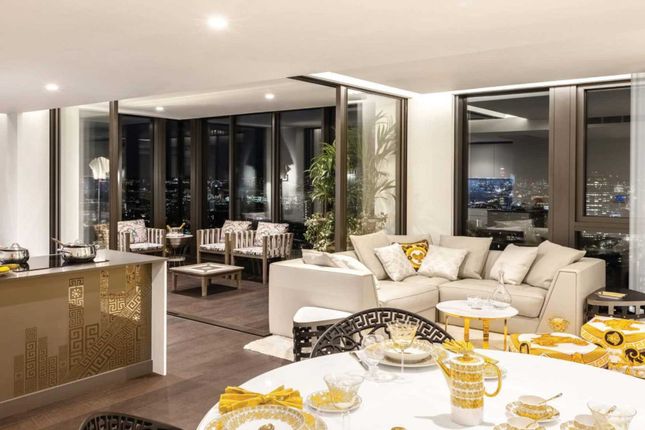
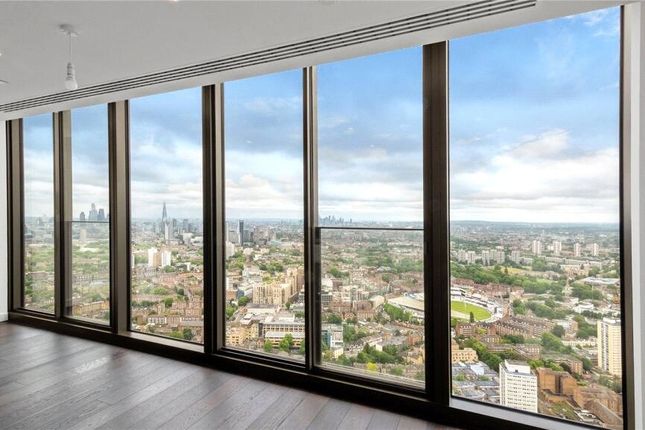
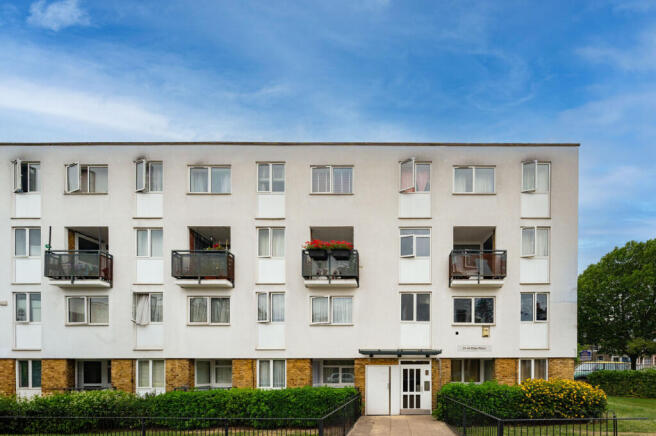
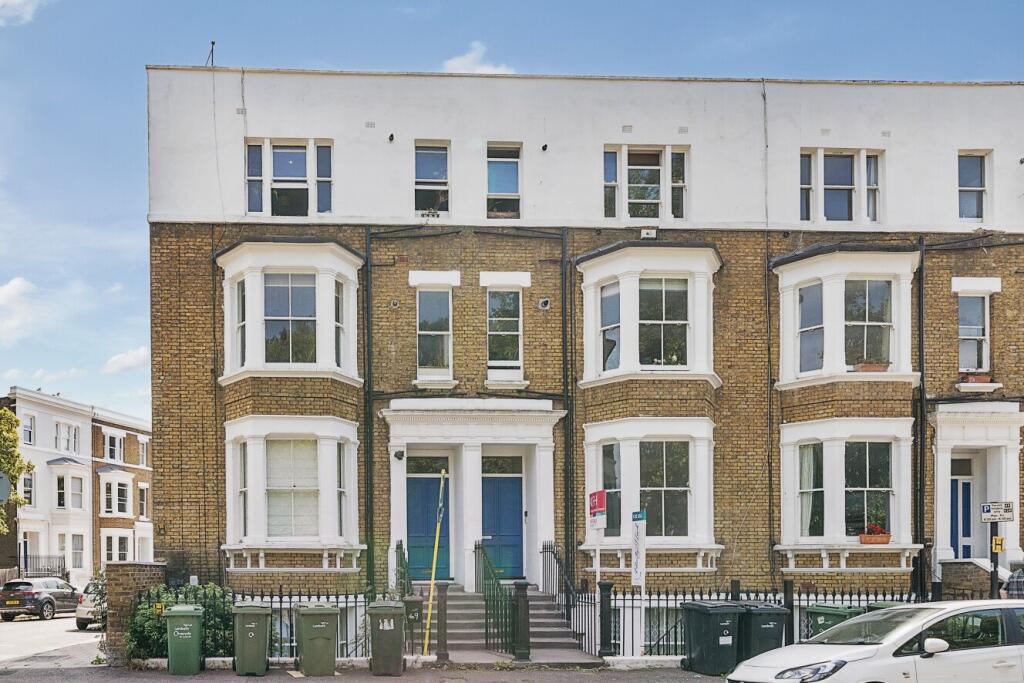
This astonishing light-filled property forms part of a grade II* listed Victorian school building and has been meticulously renovated and interior designed to an exceptional specification.
The building was converted by renowned architect Tony Fretton in the 1980’s and offers wonderful, rarely available volume.
The property is approached via a secluded cobbled courtyard, which is set back from St Oswald’s Place, tucked behind a secure gated arch.
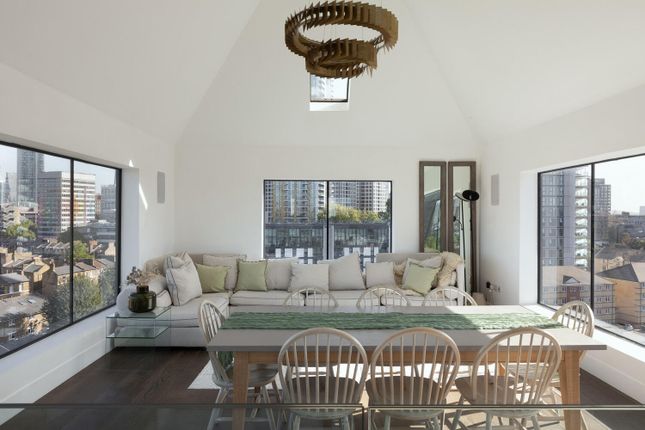
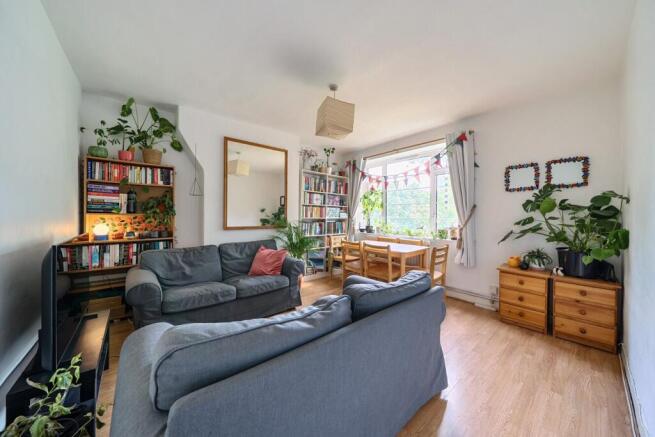
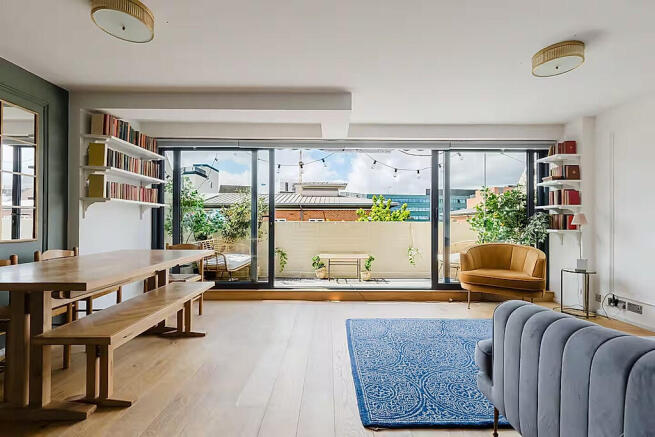
The living room is a beautifully curated space with a soaring double-height ceiling, towering original windows and a delightful working fireplace.
This remarkable room measures 36ft x 17ft with 14ft ceilings and would be perfect for those seeking a wow-factor entertaining space or somewhere to display artwork.
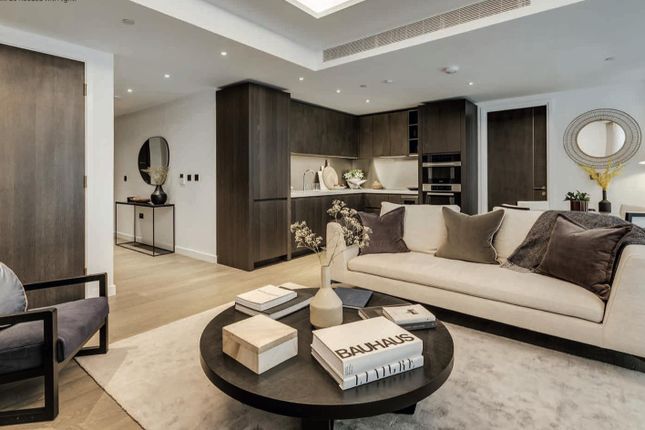
It offers dramatic volume whilst also feeling cosy. The bespoke, hand-made kitchen was crafted from solid-wood by a local carpenter to the highest of standards.
Featuring Miele appliances, Vola taps and underfloor heating with views over the cobbled courtyard, the kitchen is semi-open-plan with a breakfast bar situated at the boundary to the main living area, making it perfect for entertaining.
There is also a pantry, larder and a ‘Winecave’ for storage of up to 70 bottles.
Overlooking a beautiful courtyard garden, the extremely spacious principal bedroom suite measures 17ft x 16ft with 14ft ceilings.
The suite is accessed via a large walkthrough dressing room with beautiful, fitted joinery and cleverly located pocket doors that provide privacy when required, from the otherwise flowing open space.
The large ensuite bathroom features an agape bathtub, Bert & May tiles, a Geberit shower WC and underfloor heating.
Upstairs you will find two further bedrooms with bespoke built-in-wardrobes and a Jack-and-Jill bathroom. Studio One is set behind secure gates, in a quaint, cobbled courtyard.
It occupies two floors of one wing of an old school building and has its own front door and secure parking space.
Upon entering the peaceful courtyard, you’d be forgiven for thinking you had arrived at a 19th century country home, then you remember you’re in the middle of London, just a short walk from The River Thames and the Houses of Parliament.
The property benefits from its own private courtyard garden and also has direct access into a charming communal garden Three Bedrooms Two Bathrooms 37ft x 17ft Reception With 14ft Ceilings Principal Bedroom With 14ft Ceilings Private Courtyard Garden Communal Garden Historic Gated School Conversion Grade II* Listed Approximately 2,306 Sq Ft
Value & comps
No previous sales on record.
Returns
Set an offer; the calculator follows it.
Short-let restrictions apply
We're still gathering serviced-accommodation data for this area.
Archie refurb estimate: a Pro feature
0.0% below asking
This is not financial or investment advice. Prop AI Deals is not authorised by the Financial Conduct Authority (FCA) to provide investment advice.
All investment calculators, property analyses, and AI-generated insights are for informational purposes only. Property investment carries risk and may result in financial loss. All calculations should be independently verified and you should consult with FCA-authorised financial advisers before making any investment decisions.
Past performance does not guarantee future results. Tax implications vary by individual circumstances.
Deal
Properties like this can earn 2–3x BTL yields when converted to HMO, with retrofit costs around £10k/room. Sign in to see the full tier, yield projection, and cost breakdown.
Commercial properties like this can earn 30-50% higher yields when converted to residential under Class MA / Q / P / PA, with prior approval costing ~GBP 96/unit. Sign in to see the recommended route, yield uplift, and cost breakdown.
BRRR-suited properties can recycle 80-100% of investor capital on refi, leaving a high-yielding rental with most of the money out. Sign in to see the refurb cost stack, ARV projection, and refinance maths.
Detached + large garden = sub-division play. Pro tier unlocks the tier badge, plot size, uplift estimate, and regional land benchmark.
Short-lease flats trade at deep discount, but extending under the 1993 Act often costs far less than the discount. Pro tier unlocks the tier badge, premium breakdown, long-lease ARV and arbitrage maths.
See projected short-stay revenue vs a vanilla BTL for this property.
See real sub-let margins (HMO room rates & SA nightly rates) vs the landlord rent.
Area
Agent & docs
FAQ
About St Oswald's Place, Vauxhall
Explore nearby